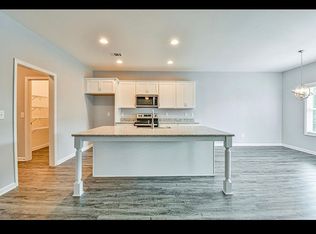
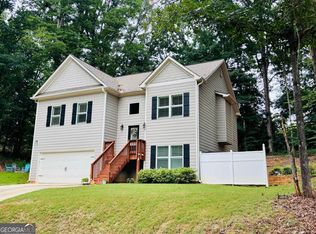
Modern farmhouse style meets everyday comfort! This inviting 4-bedroom, 2.5-bath home welcomes you with beautiful gabled rooflines, white siding, natural wood shutters, brick accents, and a charming, covered entry. Step inside to a bright, open floor plan filled with natural light. The dining area flows seamlessly into the living room, creating an ideal space for gathering and entertaining. The kitchen is equipped with granite countertops, stainless steel appliances, and pantry. LVP flooring complements the main living areas, while the bedrooms feature comfortable carpeting. Upstairs you'll find all four bedrooms, the laundry room, and an oversized primary suite with a spacious bath and walk-in closet. Storage is plentiful throughout the home. The outdoor living space is just as inviting, featuring a covered patio with a chimney/fireplace and a privacy-fenced backyard complete with a playground set, outdoor playhouse, and three planters. A side-entry two-car garage, mudroom with convenient kitchen access, and ample parking complete this thoughtfully designed home.
Active
$389,000
6535 River Station Dr, Lula, GA 30554
4beds
2,601sqft
Single Family Residence
Built in 2022
0.5 Acres Lot
$385,900 Zestimate®
$150/sqft
$50/mo HOA
What's special
Brick accentsPrivacy-fenced backyardPlayground setOutdoor playhouseStainless steel appliancesThree plantersWhite siding
- 23 days
- 331
- 19
Zillow last checked:
Listing updated:
Listed by:
Leunam A Gutierrez 678-622-1804,
Coldwell Banker Realty,
Sara Gutierrez 678-549-6838,
Coldwell Banker Realty
Source: GAMLS,MLS#: 10871133
Facts & features
Interior
Bedrooms & bathrooms
- Bedrooms: 4
- Bathrooms: 3
- Full bathrooms: 2
- 1/2 bathrooms: 1
Rooms
- Room types: Foyer, Laundry
Dining room
- Features: Seats 12+
Kitchen
- Features: Breakfast Area, Breakfast Bar, Kitchen Island, Pantry, Solid Surface Counters, Walk-in Pantry
Heating
- Baseboard, Central, Electric, Heat Pump
Cooling
- Ceiling Fan(s), Central Air, Heat Pump
Appliances
- Included: Dishwasher, Electric Water Heater, Microwave, Refrigerator, Washer
- Laundry: Upper Level
Features
- Walk-In Closet(s)
- Flooring: Carpet, Vinyl
- Basement: None
- Number of fireplaces: 2
- Fireplace features: Living Room, Outside, Wood Burning Stove
- Common walls with other units/homes: No Common Walls
Interior area
- Total structure area: 2,601
- Total interior livable area: 2,601 sqft
- Finished area above ground: 2,601
- Finished area below ground: 0
Property
Parking
- Total spaces: 2
- Parking features: Attached, Garage, Garage Door Opener, Kitchen Level, Side/Rear Entrance
- Has attached garage: Yes
Features
- Levels: Two
- Stories: 2
- Patio & porch: Patio
- Fencing: Back Yard,Fenced
- Body of water: None
Lot
- Size: 0.5 Acres
- Features: Level
Details
- Additional structures: Greenhouse, Shed(s)
- Parcel number: 09079C000051
- Other equipment: Electric Air Filter
Construction
Type & style
- Home type: SingleFamily
- Architectural style: Craftsman
- Property subtype: Single Family Residence
Materials
- Other
- Foundation: Slab
- Roof: Composition
Condition
- Resale
- New construction: No
- Year built: 2022
Details
- Warranty included: Yes
Utilities & green energy
- Sewer: Public Sewer
- Water: Public
- Utilities for property: Cable Available, Electricity Available, High Speed Internet, Sewer Available, Underground Utilities, Water Available
Community & HOA
Community
- Features: Clubhouse, Pool
- Security: Carbon Monoxide Detector(s), Smoke Detector(s)
- Subdivision: Magnolia Station
HOA
- Has HOA: Yes
- Services included: Swimming
- HOA fee: $600 annually
Location
- Region: Lula
Financial & listing details
- Price per square foot: $150/sqft
- Tax assessed value: $405,100
- Annual tax amount: $3,589
- Date on market: 10/12/2026
- Cumulative days on market: 23 days
- Listing agreement: Exclusive Right To Sell
- Listing terms: Cash,Conventional,FHA
- Electric utility on property: Yes
Estimated market value
$385,900
$367,000 - $405,000
$2,477/mo
Price history
| Date | Event | Price |
|---|---|---|
| 10/12/2026 | Listed for sale | $389,000+4.1%$150/sqft |
Source:  FMLS GA #7845717 Report a problem | ||
| 4/7/2025 | Sold | $373,506$144/sqft |
Source: Public Record Report a problem | ||
| 9/21/2022 | Sold | $373,506$144/sqft |
Source: Agent Provided Report a problem | ||
| 8/17/2022 | Pending sale | $373,506$144/sqft |
Source:  GAMLS #20059462 Report a problem | ||
| 7/20/2022 | Listed for sale | $373,506$144/sqft |
Source: GAMLS #20059462 Report a problem | ||
Public tax history
| Year | Property taxes | Tax assessment |
|---|---|---|
| 2025 | $3,857 +1.7% | $162,040 +1.7% |
| 2024 | $3,795 +3.2% | $159,360 +7% |
| 2023 | $3,676 | $149,000 |
Find assessor info on the county website
Monthly payment
Est. payment
Payment breakdown
Explore the cost of this home by adjusting the details. Changes won't be saved.Climate risks
Neighborhood: 30554
Nearby schools
Schools provided by the listing agent
- Elementary: Lula
- Middle: East Hall
- High: East Hall
Source: GAMLS. This data may not be complete. We recommend contacting the local school district to confirm school assignments for this home.

Similar homes
- $375,0004 bd3 ba2k sqft6338 Woodland Station Dr, Lula, GA 30554Active
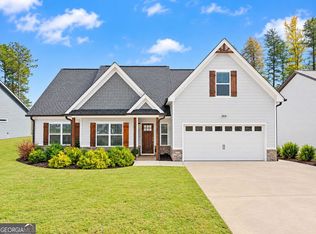
 MLS ID #10878360, Briana Burruss, Keller Williams Lanier Partners. GAMLS
- $384,0004 bd4 ba2.2k sqft6353 Woodland Station Dr, Lula, GA 30554Active
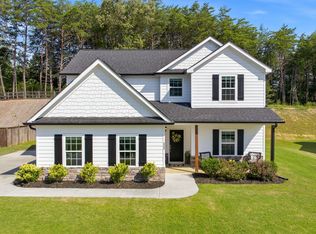 MLS ID #10801975, Jerry Harkness, Keller Williams Lanier Partners. GAMLS
- $370,0004 bd3 ba2.2k sqft6357 Woodland Station Dr, Lula, GA 30554For Sale
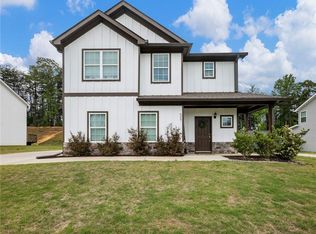
 MLS ID #7772295, Joshua Grindle, Grindle Real Estate Group. FMLS GA
- $409,0004 bd3 ba2.3k sqft240 New Image Dr, Lula, GA 30554Active
 MLS ID #10804974, Selena L Nix, Century 21 Community Realty. GAMLS
- $419,9004 bd3 ba2.9k sqft6467 Plantation Station Dr, Lula, GA 30554ActiveMLS ID #10834049, Kevin J Holtzclaw, GA Realty LLC. GAMLS
- $399,9003 bd3 ba2.2k sqft6466 Plantation Station Dr, Lula, GA 30554ActiveMLS ID #10803091, Kevin J Holtzclaw, GA Realty LLC. GAMLS
- $389,9003 bd3 ba2.2k sqft6458 Plantation Station Dr, Lula, GA 30554ActiveMLS ID #10803043, Kevin J Holtzclaw, GA Realty LLC. GAMLS
- $404,9003 bd3 ba2.2k sqft6471 Plantation Station Dr, Lula, GA 30554ActiveMLS ID #10803487, Kevin J Holtzclaw, GA Realty LLC. GAMLS
- $382,9904 bd3 ba2.4k sqft6119 Sandpiper St, Lula, GA 30554ActiveMLS ID #10876538, Shanna Cooke, Meritage Homes of Georgia Inc. GAMLS
- $380,0003 bd3 ba1.7k sqft5907 Main St, Lula, GA 30554ActiveMLS ID #10807007, Chad Buffington, Buffington Real Estate Group. GAMLS
- $344,0004 bd3 ba1.7k sqft209 Brookside Dr, Lula, GA 30554ActiveMLS ID #10877743, Tanya Pickens, Opendoor Brokerage. GAMLS
- $374,9904 bd3 ba2.4k sqft6135 Sandpiper St, Lula, GA 30554ActiveMLS ID #10876775, Shanna Cooke, Meritage Homes of Georgia Inc. GAMLS
- $424,9993 bd3 ba2.1k sqft5466 Whitehall Rd, Lula, GA 30554Active Under ContractMLS ID #10817466, Savita Sharma, Virtual Properties Realty.com. GAMLS
- $389,0004 bd3 ba1.7k sqft2751 Sawyer Mill Dr, Gainesville, GA 30507For SaleMLS ID #7863820, Brittani Dugger, Virtual Properties Realty. Biz. FMLS GA
- $394,9905 bd3 ba2.9k sqft6131 Sandpiper St, Lula, GA 30554ActiveMLS ID #10876585, Shanna Cooke, Meritage Homes of Georgia Inc. GAMLS
- $369,9904 bd3 ba2.3k sqft6127 Sandpiper St, Lula, GA 30554ActiveMLS ID #10876709, Shanna Cooke, Meritage Homes of Georgia Inc. GAMLS
- $358,9904 bd3 ba2.2k sqft6735 Red Tail Rd, Lula, GA 30554ActiveMLS ID #10880474, Shanna Cooke, Meritage Homes of Georgia Inc. GAMLS
