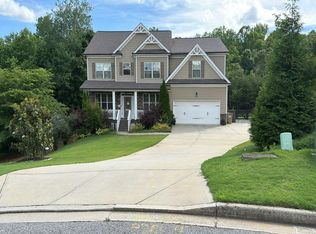
Welcome to 4431 Birch Meadow Trl, a charming like-new home nestled in the highly sought-after Mundy Mill neighborhood of Gainesville! Master on the Main!! This beautiful 4-bedroom, 3 full bathroom home offers 2581 square feet of finished living space, blending comfort, functionality, and timeless elegance. Step inside the foyer and you are welcomed by an elegant entrance, a spacious living room, and a bright kitchen with glamourous white cabinets, 12-foot kitchen island with alluring pendant lights above, with ample prep space and a sunny breakfast nook, and a mud room area off the garage door entrance. A favorite feature?? The home is Jackson EMC certified so the electric bill average per year is much lower than your average home. The home has lots of natural light and offers peaceful views of your fenced and spacious backyard. Step out onto the back covered patio, ideal for morning coffee, evening dinners, or weekend entertaining. Split bedroom plan. Upstairs, you'll find the 4th oversized bedroom and a full bath. This room is has very generous closet space. Home has a spacious owner's suite featuring a walk-in closet and double vanity. The home features LVP flooring moslty on the main level and gorgeous tile in the bathrooms. One of the larger lots on the street/subdivision and the driveway has been extended on one side for easier parking. Lawn sprinkler system was added in 2024 and the exterior of the home was painted in 2024. Ring doorbell camera with front & rear floodlight cameras. This one truly checks all the boxes, schedule your private showing today! Located in the Gainesville High district, Mundy Mill offers fantastic swim( 3 neighborhood pools all together) & tennis amenities, along with a playground, and clubhouse, making it one of Hall County's most desirable communities. Lastly, the home is located in the Linden Park West phase of Mundy Mill which only has about 40 homes so you are away from the main part of the neighorhood but still get to enjoy all the amenities.
Active
Price cut: $1.5K (7/10)
$483,500
4431 Birch Meadow Trl, Gainesville, GA 30504
4beds
2,581sqft
Single Family Residence
Built in 2020
0.25 Acres Lot
$478,300 Zestimate®
$187/sqft
$57/mo HOA
What's special
Lots of natural lightSplit bedroom planElegant entranceSunny breakfast nookAmple prep spaceLawn sprinkler system
- 144 days
- 207
- 15
Zillow last checked:
Listing updated:
Listed by:
Jay Daniels 678-438-2456,
Virtual Properties Realty.Net
Source: GAMLS,MLS#: 10735090
Facts & features
Interior
Bedrooms & bathrooms
- Bedrooms: 4
- Bathrooms: 3
- Full bathrooms: 3
- Main level bathrooms: 2
- Main level bedrooms: 3
Rooms
- Room types: Laundry, Great Room
Dining room
- Features: Dining Rm/Living Rm Combo
Kitchen
- Features: Breakfast Area, Kitchen Island, Walk-in Pantry
Heating
- Electric, Heat Pump
Cooling
- Electric, Central Air, Heat Pump
Appliances
- Included: Dishwasher, Disposal, Microwave, Stainless Steel Appliance(s)
- Laundry: Common Area
Features
- High Ceilings, Master On Main Level
- Flooring: Hardwood
- Windows: Double Pane Windows
- Basement: None
- Number of fireplaces: 1
- Fireplace features: Family Room, Factory Built, Gas Log
Interior area
- Total structure area: 2,581
- Total interior livable area: 2,581 sqft
- Finished area above ground: 2,581
- Finished area below ground: 0
Property
Parking
- Total spaces: 2
- Parking features: Garage
- Has garage: Yes
Accessibility
- Accessibility features: Accessible Entrance
Features
- Levels: One and One Half
- Stories: 1
- Exterior features: Other
- Fencing: Back Yard,Wood
- Waterfront features: No Dock Or Boathouse
- Body of water: None
Lot
- Size: 0.25 Acres
- Features: Level
Details
- Parcel number: 08024 005366
Construction
Type & style
- Home type: SingleFamily
- Architectural style: Brick Front,Ranch
- Property subtype: Single Family Residence
Materials
- Concrete
- Foundation: Slab
- Roof: Composition
Condition
- Resale
- New construction: No
- Year built: 2020
Utilities & green energy
- Sewer: Public Sewer
- Water: Public
- Utilities for property: Electricity Available, High Speed Internet, Natural Gas Available, Sewer Connected, Water Available
Community & HOA
Community
- Features: Clubhouse, Playground, Pool, Street Lights, Swim Team, Tennis Court(s)
- Subdivision: Mundy Mill
HOA
- Has HOA: Yes
- Services included: Management Fee, Other, Swimming, Tennis
- HOA fee: $685 annually
Location
- Region: Gainesville
Financial & listing details
- Price per square foot: $187/sqft
- Annual tax amount: $5,280
- Date on market: 4/16/2026
- Cumulative days on market: 144 days
- Listing agreement: Exclusive Right To Sell
- Listing terms: Cash,Conventional,FHA
- Electric utility on property: Yes
Estimated market value
$478,300
$454,000 - $502,000
$2,635/mo
Price history
| Date | Event | Price |
|---|---|---|
| 7/10/2026 | Price change | $483,500-0.3%$187/sqft |
Source:  GAMLS #10735090 Report a problem GAMLS #10735090 Report a problem | ||
| 5/19/2026 | Price change | $485,000-0.8%$188/sqft |
Source: GAMLS #10735090 Report a problem | ||
| 4/17/2026 | Listed for sale | $489,000+46.1%$189/sqft |
Source: GAMLS #10735090 Report a problem | ||
| 10/5/2020 | Listing removed | $334,594$130/sqft |
Source: Chafin Realty, Inc. #6652342 Report a problem | ||
| 8/26/2020 | Pending sale | $334,594+4.2%$130/sqft |
Source: Chafin Realty, Inc. #6652342 Report a problem | ||
| 8/26/2020 | Price change | $321,094-4%$124/sqft |
Source: Chafin Realty, Inc. #6652342 Report a problem | ||
| 8/1/2020 | Price change | $334,594+2.3%$130/sqft |
Source: Chafin Communities Report a problem | ||
| 7/2/2020 | Price change | $327,094+0.9%$127/sqft |
Source: Chafin Communities Report a problem | ||
| 6/1/2020 | Price change | $324,094+0.9%$126/sqft |
Source: Chafin Communities Report a problem | ||
| 3/5/2020 | Price change | $321,094+1.6%$124/sqft |
Source: Chafin Communities Report a problem | ||
| 12/21/2019 | Price change | $316,045+0.3%$122/sqft |
Source: Chafin Communities Report a problem | ||
| 12/4/2019 | Listed for sale | $315,045$122/sqft |
Source: Chafin Realty, Inc. #6652342 Report a problem | ||
Public tax history
Tax history is unavailable.
Monthly payment
Est. payment
Payment breakdown
Explore the cost of this home by adjusting the details. Changes won't be saved.Climate risks
Neighborhood: 30504
Nearby schools
Schools provided by the listing agent
- Elementary: Mundy Mill
- Middle: Gainesville West
- High: Gainesville
Source: GAMLS. This data may not be complete. We recommend contacting the local school district to confirm school assignments for this home.
- $466,0004 bd3 ba2.3k sqft4427 Birch Meadow Trl, Gainesville, GA 30504Sold

- $535,0005 bd3 ba3.2k sqft4309 Birch Meadow Trl, Gainesville, GA 30504Sold

- $431,8004 bd2 ba2.6k sqft4301 Birch Meadow Trl, Oakwood, GA 30566Off Market
- $520,1005 bd3 ba3.4k sqft4423 Birch Meadow Trl, Gainesville, GA 30504Off Market

Similar homes
- $--5 bd3 ba3.1k sqft6580 Providence Lake Dr, Gainesville, GA 30506Auction
 Auction.com 2
 - $555,0003 bd3 ba2.4k sqft3913 Great Pine Dr, Gainesville, GA 30504Active

 MLS ID #10763106, Terri Olson, Virtual Properties Realty.com. GAMLS
 - $494,9004 bd4 ba2.5k sqft4005 Windsor Trl, Gainesville, GA 30506Active
 MLS ID #10768213, Christopher McCall, Chris McCall Realty. GAMLS
 - $449,0005 bd3 ba2.9k sqft5752 Shore Isle Ct, Flowery Branch, GA 30542Active
 MLS ID #10785199, Kristin Raffalovich, eXp Realty. GAMLS
 - $489,9003 bd3 ba2.1k sqft3979 Pointe, Gainesville, GA 30501ActiveMLS ID #10834794, Briana Webb, Keller Williams Lanier Partners. GAMLS
- $497,0004 bd3 ba2.7k sqft6034 Morning Star Ln, Gainesville, GA 30506ActiveMLS ID #10791954, Jennifer Cowan, eXp Realty. GAMLS
- $445,0004 bd3 ba2.3k sqft4894 Clarkstone Dr, Flowery Branch, GA 30542ActiveMLS ID #10808370, Eldina Schmalenberger, The HomeStore. GAMLS
- $450,0004 bd3 ba2.6k sqft5445 Trillium Way, Flowery Branch, GA 30542ActiveMLS ID #10718603, Grant Waugh, Down Home Properties. GAMLS
- $569,0005 bd3 ba3k sqft6024 Park Bay Ct, Flowery Branch, GA 30542ActiveMLS ID #10760404, Anna Davis, eXp Realty. GAMLS
- $500,0004 bd3 ba2.5k sqft5565 Banner Blvd, Cumming, GA 30028ActiveMLS ID #10806418, North Georgia Group, Keller Williams Community Partners. GAMLS
- $490,0004 bd3 ba2.4k sqft4960 Bucknell Trce, Cumming, GA 30028ActiveMLS ID #10797494, North Georgia Group, Keller Williams Community Partners. GAMLS
- $475,0004 bd2 ba2.1k sqft753 Timpelton Ct, Hoschton, GA 30548ActiveMLS ID #10737141, Richard Rodriguez, BHHS Georgia Properties. GAMLS
- $499,9003 bd3 ba2.7k sqft2811 Freshwater Ct, Gainesville, GA 30507ActiveMLS ID #10818356, Doug Jacobs, Century 21 Results. GAMLS
- $440,0005 bd3 ba2.9k sqft3439 Mulberry Cove Way, Auburn, GA 30011Active Under ContractMLS ID #10834441, Tanishia Aldred, Real Broker, LLC. GAMLS
- $474,5004 bd3 ba2.7k sqft5135 Fieldgate Ridge Dr, Cumming, GA 30028ActiveMLS ID #10782726, Jonathan Pittard, Century 21 Results. GAMLS
- $450,0004 bd3 ba2.6k sqft1149 Parkmist Dr, Buford, GA 30518ActiveMLS ID #10834943, Selena M Williams, Keller Williams Realty Atl. Partners. GAMLS
- $499,9994 bd3 ba2.7k sqft279 Parkers Pl, Hoschton, GA 30548Active Under ContractMLS ID #10825776, Kristin K Thomas, Reynolds Realty LLC. GAMLS
- $499,9005 bd3 ba3k sqft6968 Manchester Dr, Flowery Branch, GA 30542ActiveMLS ID #10660668, Yvonne Mason, Virtual Properties Realty.com. GAMLS
- $539,0003 bd3 ba2.7k sqft6545 Trailway Trce, Cumming, GA 30041ActiveMLS ID #10821079, Jeff Mohler, Keller Williams Community Partners. GAMLS
- $399,0003 bd3 ba2.1k sqft5222 Blake Br, Flowery Branch, GA 30542ActiveMLS ID #10833821, David Urmetz, Virtual Properties Realty.com. GAMLS
