Skip main navigation
Closed
  • $466,000

    4427 Birch Meadow Trl, Gainesville, GA 30504

    4beds
    2,348sqft
    Single Family Residence
    Built in 2020
    7,405 Square Feet Lot
    $471,300 Zestimate®
    $198/sqft
    $2,481 Estimated rent

    Home value

    $471,300

    $434,000 - $514,000

    $2,481/mo

    Zestimate® history
    Loading
    Loading...

    Owner options

    List your home for rent

    $2,481/mo

    Rent Zestimate®

    Find your next renter with Zillow Rental Manager. Plus, with online applications, you can quickly screen prospective tenants – for free.

    Learn more

    $2,481/mo

    Rent Zestimate®

    Refinance and save

    $3,558/mo

    Est. payment

    Refinancing to a lower rate could help reduce your monthly payments and save thousands over the life of the loan.

    See today's rates

    $3,558/mo

    Est. payment

    Explore your selling options

    Work with a Zillow partner agent

    Leverage their expertise and Zillow's premium Showcase listings to get your home seen by more buyers.

    Get started

    List with your own agent

    Get your home in front of millions of buyers by listing it on Zillow.

    Learn how to do it

    Sell it yourself

    Take full control of how buyers see your home on Zillow by listing For Sale by Owner (FSBO).

    List your home

    What's special

    Remote control-start gas fireplaceLots of natural lightSpit bedroom planElegant entranceGenerous closet spacePendant lightsExtended back deck
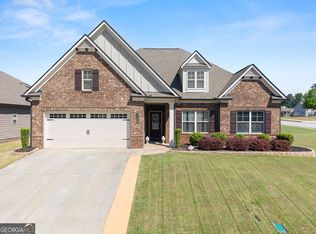
    Welcome to 4427 Birch Meadow Trl, a charming like-new home nestled in the highly sought-after Mundy Mill neighborhood of Gainesville! Master on the Main!! This beautiful 4-bedroom, 3 full bathroom home offers 2358 square feet of finished living space, blending comfort, functionality, and timeless elegance. Step inside the foyer and you are welcomed by an elegant entrance, a spacious living room, and a bright kitchen with glamourous white cabinets, 12-foot kitchen island with alluring pendant lights above, with ample prep space and a sunny breakfast nook, a nice remote control- start gas fire place to enjoy in the living room which is perfect for gathering with family and friends. The remote start is also a plus in the winter months as you can still use the fireplace in the event of a power outage. A favorite feature? The home is Jackson EMC certified so the electric bill average per year is much lower than your average home. The home has lots of natural light and offers peaceful views of your fenced and spacious backyard. Step out onto the extended back deck, ideal for morning coffee, evening dinners, or weekend entertaining. Spit bedroom plan. Upstairs, you'll find the 4th oversized bedroom and a full bath. This room is has very generous closet space. Home has a spacious owner's suite featuring a walk-in closet and double vanity. You'll also love that the laundry room that is accessible from both the master bathroom and the living room. The home features LVP flooring moslty on the main level and gorgeous tile in the bathrooms . This one truly checks all the boxes, schedule your private showing today! Located in the Gainesville High district, Mundy Mill offers fantastic swim( 3 neighborhood pools all together) & tennis amenities, along with a playground, and clubhouse, making it one of Hall County's most desirable communities. Lastly, the home is located in the Linden Park West phase of Mundy Mill which only has about 40 homes so you are away from the main part of the neighorhood but still get to enjoy all the amenities. Owner/Agent. Owner is a licensed real estate agent.

    Zillow last checked:

    Listing updated:

    Listed by:

    Jay Daniels 678-438-2456,

    Virtual Properties Realty.Net

    Bought with:

    Cristina Venegas, 438627

    Virtual Properties Realty.com

    Source: GAMLS,MLS#: 10599950MLS Logo

    Facts & features

    Interior

    Bedrooms & bathrooms
    • Bedrooms: 4
    • Bathrooms: 3
    • Full bathrooms: 3
    • Main level bathrooms: 2
    • Main level bedrooms: 3
    Rooms
    • Room types: Family Room, Laundry
    Kitchen
    • Features: Breakfast Area, Kitchen Island, Pantry, Solid Surface Counters
    Heating
    • Central, Electric, Heat Pump
    Cooling
    • Central Air, Electric, Heat Pump
    Appliances
    • Included: Cooktop, Dishwasher, Disposal, Electric Water Heater, Ice Maker, Microwave, Oven, Refrigerator, Stainless Steel Appliance(s)
    • Laundry: Other
    Features
    • Double Vanity, High Ceilings, Master On Main Level, Roommate Plan, Split Bedroom Plan, Tile Bath, Tray Ceiling(s), Vaulted Ceiling(s), Walk-In Closet(s)
    • Flooring: Laminate, Tile
    • Basement: None
    • Attic: Pull Down Stairs
    • Number of fireplaces: 1
    • Fireplace features: Gas Log, Gas Starter, Living Room
    Interior area
    • Total structure area: 2,348
    • Total interior livable area: 2,348 sqft
    • Finished area above ground: 2,348
    • Finished area below ground: 0

    Property

    Parking
    • Parking features: Garage, Garage Door Opener
    • Has garage: Yes
    Features
    • Levels: Two
    • Stories: 2
    • Fencing: Back Yard
    Lot
    • Size: 7,405 Square Feet
    • Features: Sloped
    Details
    • Parcel number: 08024 005367

    Construction

    Type & style
    • Home type: SingleFamily
    • Architectural style: Brick Front,Traditional
    • Property subtype: Single Family Residence
    Materials
    • Brick, Concrete, Wood Siding
    • Foundation: Slab
    • Roof: Composition,Wood
    Condition
    • Resale
    • New construction: No
    • Year built: 2020

    Utilities & green energy

    • Sewer: Public Sewer
    • Water: Public
    • Utilities for property: Cable Available, Electricity Available, High Speed Internet, Natural Gas Available, Sewer Connected, Underground Utilities, Water Available

    Community & HOA

    Community
    • Features: Park, Playground, Pool, Sidewalks, Street Lights, Walk To Schools
    • Subdivision: Mundy Mill
    HOA
    • Has HOA: Yes
    • Services included: Management Fee, Swimming, Tennis
    • HOA fee: $675 annually
    Location
    • Region: Gainesville

    Financial & listing details

    • Price per square foot: $198/sqft
    • Annual tax amount: $2,448
    • Date on market: 9/8/2025
    • Cumulative days on market: 34 days
    • Listing agreement: Exclusive Right To Sell
    • Listing terms: Cash,Conventional,FHA,VA Loan
    • Electric utility on property: Yes

    Price history

    DateEventPrice
    11/4/2025Sold$466,000-3.9%$198/sqft
    Source: GAMLS #10599950 Report a problem
    10/15/2025Pending sale$485,000$207/sqft
    Source: FMLS GA #7645761 Report a problem
    9/26/2025Price change$485,000-1%$207/sqft
    Source: FMLS GA #7645761 Report a problem
    9/8/2025Listed for sale$490,000$209/sqft
    Source: GAMLS #10599950 Report a problem

    Public tax history

    Tax history is unavailable.

    Neighborhood: 30504

    Nearby schools

    GreatSchools rating
    Schools provided by the listing agent
    • Elementary: Mundy Mill
    • High: Gainesville

    Source: GAMLS. This data may not be complete. We recommend contacting the local school district to confirm school assignments for this home.

    Get a cash offer in 3 minutes
    Find out how much your home could sell for in as little as 3 minutes with a no-obligation cash offer.
    Estimated market value
    $471,300
    Get a cash offer in 3 minutes
    Find out how much your home could sell for in as little as 3 minutes with a no-obligation cash offer.
    Estimated market value
    $471,300