Limited Time Incentive: Purchase a David Weekley home in the Atlanta area until July 31, 2026, and receive one year of HOA dues paid and up to 3.5% of the home's sales price in closing costs when you finance the home purchase with a Preferred Lender! Welcome to Lanier Landing, where thoughtfully designed homes and resort-style amenities make every day feel like a getaway. Available for move-in this October, the stunning Silver Arrow offers the perfect combination of convenient main-level living with the added flexibility of a spacious loft. This thoughtfully designed home features 4 bedrooms, 3.5 baths, a private study, and an open-concept kitchen, dining, and family room that's ideal for both entertaining and everyday living. The expansive main-level owner's retreat provides a peaceful retreat, while upstairs you'll find a versatile loft complete with an additional bedroom, full bath, and bonus room, perfect for visiting family, overnight guests, a home office, or a hobby space. Filled with natural light and designed for effortless living, the Silver Arrow also includes a spacious two-car garage and the quality craftsmanship David Weekley Homes is known for. Beyond your front door, enjoy resort-style amenities including a clubhouse, fitness center, pool, pickleball courts, scenic lake views, outdoor gathering spaces, and golf cart-friendly streets. With exclusive VIP incentives available, now is the perfect time to discover the exceptional lifestyle waiting for you at Lanier Landing.
Active
$674,092
1402 Autumn Lake Dr, Gainesville, GA 30504
4beds
3,020sqft
:
Get pre-qualified$4,582/mo
Single Family Residence
Built in 2026
7,666 Square Feet Lot
$-- Zestimate®
$223/sqft
$295/mo HOA
What's special
Scenic lake viewsFilled with natural lightVersatile loftPickleball courtsFitness centerPrivate studyOutdoor gathering spaces
- 5 days |
- 31 |
- 0 |
Zillow last checked:
Listing updated:
Listed by:
Beverly Davison 404-789-3033,
Weekley Homes Realty
Source: GAMLS,MLS#: 10815461
Facts & features
Interior
Bedrooms & bathrooms
- Bedrooms: 4
- Bathrooms: 4
- Full bathrooms: 3
- 1/2 bathrooms: 1
- Main level bathrooms: 2
- Main level bedrooms: 3
Rooms
- Room types: Bonus Room, Family Room, Foyer, Laundry, Office
Kitchen
- Features: Breakfast Area, Kitchen Island, Pantry, Solid Surface Counters, Walk-in Pantry
Heating
- Central, Natural Gas
Cooling
- Central Air
Appliances
- Included: Dishwasher, Gas Water Heater, Microwave, Tankless Water Heater
- Laundry: Other
Features
- Double Vanity, Master On Main Level, Walk-In Closet(s)
- Flooring: Other, Stone, Tile
- Windows: Double Pane Windows
- Basement: None
- Has fireplace: No
- Common walls with other units/homes: No Common Walls
Interior area
- Total structure area: 3,020
- Total interior livable area: 3,020 sqft
- Finished area above ground: 3,020
- Finished area below ground: 0
Property
Parking
- Total spaces: 4
- Parking features: Attached, Garage, Garage Door Opener, Kitchen Level
- Has attached garage: Yes
Accessibility
- Accessibility features: Accessible Entrance, Accessible Full Bath, Accessible Hallway(s)
Features
- Levels: One and One Half
- Stories: 1
- Waterfront features: No Dock Or Boathouse
- Body of water: Lanier
Lot
- Size: 7,666 Square Feet
- Features: Level, Other, Private
Details
- Parcel number: 0.0
Construction
Type & style
- Home type: SingleFamily
- Architectural style: Ranch
- Property subtype: Single Family Residence
Materials
- Other
- Foundation: Slab
- Roof: Composition
Condition
- New Construction
- New construction: Yes
- Year built: 2026
Details
- Warranty included: Yes
Utilities & green energy
- Sewer: Public Sewer
- Water: Public
- Utilities for property: None
Green energy
- Green verification: ENERGY STAR Certified Homes, HERS Index Score
- Energy efficient items: Appliances, Insulation
Community & HOA
Community
- Features: Boat/Camper/Van Prkg, Clubhouse, Fitness Center, Gated, Lake, Pool, Retirement Community, Sidewalks, Near Shopping
- Security: Carbon Monoxide Detector(s), Gated Community, Smoke Detector(s)
- Senior community: Yes
- Subdivision: Lanier Landing
HOA
- Has HOA: Yes
- Services included: Maintenance Grounds, Reserve Fund, Swimming, Tennis, Trash
- HOA fee: $3,540 annually
Location
- Region: Gainesville
Financial & listing details
- Price per square foot: $223/sqft
- Date on market: 7/30/2026
- Listing agreement: Exclusive Right To Sell
Estimated market value
Not available
Estimated sales range
Not available
Not available
Price history
| Date | Event | Price |
|---|---|---|
| 7/30/2026 | Listed for sale | $674,092$223/sqft |
Source:  FMLS GA #7812971 Report a problem FMLS GA #7812971 Report a problem | ||
Public tax history
Tax history is unavailable.
Monthly payment
Est. payment
Payment breakdown
Explore the cost of this home by adjusting the details. Changes won't be saved.Climate risks
Neighborhood: 30504
Nearby schools
GreatSchools rating
- 3/10Sandra Dunagan Deal ElementaryGrades: PK-5Distance: 3.3 mi
- 5/10East Hall Middle SchoolGrades: 6-8Distance: 3 mi
- 4/10East Hall High SchoolGrades: 9-12Distance: 3.9 mi
Schools provided by the listing agent
- Elementary: Enota
- Middle: Gainesville West
- High: Gainesville
Source: GAMLS. This data may not be complete. We recommend contacting the local school district to confirm school assignments for this home.
- $611,7063 bd2 ba2.1k sqft1339 Autumn Lake Dr, Gainesville, GA 30504New Construction

- $610,4043 bd2 ba1.8k sqft1406 Autumn Lake Dr, Gainesville, GA 30504New Construction

- $7,100-- bd-- ba-- sqft2150 Sunrise Dr, Gainesville, GA 30507Off Market
- $337,5003 bd3 ba2.1k sqft2160 Sunrise Dr, Gainesville, GA 30507Off Market
- $293,6003 bd2 ba1.6k sqft2204 Autumn Dr, Gainesville, GA 30507Off Market
- $255,8004 bd2 ba1.4k sqft2205 Autumn Dr, Gainesville, GA 30507Off Market
- $296,9003 bd2 ba2k sqft2130 Sunrise Dr, Gainesville, GA 30507Off Market
- $29,400-- bd-- ba-- sqft2115 Sunrise Dr, Gainesville, GA 30507Off Market
A local agent can set up tours, give advice and negotiate with sellers.
A local lender can help you make sure your offer is ready when you are.
Similar homes
- $610,4043 bd2 ba1.8k sqft1406 Autumn Lake Dr, Gainesville, GA 30504Active
 MLS ID #10815439, Beverly Davison, Weekley Homes Realty. GAMLS
 - $611,7063 bd2 ba2.1k sqft1339 Autumn Lake Dr, Gainesville, GA 30504ActiveMLS ID #10815072, Beverly Davison, Weekley Homes Realty. GAMLS
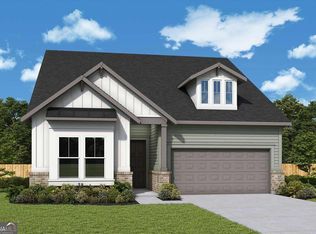
- $641,8364 bd3 ba2.6k sqft1319 Autumn Lake Dr, Gainesville, GA 30504Active
 MLS ID #10802598, Beverly Davison, Weekley Homes Realty. GAMLS
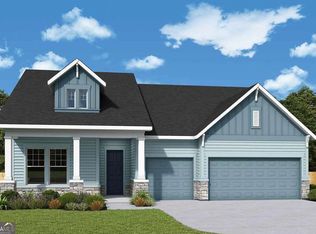
 - $745,5003 bd3 ba2.4k sqft1395 Autumn Lake Dr, Gainesville, GA 30504Active
 MLS ID #10779682, Beverly Davison, Weekley Homes Realty. GAMLS
 - $753,0133 bd3 ba2.5k sqft1403 Autumn Lake Dr, Gainesville, GA 30504ActiveMLS ID #10779688, Beverly Davison, Weekley Homes Realty. GAMLS
- $632,1813 bd3 ba2.2k sqft1335 Autumn Lake Dr, Gainesville, GA 30504ActiveMLS ID #10788257, Beverly Davison, Weekley Homes Realty. GAMLS
- from $514,9904 bd3 ba2.4k sqftPeachwood 3-Car Plan, The Manor at Gainesville Township, Gainesville, GA 30507New ConstructionPeachtree Building Group
- from $670,9903 bd2 ba2.2k sqftTipper Basement Plan, Lanier Landing - Reserve Collection, Gainesville, GA 30504New ConstructionDavid Weekley Homes
- $509,9995 bd4 ba2.5k sqft4613 Water Oak Ct, Gainesville, GA 30504For Sale
 MLS ID #7705181, Maritza Ayala, Virtual Properties Realty.com. FMLS GA
 - from $698,9903 bd4 ba2.3k sqftRed Gate Basement Plan, Lanier Landing - Reserve Collection, Gainesville, GA 30504New ConstructionDavid Weekley Homes
- $621,6974 bd3 ba2.5k sqft4775 E Reed Rd, Gainesville, GA 30507ActiveMLS ID #10782424, Cindy S Girardeau, Hill Wood Realty. GAMLS
- from $707,9903 bd2 ba2.3k sqftBonnie Basement Plan, Lanier Landing - Reserve Collection, Gainesville, GA 30504New ConstructionDavid Weekley Homes
- $599,9004 bd3 ba2.5k sqft4771 E Reed Rd, Gainesville, GA 30507ActiveMLS ID #10791843, Cindy S Girardeau, Hill Wood Realty. GAMLS
- from $739,9903 bd3 ba2.5k sqftMelville Basement Plan, Lanier Landing - Reserve Collection, Gainesville, GA 30504New ConstructionDavid Weekley Homes
- $449,0005 bd4 ba3k sqft3944 Muscadine Trl, Gainesville, GA 30506ActiveMLS ID #10763912, Real Estate Group, Compass. GAMLS
- from $617,9902 bd2 ba2.3k sqftBonnie Plan, Lanier Landing - Reserve Collection, Gainesville, GA 30504New ConstructionDavid Weekley Homes
- $720,3404 bd4 ba3.4k sqft8540 Oak Hollow Way, Cumming, GA 30041ActiveGAMLS
- $650,0004 bd4 ba3.4k sqft5609 Pleasant Woods Dr, Flowery Branch, GA 30542ActiveMLS ID #10730162, Amanda L Charlesworth, Keller Williams Realty First Atlanta. GAMLS
- from $627,9904 bd5 ba3k sqftKimball Plan, Settingdown Farms, Cumming, GA 30028New ConstructionDavid Weekley Homes
- $686,6845 bd4 ba3.1k sqft4585 Beechnut Cir, Cumming, GA 30028ActiveGAMLS
