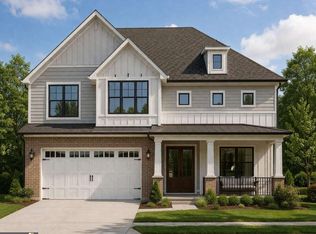
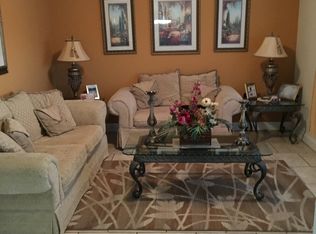
New Farmhouse Construction in Cherokee Bluff District w/ master & guest suite on main! Open concept floorplan with vaulted kitchen & family room. Spacious kitchen w/ large work island, plenty of cabinet space, walk-in pantry & large dining area. Family Room w/ FP. Spacious master suite. Master bath w/ separate tiled shower & garden tub plus a large walk-in closet. Guest bed w/ full bath on main. Split stairs w/ hardwood treads lead to two large secondary bedrooms w/ walk-in closets, jack-n-jill bath and separate media room.
This property is not currently displayed as for sale or rent on Zillow. This may be different from what's on other websites or public sources.