The seller is motivated to sell due to a job transfer and has recently made a Price Improvement! Welcome to this fantastic 4-bedroom, 3-bathroom home located in The Park at Chestnut Mountain. With a bonus room that can serve as an optional bedroom and a full unfinished basement, this property offers ample space for your growing family and endless potential for customization. This well-maintained residence boasts newer roof and HVAC systems, complete with an air purifier for enhanced indoor air quality. In 2022 and 2023, the home received an upgrade with new appliances and a hybrid water heater, ensuring modern convenience and energy efficiency. You'll also find a smart home stove and a smart garage door opener, adding convenience and modern technology to your everyday life. Control your stove and garage door with ease using your smartphone or voice commands. Step outside onto the oversized private deck and take in the breathtaking views of the almost 3/4 acre of land that this property sits on. The new fence adds privacy and security to this spacious backyard, creating an ideal setting for outdoor gatherings, relaxation, and play. Plus, the property extends beyond the back fence, providing additional space for your enjoyment and potential future expansion. The location of this home is truly convenient, with close proximity to schools, shopping centers, and the Northeast Braselton Hospital. You'll enjoy easy access to everyday amenities and services, making daily life a breeze. Don't miss out on the opportunity to make this wonderful house your forever home. Schedule a showing today and experience the charm, space, and convenience that this property at The Park at Chestnut Mountain has to offer.
Closed
$499,900
5555 Pleasant Woods Dr, Flowery Branch, GA 30542
4beds
3,210sqft
Single Family Residence, Residential
Built in 2006
0.64 Acres Lot
$507,800 Zestimate®
$156/sqft
$2,541 Estimated rent
Home value
$507,800
$482,000 - $533,000
$2,541/mo
Zestimate® history
Owner options
List your home for rent
$2,541/mo
Rent Zestimate®
Find your next renter with Zillow Rental Manager. Plus, with online applications, you can quickly screen prospective tenants – for free.
$2,541/mo
Rent Zestimate®
Refinance and save
$3,297/mo
Est. payment
Refinancing to a lower rate could help reduce your monthly payments and save thousands over the life of the loan.
$3,297/mo
Est. payment
Explore your selling options
Work with a Zillow partner agent
Leverage their expertise and Zillow's premium Showcase listings to get your home seen by more buyers.
Get startedList with your own agent
Get your home in front of millions of buyers by listing it on Zillow.
Learn how to do itSell it yourself
Take full control of how buyers see your home on Zillow by listing For Sale by Owner (FSBO).
List your homeWhat's special
Zillow last checked:
Listing updated:
Listed by:
Tracey Curtin,
RE/MAX Tru
Bought with:
Mary Grace Deas, 354756
RE/MAX Center
Source: FMLS GA,MLS#: 7228268
Facts & features
Interior
Bedrooms & bathrooms
- Bedrooms: 4
- Bathrooms: 3
- Full bathrooms: 3
- Main level bathrooms: 1
- Main level bedrooms: 1
Rooms
- Room types: Bonus Room, Family Room, Office
Primary bedroom
- Features: Oversized Master
- Level: Oversized Master
Bedroom
- Features: Oversized Master
Primary bathroom
- Features: Double Vanity, Separate Tub/Shower, Whirlpool Tub
Dining room
- Features: Separate Dining Room
Kitchen
- Features: Breakfast Room, Cabinets Stain, Eat-in Kitchen, Pantry Walk-In
Heating
- Central, Electric, Zoned
Cooling
- Ceiling Fan(s), Central Air, Humidity Control, Zoned
Appliances
- Included: Dishwasher, Disposal, Electric Range, ENERGY STAR Qualified Appliances, Gas Water Heater, Microwave, Self Cleaning Oven
- Laundry: Common Area, Laundry Room, Main Level
Features
- Cathedral Ceiling(s), Double Vanity, High Ceilings 9 ft Main, High Speed Internet, Tray Ceiling(s), Vaulted Ceiling(s), Walk-In Closet(s)
- Flooring: Carpet, Ceramic Tile, Vinyl
- Windows: Double Pane Windows
- Basement: Bath/Stubbed,Daylight,Unfinished
- Number of fireplaces: 1
- Fireplace features: Family Room
- Common walls with other units/homes: No Common Walls
Interior area
- Total structure area: 3,210
- Total interior livable area: 3,210 sqft
- Finished area above ground: 3,210
- Finished area below ground: 0
Property
Parking
- Total spaces: 2
- Parking features: Garage, Garage Door Opener, Kitchen Level
- Garage spaces: 2
Accessibility
- Accessibility features: None
Features
- Levels: Two
- Stories: 2
- Patio & porch: Deck, Front Porch
- Exterior features: Private Yard, Rain Gutters, No Dock
- Pool features: None
- Has spa: Yes
- Spa features: Bath, None
- Fencing: Back Yard,Fenced
- Has view: Yes
- View description: Trees/Woods
- Waterfront features: None
- Body of water: None
Lot
- Size: 0.64 Acres
- Features: Back Yard, Front Yard, Landscaped, Private, Sloped, Wooded
Details
- Additional structures: None
- Parcel number: 15042 000181
- Other equipment: Air Purifier
- Horse amenities: None
Construction
Type & style
- Home type: SingleFamily
- Architectural style: Traditional
- Property subtype: Single Family Residence, Residential
Materials
- Brick Front, HardiPlank Type
- Foundation: Concrete Perimeter
- Roof: Composition
Condition
- Resale
- New construction: No
- Year built: 2006
Utilities & green energy
- Electric: 220 Volts
- Sewer: Septic Tank
- Water: Public
- Utilities for property: Cable Available, Electricity Available, Phone Available
Green energy
- Energy efficient items: Appliances
- Energy generation: None
Community & HOA
Community
- Features: Homeowners Assoc, Near Schools, Near Shopping, Near Trails/Greenway, Sidewalks, Street Lights
- Security: Smoke Detector(s)
- Subdivision: The Park At Chestnut Mountain
HOA
- Has HOA: Yes
- Services included: Maintenance Grounds
- HOA fee: $180 annually
Location
- Region: Flowery Branch
Financial & listing details
- Price per square foot: $156/sqft
- Tax assessed value: $493,600
- Annual tax amount: $3,813
- Date on market: 6/10/2023
- Cumulative days on market: 66 days
- Listing terms: Cash,Conventional,FHA,VA Loan
- Ownership: Fee Simple
- Electric utility on property: Yes
- Road surface type: Asphalt
Price history
| Date | Event | Price |
|---|---|---|
| 9/22/2023 | Sold | $499,900$156/sqft |
Source:  FMLS GA #7228268 Report a problem FMLS GA #7228268 Report a problem | ||
| 8/16/2023 | Pending sale | $499,900$156/sqft |
Source:  GAMLS #10168003 Report a problem GAMLS #10168003 Report a problem | ||
| 7/31/2023 | Price change | $499,900-2%$156/sqft |
Source: FMLS GA #7228268 Report a problem | ||
| 7/20/2023 | Price change | $509,900-2.9%$159/sqft |
Source: GAMLS #10168003 Report a problem | ||
| 6/27/2023 | Price change | $524,900-2.8%$164/sqft |
Source: GAMLS #10168003 Report a problem | ||
| 6/10/2023 | Listed for sale | $539,900+93.2%$168/sqft |
Source: FMLS GA #7228268 Report a problem | ||
| 4/7/2006 | Sold | $279,500$87/sqft |
Source: Public Record Report a problem | ||
Public tax history
| Year | Property taxes | Tax assessment |
|---|---|---|
| 2025 | $4,411 -1.3% | $197,440 +8.5% |
| 2024 | $4,469 -2.5% | $181,960 +0.9% |
| 2023 | $4,583 +20.2% | $180,280 +25.9% |
| 2022 | $3,813 -0.2% | $143,200 +5.8% |
| 2021 | $3,820 +4.4% | $135,400 +4.4% |
| 2020 | $3,659 +9.2% | $129,680 +12.9% |
| 2019 | $3,350 +8.4% | $114,840 +7.6% |
| 2018 | $3,091 -1.2% | $106,760 +4.4% |
| 2017 | $3,128 +17.3% | $102,280 +9.2% |
| 2016 | $2,668 +29.2% | $93,680 +31.8% |
| 2015 | $2,066 | $71,089 |
| 2014 | $2,066 | $71,089 |
| 2013 | -- | -- |
| 2012 | -- | -- |
| 2011 | -- | -- |
| 2010 | -- | -- |
| 2009 | $2,810 +10.3% | -- |
| 2007 | $2,548 +391% | -- |
| 2006 | $519 +8.3% | -- |
| 2005 | $479 | -- |
Find assessor info on the county website
Neighborhood: 30542
Nearby homes
- $510,1005 bd4 ba2.9k sqft5559 Pleasant Woods Dr, Flowery Branch, GA 30542Off Market
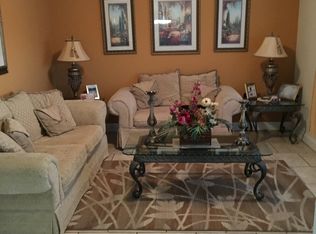
- $493,8005 bd4 ba2.9k sqft5559 Pleasant Woods Dr #32, Flowery Branch, GA 30542Off Market

- $438,3003 bd3 ba1.7k sqft5551 Pleasant Woods Dr, Flowery Branch, GA 30542Off Market

- $478,8005 bd4 ba3.1k sqft5563 Pleasant Woods Dr, Flowery Branch, GA 30542Off Market

- $441,7003 bd3 ba1.7k sqft5547 Pleasant Woods Dr, Flowery Branch, GA 30542Off Market
- $559,3004 bd3 ba3.2k sqft5567 Pleasant Woods Dr, Flowery Branch, GA 30542Off Market
- $637,6005 bd5 ba3.8k sqft5554 Pleasant Woods Dr, Flowery Branch, GA 30542Off Market
- $536,1004 bd3 ba3.6k sqft5560 Pleasant Woods Dr, Flowery Branch, GA 30542Off Market
Nearby schools
GreatSchools rating
- 6/10Chestnut Mountain Elementary SchoolGrades: PK-5Distance: 1.6 mi
- 8/10Cherokee Bluff MiddleGrades: 6-8Distance: 0.7 mi
- 8/10Cherokee Bluff High SchoolGrades: 9-12Distance: 1.2 mi
Schools provided by the listing agent
- Elementary: Chestnut Mountain
- Middle: Cherokee Bluff
- High: Cherokee Bluff
Source: FMLS GA. This data may not be complete. We recommend contacting the local school district to confirm school assignments for this home.
Get a cash offer in 3 minutes
Find out how much your home could sell for in as little as 3 minutes with a no-obligation cash offer.
Estimated market value
$507,800
Get a cash offer in 3 minutes
Find out how much your home could sell for in as little as 3 minutes with a no-obligation cash offer.
Estimated market value
$507,800
- Georgia
- Hall County
- Flowery Branch
- 30542
- 5555 Pleasant Woods Dr
Nearby cities
Nearby zip codes
Other Flowery Branch Topics
