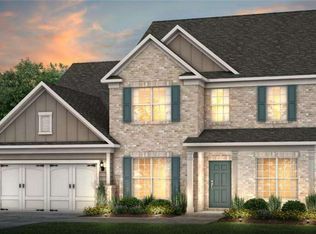
RANCH!!! New construction ready in June!!! The highly sought after community Reunion located in Hall County. The home qualifies for the current rate promotion so please call for details! This stunning Amberwood plan has an owner's retreat, and 4 bedrooms sitting on a desirable low lawn maintenance homesite. The Amberwood floorplan features an open concept layout with sight line views of the kitchen, dining area, and extended gathering room. Enjoy cooking from your gorgeous kitchen while also being a part of the entertainment and conversation. The large kitchen island overlooks the extended gathering room and open sunroom. Enjoy tons of natural space to read or enjoy company in your sunroom. This Amberwood comes with a bonus room for you to use for your current hobbies. The community features country club amenities with a golf course, 3 pools (including a junior Olympic sized with splash pad and water slide), tennis, pickleball, playgrounds, acres of open green space, a gathering hall, fitness center, a full-service restaurant, and to top it off an activities director who coordinates events throughout the calendar year. Reunion is also conveniently located near shopping, Lake Lanier, Golf, and major highways. Please note that photos are of model representation.
Pending
$588,930
7230 Thistle Down Way, Flowery Branch, GA 30542
4beds
2,609sqft
Single Family Residence
Built in 2026
9,583 Square Feet Lot
$581,700 Zestimate®
$226/sqft
$100/mo HOA
What's special
- 134 days
- 21
- 2
Zillow last checked:
Listing updated:
Listed by:
Jaymie Dimbath 404-777-0267,
Pulte Realty of Georgia, Inc
Source: GAMLS,MLS#: 10778262
Facts & features
Interior
Bedrooms & bathrooms
- Bedrooms: 4
- Bathrooms: 3
- Full bathrooms: 2
- 1/2 bathrooms: 1
- Main level bathrooms: 2
- Main level bedrooms: 4
Rooms
- Room types: Family Room, Foyer, Laundry, Other, Sun Room
Dining room
- Features: Dining Rm/Living Rm Combo
Kitchen
- Features: Breakfast Area, Breakfast Room, Kitchen Island, Solid Surface Counters, Walk-in Pantry
Heating
- Central, Natural Gas, Zoned
Cooling
- Central Air, Electric, Zoned
Appliances
- Included: Cooktop, Dishwasher, Disposal, Gas Water Heater, Microwave, Other, Oven, Stainless Steel Appliance(s)
- Laundry: Other
Features
- Double Vanity, High Ceilings, Master On Main Level, Other, Separate Shower, Soaking Tub, Tray Ceiling(s), Walk-In Closet(s)
- Flooring: Carpet, Hardwood, Tile
- Windows: Double Pane Windows
- Basement: None
- Number of fireplaces: 1
- Fireplace features: Gas Log
- Common walls with other units/homes: No Common Walls
Interior area
- Total structure area: 2,609
- Total interior livable area: 2,609 sqft
- Finished area above ground: 2,609
- Finished area below ground: 0
Video & virtual tour
Property
Parking
- Total spaces: 2
- Parking features: Attached, Garage, Garage Door Opener, Kitchen Level
- Has attached garage: Yes
Features
- Levels: One
- Stories: 1
- Patio & porch: Patio
- Exterior features: Other
- Waterfront features: No Dock Or Boathouse
- Body of water: None
Lot
- Size: 9,583 Square Feet
- Features: Other, Private
- Residential vegetation: Cleared, Grassed
Details
- Parcel number: 15041 000748
Construction
Type & style
- Home type: SingleFamily
- Architectural style: Colonial,Craftsman,Other,Ranch
- Property subtype: Single Family Residence
Materials
- Concrete, Other
- Foundation: Slab
- Roof: Composition,Other
Condition
- New Construction
- New construction: Yes
- Year built: 2026
Details
- Warranty included: Yes
Utilities & green energy
- Electric: 220 Volts
- Sewer: Public Sewer
- Water: Public
- Utilities for property: Cable Available, Electricity Available, Natural Gas Available, Phone Available, Sewer Available, Underground Utilities, Water Available
Community & HOA
Community
- Features: Clubhouse, Fitness Center, Golf, Park, Playground, Pool, Sidewalks, Street Lights, Tennis Court(s)
- Security: Carbon Monoxide Detector(s), Smoke Detector(s)
- Subdivision: Reunion
HOA
- Has HOA: Yes
- Services included: Maintenance Grounds, Reserve Fund, Swimming, Tennis
- HOA fee: $1,200 annually
Location
- Region: Flowery Branch
Financial & listing details
- Price per square foot: $226/sqft
- Tax assessed value: $75,600
- Annual tax amount: $770
- Date on market: 6/4/2026
- Cumulative days on market: 122 days
- Listing agreement: Exclusive Right To Sell
- Listing terms: 1031 Exchange,Cash,Conventional,FHA,VA Loan
- Electric utility on property: Yes
Estimated market value
$581,700
$553,000 - $611,000
$2,583/mo
Price history
| Date | Event | Price |
|---|---|---|
| 9/16/2026 | Pending sale | $588,930$226/sqft |
Source:  GAMLS #10778262 Report a problem GAMLS #10778262 Report a problem | ||
| 9/16/2026 | Listed for sale | $588,930+7.9%$226/sqft |
Source: GAMLS #10778262 Report a problem | ||
| 9/12/2026 | Listing removed | $545,990$209/sqft |
Source:  Pulte Report a problem Pulte Report a problem | ||
| 9/11/2026 | Price change | $545,990-7.1%$209/sqft |
Source: Pulte Report a problem | ||
| 9/2/2026 | Price change | $587,990-0.3%$225/sqft |
Source: Pulte Report a problem | ||
| 8/31/2026 | Price change | $589,990+0.2%$226/sqft |
Source: Pulte Report a problem | ||
| 8/19/2026 | Price change | $588,930-1.7%$226/sqft |
Source:  FMLS GA #7781776 Report a problem FMLS GA #7781776 Report a problem | ||
| 6/30/2026 | Price change | $599,394-1.6%$230/sqft |
Source: FMLS GA #7781776 Report a problem | ||
| 6/10/2026 | Price change | $609,044+5.2%$233/sqft |
Source: Pulte Report a problem | ||
| 6/5/2026 | Price change | $579,044-4.9%$222/sqft |
Source: Pulte Report a problem | ||
| 6/4/2026 | Price change | $609,044-4.7%$233/sqft |
Source: FMLS GA #7781776 Report a problem | ||
| 5/14/2026 | Price change | $639,394+0.2%$245/sqft |
Source: GAMLS #10722764 Report a problem | ||
| 4/29/2026 | Price change | $637,884-4.7%$244/sqft |
Source: FMLS GA #7740581 Report a problem | ||
| 4/22/2026 | Price change | $669,394-0.1%$257/sqft |
Source: Pulte Report a problem | ||
| 4/18/2026 | Price change | $670,294+0.4%$257/sqft |
Source: Pulte Report a problem | ||
| 3/27/2026 | Price change | $667,884+22.3%$256/sqft |
Source: Pulte Report a problem | ||
| 1/14/2026 | Price change | $545,990+0.2%$209/sqft |
Source: Pulte Report a problem | ||
| 10/21/2025 | Listed for sale | $544,990$209/sqft |
Source: Pulte Report a problem | ||
Public tax history
| Year | Property taxes | Tax assessment |
|---|---|---|
| 2025 | $770 +50.8% | $30,240 +41% |
| 2024 | $511 | $21,440 |
Find assessor info on the county website
Monthly payment
Est. payment
Payment breakdown
Explore the cost of this home by adjusting the details. Changes won't be saved.Climate risks
Neighborhood: 30542
Nearby schools
Schools provided by the listing agent
- Elementary: Friendship
- Middle: Cherokee Bluff
- High: Cherokee Bluff
Source: GAMLS. This data may not be complete. We recommend contacting the local school district to confirm school assignments for this home.
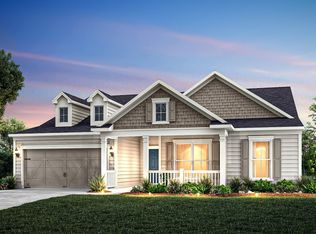
- from $531,990-- sqft7234 Thistle Down Way, Flowery Branch, GA 30542New Construction
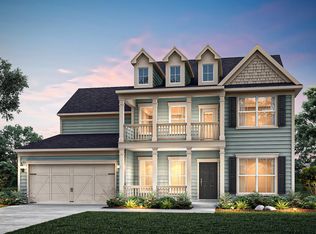
- from $535,990-- sqft7226 Thistle Down Way, Flowery Branch, GA 30542New Construction
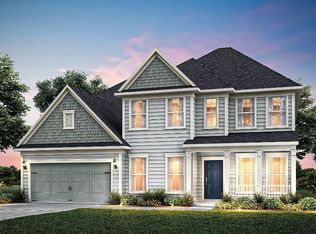
- $686,7365 bd5 ba3.5k sqft7148 Maple Park Ln, Flowery Branch, GA 30542Sold
- $75,600-- bd-- ba-- sqft7238 Thistle Down Way, Flowery Branch, GA 30542Off Market
Similar homes
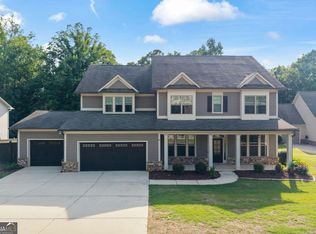
- $629,0005 bd4 ba3.8k sqft5930 Mountain Laurel Walk, Flowery Branch, GA 30542Active
 MLS ID #10792454, Kim R Dontje, eXp Realty. GAMLS
 - $549,5003 bd2 ba2.4k sqft6853 River Rock Dr, Flowery Branch, GA 30542Active
 MLS ID #10829036, Jeanne Morgan, BHHS Georgia Properties. GAMLS
 - $598,6965 bd5 ba3.3k sqft5268 Mulberry Pass Ct, Hoschton, GA 30548Active
 GAMLS
GAMLS - $699,9995 bd4 ba3.6k sqft2012 Democracy Dr, Buford, GA 30519Active
 MLS ID #10840668, Laura Gray, Chapman Hall Realtors Professionals. GAMLS
 - $560,0005 bd4 ba3.7k sqft4208 Sierra Creek Ct, Hoschton, GA 30548Active Under ContractMLS ID #10820711, EmpowerHome Team Atlanta, Keller Williams Realty First Atlanta. GAMLS
- $749,9005 bd4 ba3.2k sqft7381 Lazy Hammock Way, Flowery Branch, GA 30542ActiveMLS ID #10857786, Derece Williams, Foundation Partners Realty LLC. GAMLS
- $714,9994 bd4 ba3.2k sqft3930 Ivy Lawn Ct, Buford, GA 30519ActiveMLS ID #10846864, Susan H Ayers, Clickit Realty Inc.. GAMLS
- $499,9005 bd4 ba2.8k sqft3438 Long Creek Dr, Buford, GA 30519ActiveMLS ID #10842218, Sarah Kim, Keller Williams Realty Atl. Partners. GAMLS
- $569,6965 bd5 ba3.3k sqft4396 Azalea Ridge Way, Hoschton, GA 30548New Construction
 FMLS GA
 - $586,5285 bd4 ba2.9k sqft309 Rosewood Park Dr, Hoschton, GA 30548New ConstructionFMLS GA
- $499,0005 bd4 ba2.9k sqft1838 Atherton Way, Auburn, GA 30011ActiveMLS ID #10817638, Alejandro Milrud, REMAX Around Atlanta. GAMLS
- $579,9004 bd4 ba2.7k sqft2864 Porches Ln, Dacula, GA 30019ActiveMLS ID #10788540, Suzanne Vaughan, BHHS Georgia Properties. GAMLS
- $599,0005 bd3 ba3.2k sqft2595 Marsha Cir, Cumming, GA 30041ActiveMLS ID #10773758, David Cooke, Chapman Hall Realtors. GAMLS
- $499,9004 bd3 ba2.4k sqft3330 Elkhorn Ridge Run, Dacula, GA 30019ActiveMLS ID #10816204, Maria Perez, eXp Realty. GAMLS
- $539,9004 bd4 ba2.6k sqft418 Grand Wehunt Dr, Hoschton, GA 30548New ConstructionFMLS GA
- $499,0005 bd3 ba3.5k sqft5857 Shore Isle Trce, Braselton, GA 30517ActiveMLS ID #10807478, Stacey Wyatt Group, eXp Realty. GAMLS
- $445,0005 bd4 ba2.6k sqft1814 Westfall Lndg, Auburn, GA 30011ActiveMLS ID #10868426, Sally Kim, The Promise Realty Group. GAMLS
- $546,7145 bd4 ba3.1k sqft562 Winding Rose Dr, Hoschton, GA 30548New ConstructionFMLS GA
- $499,9992 bd2 ba1.8k sqft5031 Adler Ct, Hoschton, GA 30548ActiveMLS ID #10819952, Kelly S Kim, Kelly Kim Real Estate. GAMLS
