Skip main navigation
Pending
  • $1,352,900

    9135 Greenway Ct, Gainesville, GA 30506

    4beds
    3,708sqft
    : 
    Loading
    Get pre-qualified
    Single Family Residence, Residential
    Built in 2025
    0.65 Acres Lot
    $1,319,100 Zestimate®
    $365/sqft
    $308/mo HOA

    What's special

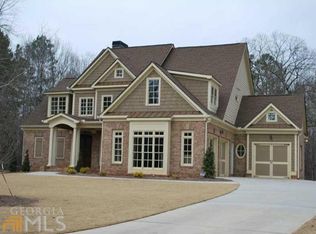
    The Milton II Plan built by Peachtree Residential Properties. Quick Move-In! Welcome to your dream lake home in an exclusive, upscale 15-home, new construction community on Lake Lanier. A covered, deeded boat slip is included with the purchase of a home, and the slip is conveniently located at the community dock. White Post on Lake Lanier is one of the places you don't have to wait for dock access or availability. Walk or ride your golf cart to the dock, get in your boat and enjoy the day, on beautiful Lake Lanier! This boutique community offers farmhouse and traditional homes. There are available homes to purchase as well as 2 lots to build a home, all under $2M! Several of the lots will hold a private pool in the backyard including the lot this home is built on. This brand new home has it all and offers a perfect blend of a beautiful new home and a place to enjoy the lake. The foyer is flanked by the Dining Room and a Study/Office tucked away in the front making it a quiet place to work. The large 2 story Family Room has a fireplace with built-in cabinets on both sides and a wood fireplace surround. The open concept living is perfect for entertaining with a door leading to the deck. The sunny kitchen sink has plenty of cabinets to the ceiling, large Island, SS Kitchen Aid appliances, pantry and eating area. The Laundry Room and Powder Room are conveniently located off the Mudroom. The Owner's Suite, with a trey ceiling, is located on the main floor. The Owner's Bath has a shower, soaking tub and double vanities with quartz countertop as well as a walk-in closet. There is a catwalk upstairs overlooking the Family Room with a stained railing and metal balusters leading to a Bonus Room and 3 secondary bedrooms. Two of the bedrooms share a bathroom with separate vanities and walk-in closets. There is also a bedroom with a private bath. There are engineered hardwoods in the main living areas, carpet in the bedrooms and tile in the Laundry Room and Baths. Large Unfinished storage room upstairs. The large unfinished basement is perfect for a growing family. This home has a 2-car side entry garage and a tandem garage. There is also a huge unfinished storage room upstairs. Hardwood on the main floor and upstairs hallway. The large, flat backyard is perfect or a pool! This community is a perfect place to call home and is minutes away lake fun, dining and shopping! If you are searching for a builder that provides TRUE design flexibility, look no further. Come see us today to learn about all the possibilities. Come see why you'll love living in White Post on Lake Lanier! Call today!
    79 days
    |
    43
    |
    0
    |

    Zillow last checked:

    Listing updated:

    Listed by:

    TAMRA WADE,

    RE/MAX Tru 770-502-6232

    Source: FMLS GA,MLS#: 7763489MLS Logo

      Facts & features

      Interior

      Bedrooms & bathrooms
      • Bedrooms: 4
      • Bathrooms: 4
      • Full bathrooms: 4
      • Main level bathrooms: 1
      • Main level bedrooms: 1
      Rooms
      • Room types: Great Room, Office, Other
      Primary bedroom
      • Features: Master on Main
      • Level: Master on Main
      Bedroom
      • Features: Master on Main
      Primary bathroom
      • Features: Double Vanity, Separate Tub/Shower, Soaking Tub
      Dining room
      • Features: Seats 12+, Separate Dining Room
      Kitchen
      • Features: Breakfast Bar, Cabinets White, Keeping Room, Kitchen Island, Pantry Walk-In, Solid Surface Counters, View to Family Room
      Heating
      • Central, Forced Air, Natural Gas, Zoned
      Cooling
      • Ceiling Fan(s), Central Air, Electric, Zoned
      Appliances
      • Included: Dishwasher, Electric Oven, Gas Cooktop, Microwave
      • Laundry: Laundry Room, Main Level, Mud Room
      Features
      • Bookcases, Crown Molding, Double Vanity, Entrance Foyer, High Ceilings 9 ft Upper, High Ceilings 10 ft Main, Tray Ceiling(s), Wet Bar
      • Flooring: Carpet, Ceramic Tile, Hardwood
      • Windows: Double Pane Windows, Insulated Windows
      • Basement: Bath/Stubbed,Daylight,Exterior Entry,Full,Interior Entry,Unfinished
      • Attic: Pull Down Stairs
      • Number of fireplaces: 1
      • Fireplace features: Factory Built, Gas Log, Gas Starter, Great Room
      • Common walls with other units/homes: No Common Walls
      Interior area
      • Total structure area: 3,708
      • Total interior livable area: 3,708 sqft
      • Finished area above ground: 3,708
      • Finished area below ground: 0
      Video & virtual tour

      Property

      Parking
      • Total spaces: 3
      • Parking features: Attached, Garage, Garage Door Opener, Garage Faces Side, Kitchen Level, Level Driveway
      • Attached garage spaces: 3
      • Has uncovered spaces: Yes
      Accessibility
      • Accessibility features: None
      Features
      • Levels: Two
      • Stories: 2
      • Patio & porch: Deck, Front Porch
      • Exterior features: Private Yard, Rain Gutters, Other, Dock, Shared Dock
      • Pool features: None
      • Spa features: None
      • Fencing: None
      • Has view: Yes
      • View description: Trees/Woods
      • Waterfront features: Lake Front
      • Body of water: Lanier
      Lot
      • Size: 0.65 Acres
      • Dimensions: 100x275
      • Features: Landscaped, Level, Private, Wooded
      Details
      • Additional structures: None
      • Parcel number: 319 277
      • Other equipment: Irrigation Equipment
      • Horse amenities: None

      Construction

      Type & style
      • Home type: SingleFamily
      • Architectural style: Craftsman,Farmhouse
      • Property subtype: Single Family Residence, Residential
      Materials
      • Cement Siding, HardiPlank Type
      • Foundation: Concrete Perimeter
      • Roof: Composition,Ridge Vents
      Condition
      • New Construction
      • New construction: Yes
      • Year built: 2025
      Details
      • Builder name: Peachtree Residential Properties
      • Warranty included: Yes

      Utilities & green energy

      • Electric: 110 Volts, 220 Volts
      • Sewer: Septic Tank
      • Water: Public
      • Utilities for property: Cable Available, Electricity Available, Natural Gas Available, Phone Available, Underground Utilities, Water Available
      Green energy
      • Energy efficient items: None
      • Energy generation: None

      Community & HOA

      Community
      • Features: Boating, Community Dock, Fishing, Homeowners Assoc, Lake, Marina, Powered Boats Allowed, Street Lights
      • Security: Carbon Monoxide Detector(s), Smoke Detector(s)
      • Subdivision: White Post On Lake Lanier
      HOA
      • Has HOA: Yes
      • HOA fee: $3,700 annually
      Location
      • Region: Gainesville

      Financial & listing details

      • Price per square foot: $365/sqft
      • Tax assessed value: $260,000
      • Annual tax amount: $2,550
      • Date on market: 5/1/2026
      • Cumulative days on market: 444 days
      • Listing terms: 1031 Exchange,Cash,Conventional,VA Loan,Other
      • Ownership: Fee Simple
      • Electric utility on property: Yes
      • Road surface type: Asphalt

        Estimated market value

        $1,319,100

        $1.25M - $1.39M

        $3,284/mo

        Price history

        DateEventPrice
        6/11/2026Pending sale$1,352,900$365/sqft
        Source: GAMLS #10755752 Report a problem
        5/1/2026Listed for sale$1,352,900$365/sqft
        Source: GAMLS #10755752 Report a problem
        5/1/2026Listing removed$1,352,900$365/sqft
        Source: FMLS GA #7696573 Report a problem
        12/30/2025Listed for sale$1,352,900$365/sqft
        Source: FMLS GA #7696573 Report a problem
        12/30/2025Listing removed$1,352,900$365/sqft
        Source: GAMLS #10592607 Report a problem
        8/27/2025Listed for sale$1,352,900$365/sqft
        Source: GAMLS #10592607 Report a problem
        8/26/2025Listing removed$1,352,900$365/sqft
        Source: FMLS GA #7567848 Report a problem
        4/25/2025Listed for sale$1,352,900$365/sqft
        Source: GAMLS #10508256 Report a problem
        4/21/2025Listing removed$1,352,900$365/sqft
        Source: FMLS GA #7543214 Report a problem
        3/18/2025Listed for sale$1,352,900$365/sqft
        Source: FMLS GA #7543214 Report a problem

        Public tax history

        YearProperty taxesTax assessment
        2025$2,550 +57.6%$104,000 +57.6%
        2024$1,618 +9.6%$66,000 +10%
        2023$1,477 +131.2%$60,000 +150%
        2022$639 -3.6%$24,000
        2021$663 $24,000
        2020$663 -0.1%$24,000
        2019$664 -0.4%$24,000
        2017$666 $24,000
        2016$666 $24,000
        2015$666 +4.8%$24,000
        2014$635 -0.2%$24,000
        2013$637 -0.2%$24,000
        2012$638 -0.2%$24,000
        2011$639 $24,000
        2010-- --
        2009-- --
        2008-- --
        2007-- $108,000
        Find assessor info on the county website

        Monthly payment

        Est. payment

        Payment breakdown

        Explore the cost of this home by adjusting the details. Changes won't be saved.
        All calculations are estimates and provided by Zillow, Inc. for informational purposes only. Actual amounts may vary.
        HOA fees may include property taxes on listings classified as Co-Ops. Contact the listing agent and/or owner for fee details.
        Mortgage interest rates are dependent on a number of factors, including credit score, down payment, and repayment length. Interest rate data provided by Zillow Group Marketplace, Inc. as of 1/1/1970 from various mortgage lenders with which we have lead or other similar arrangements; the Estimated Payment is an average of those rates.
        See how much you could borrow to make a competitive offer.

        Climate risks

        Neighborhood: 30506

        Getting around

        11 / 100
        Car-Dependent

        Nearby schools

        GreatSchools rating
        Schools provided by the listing agent
        • Elementary: Chestatee
        • Middle: Little Mill
        • High: East Forsyth

        Source: FMLS GA. This data may not be complete. We recommend contacting the local school district to confirm school assignments for this home.

        A local agent can set up tours, give advice and negotiate with sellers.

        Browse local experts

        Similar homes