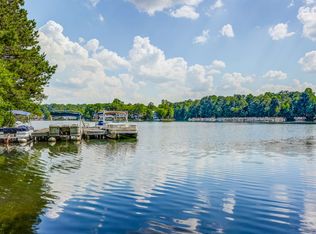
Welcome to this truly lovely Craftsman-style home nestled in the heart of Windward, perfectly positioned between the neighborhood lake and park for an unmatched lifestyle of convenience and natural beauty. From the charming covered front porch to the private deck, every space invites relaxation and connection. Inside, a bright open floor plan with soaring ceilings creates an airy, welcoming atmosphere ideal for everyday living and entertaining alike. Built as an EarthCraft home, this residence offers comfort, efficiency, and thoughtful design throughout. The main level features a serene primary suite with a spa-inspired bath, providing a peaceful retreat at the end of the day. Upstairs, you'll find three spacious bedroom suites (optional master suite upstairs) and a versatile bonus room that can serve as a fifth bedroom, media room, or private office. The residence also offers a new roof, newly refinished hardwood flooring, fresh interior paint, tile flooring in the bathrooms and updated fixtures on the main and second level. Additionally, new quartz countertops have been installed in the kitchen and bathroom suites for additional warmth and timeless elegance. The terrace level expands your living space even further with a large theater room, game room, and an abundance of storage-perfect for entertaining, hobbies, or multigenerational living. Imagine starting your mornings with a walk to the lake just steps from your front door and ending the day at the park right behind your home. This prime Windward location offers a true vacation lifestyle every day, blending comfort, recreation, and community in one exceptional home. Living in Windward means resort-style amenities and unbeatable convenience. You are also a quick drive to Downtown Alpharetta's lively City Center, with its award-winning restaurants, boutiques, and live-music green spaces. Avalon's upscale retail, chef dining, and resort-inspired atmosphere is right around the corner for weekend outings, date nights, or a casual afternoon stroll. Halcyon, with its energetic market-style setup, dining patios, breweries, and Big Creek Greenway access, adds yet another layer to the incredible lifestyle options available at your fingertips. And with such convenient proximity to Georgia 400, commuting, airport access, or exploring all of Metro Atlanta becomes faster and more effortless. This captivating home offers a lifestyle that's both fun and fulfilling. Welcome home to Windward living at its best!
Active
Price cut: $25K (6/20)
$1,175,000
2090 Lake Windward Dr, Alpharetta, GA 30005
4beds
5,195sqft
:
Get pre-qualified$8,105/mo
Single Family Residence
Built in 2001
0.4 Acres Lot
$1,139,200 Zestimate®
$226/sqft
$81/mo HOA
What's special
Soaring ceilingsPrivate deckBright open floor planCharming covered front porchAbundance of storageNewly refinished hardwood flooringThree spacious bedroom suites
- 100 days |
- 2,332 |
- 143 |
Zillow last checked:
Listing updated:
Listed by:
Rhonda P Shell 678-576-1914,
Keller Williams Realty North Atlanta
Source: GAMLS,MLS#: 10736387
Facts & features
Interior
Bedrooms & bathrooms
- Bedrooms: 4
- Bathrooms: 5
- Full bathrooms: 4
- 1/2 bathrooms: 1
- Main level bathrooms: 1
- Main level bedrooms: 1
Rooms
- Room types: Bonus Room, Family Room, Game Room, Keeping Room, Laundry, Loft, Office
Dining room
- Features: Seats 12+, Separate Room
Kitchen
- Features: Breakfast Area, Breakfast Bar, Kitchen Island, Pantry, Solid Surface Counters
Heating
- Forced Air, Natural Gas, Zoned
Cooling
- Ceiling Fan(s), Central Air, Zoned
Appliances
- Included: Convection Oven, Cooktop, Dishwasher, Disposal, Dryer, Gas Water Heater, Microwave, Oven, Refrigerator, Washer, Water Softener
- Laundry: Mud Room
Features
- Bookcases, Double Vanity, High Ceilings, Master On Main Level, Separate Shower, Soaking Tub, Split Bedroom Plan, Tile Bath, Tray Ceiling(s), Entrance Foyer, Vaulted Ceiling(s), Walk-In Closet(s)
- Flooring: Hardwood, Tile
- Windows: Bay Window(s), Double Pane Windows
- Basement: Bath/Stubbed,Daylight,Exterior Entry,Finished,Full,Interior Entry
- Number of fireplaces: 2
- Fireplace features: Family Room, Gas Log, Gas Starter, Masonry
- Common walls with other units/homes: No Common Walls
Interior area
- Total structure area: 5,195
- Total interior livable area: 5,195 sqft
- Finished area above ground: 4,641
- Finished area below ground: 554
Video & virtual tour
Property
Parking
- Total spaces: 2
- Parking features: Attached, Garage, Kitchen Level
- Has attached garage: Yes
Features
- Levels: Three Or More
- Stories: 3
- Patio & porch: Deck, Porch
- Exterior features: Sprinkler System
- Has spa: Yes
- Spa features: Bath
Lot
- Size: 0.4 Acres
- Features: Level, Sloped
- Residential vegetation: Grassed, Partially Wooded
Details
- Parcel number: 21 558011720524
- Other equipment: Home Theater
Construction
Type & style
- Home type: SingleFamily
- Architectural style: Craftsman
- Property subtype: Single Family Residence
Materials
- Stone, Wood Siding
- Roof: Composition
Condition
- Updated/Remodeled
- New construction: No
- Year built: 2001
Utilities & green energy
- Electric: 220 Volts
- Sewer: Public Sewer
- Water: Public
- Utilities for property: Cable Available, Electricity Available, High Speed Internet, Natural Gas Available, Phone Available, Sewer Connected, Underground Utilities, Water Available
Green energy
- Green verification: Certified Earthcraft
- Energy efficient items: Insulation, Roof
Community & HOA
Community
- Features: Golf, Lake, Marina, Park, Playground, Pool, Sidewalks, Street Lights, Swim Team, Tennis Court(s), Tennis Team, Walk To Schools
- Security: Carbon Monoxide Detector(s), Security System, Smoke Detector(s)
- Subdivision: WINDWARD
HOA
- Has HOA: Yes
- Services included: Reserve Fund
- HOA fee: $975 annually
Location
- Region: Alpharetta
Financial & listing details
- Price per square foot: $226/sqft
- Tax assessed value: $1,917,900
- Annual tax amount: $3,969
- Date on market: 4/18/2026
- Cumulative days on market: 100 days
- Listing agreement: Exclusive Agency
- Listing terms: Cash,Conventional,FHA,VA Loan
- Electric utility on property: Yes
Estimated market value
$1,139,200
$1.08M - $1.20M
$6,642/mo
Price history
| Date | Event | Price |
|---|---|---|
| 6/20/2026 | Price change | $1,175,000-2.1%$226/sqft |
Source:  GAMLS #10736387 Report a problem GAMLS #10736387 Report a problem | ||
| 5/26/2026 | Price change | $1,200,000-4%$231/sqft |
Source: GAMLS #10736387 Report a problem | ||
| 4/18/2026 | Listed for sale | $1,250,000+96.9%$241/sqft |
Source:  FMLS GA #7754807 Report a problem FMLS GA #7754807 Report a problem | ||
| 7/14/2017 | Sold | $635,000-2.2%$122/sqft |
Source:  FMLS GA #5790352 Report a problem FMLS GA #5790352 Report a problem | ||
| 6/6/2017 | Pending sale | $649,000$125/sqft |
Source: KELLER WILLIAMS NORTH ATLANTA #8116918 Report a problem | ||
| 2/4/2017 | Price change | $649,000-3.1%$125/sqft |
Source: Keller Williams - Atlanta - North Fulton #5790352 Report a problem | ||
| 1/11/2017 | Price change | $669,900-4.3%$129/sqft |
Source: Keller Williams - Atlanta - North Fulton #5790352 Report a problem | ||
| 1/9/2017 | Price change | $699,900+4.5%$135/sqft |
Source: Keller Williams - Atlanta - North Fulton #5790352 Report a problem | ||
| 1/7/2017 | Listed for sale | $669,900+103%$129/sqft |
Source: KELLER WILLIAMS NORTH ATLANTA #5790352 Report a problem | ||
| 12/12/2014 | Sold | $330,000-35.3%$64/sqft |
Source: Public Record Report a problem | ||
| 8/7/2012 | Sold | $510,000-6.4%$98/sqft |
Source: FMLS GA #3887929 Report a problem | ||
| 3/11/2012 | Listing removed | $545,000$105/sqft |
Source: Keller Williams Realty - North Atlanta #3887929 Report a problem | ||
| 6/22/2009 | Price change | $545,000-8.4%$105/sqft |
Source: Harry Hammond #3887929 Report a problem | ||
| 4/12/2009 | Listed for sale | $595,000$115/sqft |
Source: Harry Hammond #3887929 Report a problem | ||
Public tax history
| Year | Property taxes | Tax assessment |
|---|---|---|
| 2025 | $3,940 +5% | $767,160 +120.6% |
| 2024 | $3,754 +18% | $347,720 |
| 2023 | $3,181 -10.4% | $347,720 +8.3% |
| 2022 | $3,552 +0.4% | $321,080 +10.6% |
| 2021 | $3,538 -48.1% | $290,320 +20.2% |
| 2020 | $6,818 +0% | $241,560 -6.6% |
| 2019 | $6,817 | $258,560 +2.4% |
| 2018 | $6,817 | $252,480 +91.3% |
| 2017 | $6,817 +47.9% | $131,984 +0% |
| 2016 | $4,610 -0.4% | $131,980 |
| 2015 | $4,626 +7% | $131,980 -6.4% |
| 2014 | $4,322 +5.2% | $141,000 |
| 2013 | $4,108 +17.2% | $141,000 |
| 2012 | $3,506 | $141,000 |
| 2011 | -- | $141,000 -28.3% |
| 2010 | $5,707 +3.6% | $196,560 |
| 2009 | $5,510 | $196,560 |
| 2008 | -- | $196,560 |
| 2007 | $5,626 -5.5% | $196,560 |
| 2005 | $5,956 +6.7% | $196,560 +3.9% |
| 2004 | $5,581 +0.1% | $189,160 +4% |
| 2003 | $5,573 +3.2% | $181,960 +7.3% |
| 2002 | $5,399 | $169,640 |
Find assessor info on the county website
Monthly payment
Est. payment
Payment breakdown
Explore the cost of this home by adjusting the details. Changes won't be saved.Climate risks
Neighborhood: 30005
Nearby schools
GreatSchools rating
- 9/10Creek View Elementary SchoolGrades: PK-5Distance: 0.7 mi
- 9/10Webb Bridge Middle SchoolGrades: 6-8Distance: 1.2 mi
- 10/10Alpharetta High SchoolGrades: 9-12Distance: 1.2 mi
Schools provided by the listing agent
- Elementary: Creek View
- Middle: Webb Bridge
- High: Alpharetta
Source: GAMLS. This data may not be complete. We recommend contacting the local school district to confirm school assignments for this home.
- $834,9004 bd3 ba2.7k sqft2088 Lake Windward Dr, Alpharetta, GA 30005Off Market
- $1,151,0004 bd6 ba3.9k sqft1000 Lake Windward Overlook, Alpharetta, GA 30005Off Market
- $981,1006 bd5 ba3.5k sqft2086 Lake Windward Dr, Alpharetta, GA 30005Off Market
- $777,9003 bd3 ba2.8k sqft1010 Lake Windward Overlook, Alpharetta, GA 30005Off Market
- $1,062,8004 bd2 ba3.1k sqft1000 Signal Pointe, Alpharetta, GA 30005Off Market
- $1,194,6004 bd4 ba3.2k sqft1005 Lake Windward Overlook, Alpharetta, GA 30005Off Market
- $1,008,0005 bd3 ba3.4k sqft2084 Lake Windward Dr, Alpharetta, GA 30005Off Market
- $1,039,7005 bd5 ba3.3k sqft1010 Signal Pointe, Alpharetta, GA 30005Off Market
A local agent can set up tours, give advice and negotiate with sellers.
Similar homes
- $1,395,0006 bd5 ba6k sqft1165 Chasewood Trl, Alpharetta, GA 30005Active
 MLS ID #10803429, Heather Abernathy, Keller Williams Realty Atlanta North. GAMLS
 - $825,0004 bd4 ba4.1k sqft3085 Walnut Creek Dr, Alpharetta, GA 30005For Sale
 MLS ID #7787648, Sally Graef, Atlanta Communities. FMLS GA
 - $1,174,9905 bd4 ba4.3k sqft6130 Banbury Ct, Suwanee, GA 30024Active
 MLS ID #10727124, Suzanne L Springfield, PBG Built Realty. GAMLS
 - $929,0006 bd5 ba6k sqft10670 Kingsmark Trl, Alpharetta, GA 30022Active
 MLS ID #10811112, Donna Burns, BHHS Georgia Properties. GAMLS
 - $849,9005 bd4 ba4.3k sqft12700 Oxfordshire Ct, Johns Creek, GA 30005ActiveMLS ID #10807813, Jennifer Hamilton, Keller Williams Realty. GAMLS
- $1,250,0005 bd5 ba6.7k sqft7040 Laurel Oak Dr, Suwanee, GA 30024ActiveMLS ID #10787094, Ryan Assad, Keller Williams Realty Atl. Partners. GAMLS
- $825,0006 bd5 ba4.8k sqft3505 Waters Glen Way, Alpharetta, GA 30022ActiveMLS ID #10806667, Capucine Love, Keller Williams Realty North Atlanta. GAMLS
- $1,174,9995 bd4 ba5.1k sqft3944 Hamilton Mill Rd, Buford, GA 30519For SaleMLS ID #11865182, Mayra Senquiz, Your Home Sold Guaranteed Realty Crown Group. My State MLS
- $1,075,0004 bd4 ba3.2k sqft7430 Northampton Ct, Cumming, GA 30040For SaleMLS ID #7800600, Felicia Abad, Peachtree Town & Country. FMLS GA
- $1,199,0004 bd5 ba3.1k sqft327 Concord St, Alpharetta, GA 30009For SaleMLS ID #7743015, Kerri Gurley, Atlanta Fine Homes Sotheby's International. FMLS GA
- $1,297,0005 bd5 ba6.3k sqft2785 Sixes Rd, Canton, GA 30114ActiveMLS ID #10811050, Melissa Bailey, RE/MAX Town & Country. GAMLS
- $1,265,0006 bd5 ba4.4k sqft1260 Oakhaven Dr, Roswell, GA 30075ActiveMLS ID #10795305, The Corona Team, Atlanta Communities. GAMLS
- $1,095,0005 bd5 ba4.5k sqft4888 Tarry Glen Dr, Suwanee, GA 30024ActiveMLS ID #10766074, Laura Smith, Keller Williams Chattahoochee. GAMLS
- $1,299,0006 bd6 ba6.6k sqft13470 Providence Lake Dr, Milton, GA 30004Active Under ContractMLS ID #10737588, Tuy Luong, Serhant Georgia. GAMLS
- $1,475,0005 bd6 ba4k sqft685 Caney Fork Rd, Alpharetta, GA 30005ActiveMLS ID #10687235, Anastasia Denisova, Keller Williams Realty First Atlanta. GAMLS
- $874,9004 bd4 ba3k sqft550 Heron Run Ct, Milton, GA 30004For SaleMLS ID #7769795, Bradley Poole, Compass. FMLS GA
- $1,075,0006 bd6 ba5.2k sqft4325 Landover Way, Suwanee, GA 30024For SaleMLS ID #7788615, Elizabeth Shurdhani, HomeSmart. FMLS GA
- $1,019,9006 bd6 ba5.2k sqft5069 Tarry Glen Dr, Suwanee, GA 30024ActiveMLS ID #10800933, Amy Young, Keller Williams Realty Atl. Partners. GAMLS
- $1,125,0005 bd5 ba6.5k sqft1755 Briergate Dr, Duluth, GA 30097For SaleMLS ID #7790503, Joy Andrews, Atlanta Fine Homes Sotheby's International. FMLS GA
- $1,059,9904 bd4 ba3.3k sqft2130 Creekstone Point Dr, Cumming, GA 30041For SaleMLS ID #7775556, Suzanne Springfield, PBG Built Realty, LLC. FMLS GA
