Skip main navigation
Active
  • Price cut: $19K (6/8)
    $1,059,990

    2130 Creekstone Point Dr, Cumming, GA 30041

    4beds
    3,382sqft
    Single Family Residence
    Built in 2018
    9,147 Square Feet Lot
    $1,026,000 Zestimate®
    $313/sqft
    $342/mo HOA

    What's special

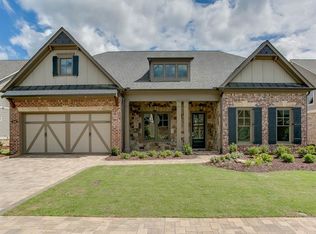
    Back on the market through no fault to Sellers. Don't miss the chance to make this beautiful home yours! Creekstone Point's most sought-after floorplan rarely comes to market. This 2018-built, corner-lot ranch delivers nearly 3,400 square feet of single-level living inside one of Forsyth County's premier gated 55+ communities - with HOA lawn care, elegant finishes, and a layout designed for how you actually live. The great room makes an immediate impression with its floor-to-ceiling stone fireplace and coffered ceiling beams. The kitchen is a chef's dream - Cambria countertops, stainless appliances, a massive island, butler's pantry, and walk-in pantry. The main-level primary suite features tray ceilings, dual vanities, and a large tiled shower. Two additional main-level bedrooms plus an upstairs loft, bedroom, and full bath give you room to host, work, or create. This is low-maintenance luxury done right - close to GA-400, premier dining, shopping, and medical. Move-in ready and waiting for you.
    63 days
    |
    502
    |
    11
    |

    Zillow last checked:

    Listing updated:

    Listed by:

    Suzanne L Springfield 7708806709,

    PBG Built Realty

    Source: GAMLS,MLS#: 10770438MLS Logo

      Facts & features

      Interior

      Bedrooms & bathrooms
      • Bedrooms: 4
      • Bathrooms: 4
      • Full bathrooms: 3
      • 1/2 bathrooms: 1
      • Main level bathrooms: 2
      • Main level bedrooms: 3
      Rooms
      • Room types: Family Room, Foyer, Laundry, Loft
      Dining room
      • Features: Separate Room
      Kitchen
      • Features: Breakfast Area, Breakfast Room, Kitchen Island, Walk-in Pantry
      Heating
      • Forced Air, Natural Gas, Zoned
      Cooling
      • Ceiling Fan(s), Central Air, Zoned
      Appliances
      • Included: Dishwasher, Disposal, Microwave, Tankless Water Heater
      • Laundry: Other
      Features
      • Beamed Ceilings, Bookcases, Double Vanity, High Ceilings, Master On Main Level
      • Flooring: Carpet, Hardwood, Tile
      • Windows: Double Pane Windows
      • Basement: None
      • Number of fireplaces: 1
      • Fireplace features: Factory Built, Family Room, Gas Log
      • Common walls with other units/homes: No Common Walls
      Interior area
      • Total structure area: 3,382
      • Total interior livable area: 3,382 sqft
      • Finished area above ground: 3,382
      • Finished area below ground: 0
      Video & virtual tour

      Property

      Parking
      • Total spaces: 2
      • Parking features: Attached, Garage, Garage Door Opener, Kitchen Level
      • Has attached garage: Yes
      Accessibility
      • Accessibility features: Accessible Doors, Accessible Entrance, Accessible Full Bath, Accessible Hallway(s), Accessible Kitchen
      Features
      • Levels: One and One Half
      • Stories: 1
      • Patio & porch: Patio
      • Exterior features: Sprinkler System
      • Waterfront features: No Dock Or Boathouse
      • Body of water: None
      Lot
      • Size: 9,147 Square Feet
      • Features: Corner Lot, Level, Private
      • Residential vegetation: Grassed
      Details
      • Parcel number: 110 428
      • Special conditions: Covenants/Restrictions

      Construction

      Type & style
      • Home type: SingleFamily
      • Architectural style: Ranch,Traditional
      • Property subtype: Single Family Residence
      Materials
      • Concrete, Stone
      • Foundation: Slab
      • Roof: Composition
      Condition
      • Resale
      • New construction: No
      • Year built: 2018
      Details
      • Warranty included: Yes

      Utilities & green energy

      • Electric: 220 Volts
      • Sewer: Public Sewer
      • Water: Public
      • Utilities for property: Cable Available, Electricity Available, High Speed Internet, Natural Gas Available, Phone Available, Sewer Available, Underground Utilities, Water Available
      Green energy
      • Green verification: HERS Index Score
      • Energy efficient items: Windows

      Community & HOA

      Community
      • Features: Clubhouse, Fitness Center, Gated, Retirement Community, Sidewalks, Street Lights
      • Security: Gated Community, Security System, Smoke Detector(s)
      • Senior community: Yes
      • Subdivision: Creekstone Point
      HOA
      • Has HOA: Yes
      • Services included: Maintenance Grounds, Reserve Fund, Security
      • HOA fee: $4,100 annually
      Location
      • Region: Cumming

      Financial & listing details

      • Price per square foot: $313/sqft
      • Tax assessed value: $954,770
      • Annual tax amount: $8,066
      • Date on market: 5/22/2026
      • Cumulative days on market: 55 days
      • Listing agreement: Exclusive Right To Sell
      • Listing terms: Cash,Conventional,VA Loan
      • Electric utility on property: Yes

        Estimated market value

        $1,026,000

        $975,000 - $1.08M

        $3,697/mo

        Price history

        DateEventPrice
        7/17/2026Listed for sale$1,059,990$313/sqft
        Source: GAMLS #10770438 Report a problem
        7/9/2026Pending sale$1,059,990$313/sqft
        Source: GAMLS #10770438 Report a problem
        6/8/2026Price change$1,059,990-1.8%$313/sqft
        Source: GAMLS #10770438 Report a problem
        5/22/2026Listed for sale$1,079,000-0.9%$319/sqft
        Source: FMLS GA #7775556 Report a problem
        5/21/2026Listing removed--
        Source: Owner Report a problem
        5/18/2026Listed for sale$1,089,000$322/sqft
        Source: Owner Report a problem
        5/16/2026Pending sale$1,089,000$322/sqft
        Source: Owner Report a problem
        5/2/2026Listed for sale$1,089,000+74.3%$322/sqft
        Source: Owner Report a problem
        11/5/2018Sold$624,900$185/sqft
        Source: FMLS GA #5958794 Report a problem

        Public tax history

        YearProperty taxesTax assessment
        2025$8,066 +1.8%$381,908 +3.1%
        2024$7,921 +14.2%$370,552 +11.4%
        2023$6,935 +0.9%$332,564 +20.8%
        2022$6,873 +13.2%$275,388 +23.4%
        2021$6,070 +0.1%$223,132 +0.1%
        2020$6,064 -1.6%$222,864 0%
        2019$6,164 +594.1%$222,904 +596.6%
        2017$888 $32,000
        Find assessor info on the county website

        Monthly payment

        Est. payment

        Payment breakdown

        Explore the cost of this home by adjusting the details. Changes won't be saved.
        All calculations are estimates and provided by Zillow, Inc. for informational purposes only. Actual amounts may vary.
        HOA fees may include property taxes on listings classified as Co-Ops. Contact the listing agent and/or owner for fee details.
        Mortgage interest rates are dependent on a number of factors, including credit score, down payment, and repayment length. Interest rate data provided by Zillow Group Marketplace, Inc. as of 1/1/1970 from various mortgage lenders with which we have lead or other similar arrangements; the Estimated Payment is an average of those rates.
        See how much you could borrow to make a competitive offer.

        Climate risks

        Neighborhood: Creekstone

        Getting around

        31 / 100
        Car-Dependent
        35 / 100
        Somewhat Bikeable

        Nearby schools

        GreatSchools rating
        Schools provided by the listing agent
        • Elementary: Big Creek
        • Middle: Piney Grove
        • High: Denmark

        Source: GAMLS. This data may not be complete. We recommend contacting the local school district to confirm school assignments for this home.

        A local agent can set up tours, give advice and negotiate with sellers.

        Browse local experts

        Similar homes