Skip main navigation
Closed
  • $1,100,000

    2125 Creekstone Point Dr, Cumming, GA 30041

    4beds
    3,325sqft
    Single Family Residence
    Built in 2018
    7,840 Square Feet Lot
    $1,095,300 Zestimate®
    $331/sqft
    $3,434 Estimated rent

    Home value

    $1,095,300

    $1.02M - $1.17M

    $3,434/mo

    Zestimate® history
    Loading
    Loading...

    Owner options

    List your home for rent

    $3,434/mo

    Rent Zestimate®

    Find your next renter with Zillow Rental Manager. Plus, with online applications, you can quickly screen prospective tenants – for free.

    Learn more

    $3,434/mo

    Rent Zestimate®

    Refinance and save

    $10,583/mo

    Est. payment

    Refinancing to a lower rate could help reduce your monthly payments and save thousands over the life of the loan.

    See today's rates

    $10,583/mo

    Est. payment

    Explore your selling options

    Work with a Zillow partner agent

    Leverage their expertise and Zillow's premium Showcase listings to get your home seen by more buyers.

    Get started

    List with your own agent

    Get your home in front of millions of buyers by listing it on Zillow.

    Learn how to do it

    Sell it yourself

    Take full control of how buyers see your home on Zillow by listing For Sale by Owner (FSBO).

    List your home

    What's special

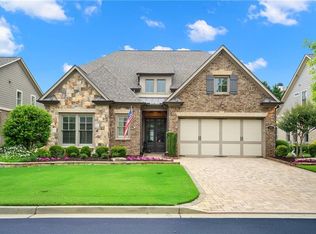
    Welcome to your dream home in this highly desirable gated Active Adult community of just 40 residences! This exceptional property is filled with upgrades and custom touches throughout, offering the perfect blend of elegance, comfort, and convenience. From the brick paver driveway and stone walkways to the manicured landscaping and stepless entry, every detail has been thoughtfully designed. Inside, you'll be greeted by soaring ceilings, French Oak hardwoods, detailed moldings, and designer finishes that make this home truly stand out. The open-concept floor plan is ideal for both entertaining and everyday living. The gourmet kitchen boasts stainless steel appliances, custom cabinetry, Cambria countertops, oversized island, tile backsplash, skylights, and a walk-in pantry-truly the heart of the home. The fireside family room with custom built-ins flows seamlessly into the banquet-sized dining area. The main-level owner's suite features a spa-like bath with frameless shower, dual vanities, and a large custom walk-in closet. Two additional bedrooms and a full bath are also located on the main floor. Upstairs, a spacious loft and private ensuite bedroom provide the perfect flex space for guests, work, or play. Practical upgrades include a large laundry room with custom cabinets and sink, a two-car garage with painted granite floors and EV wiring, and abundant storage throughout. Step outside to your own private retreat-a stunning closed-in patio with a vaulted ceiling, gas fireplace, and ceiling fan. The fenced backyard is perfect for gatherings, complete with an outdoor kitchen, grilling station, refrigerator, and built-in speakers. Lawn maintenance is included, allowing you more time to enjoy the lifestyle this community offers. Just minutes from GA-400, Halcyon, and The Collection, this property combines convenience with luxury living. Don't miss the chance to make this exceptional home yours!

    Zillow last checked:

    Listing updated:

    Listed by:

    Go with Joe and Co 678-314-6494,

    Century 21 Results,

    Joe Vonderschmidt 678-314-6494,

    Century 21 Results

    Bought with:

    Yisu Brasel, 205459

    Virtual Properties Realty.Net

    Source: GAMLS,MLS#: 10589611MLS Logo

    Facts & features

    Interior

    Bedrooms & bathrooms
    • Bedrooms: 4
    • Bathrooms: 3
    • Full bathrooms: 3
    • Main level bathrooms: 2
    • Main level bedrooms: 3
    Rooms
    • Room types: Family Room, Foyer, Laundry, Loft
    Dining room
    • Features: Separate Room
    Kitchen
    • Features: Breakfast Area, Breakfast Bar, Kitchen Island, Pantry, Walk-in Pantry
    Heating
    • Central, Forced Air, Natural Gas, Zoned
    Cooling
    • Ceiling Fan(s), Central Air, Zoned
    Appliances
    • Included: Dishwasher, Dryer, Microwave, Refrigerator, Washer
    • Laundry: In Hall
    Features
    • Bookcases, Double Vanity, Master On Main Level, Split Bedroom Plan, Tray Ceiling(s), Walk-In Closet(s)
    • Flooring: Other
    • Windows: Double Pane Windows, Storm Window(s)
    • Basement: None
    • Number of fireplaces: 2
    • Fireplace features: Family Room, Gas Log, Gas Starter, Outside
    • Common walls with other units/homes: No Common Walls
    Interior area
    • Total structure area: 3,325
    • Total interior livable area: 3,325 sqft
    • Finished area above ground: 3,325
    • Finished area below ground: 0

    Property

    Parking
    • Total spaces: 2
    • Parking features: Attached, Garage, Garage Door Opener, Kitchen Level
    • Has attached garage: Yes
    Features
    • Levels: Two
    • Stories: 2
    • Patio & porch: Patio, Screened
    • Exterior features: Garden, Gas Grill
    • Fencing: Back Yard,Fenced
    • Body of water: None
    Lot
    • Size: 7,840 Square Feet
    • Features: Level
    Details
    • Parcel number: 110 412

    Construction

    Type & style
    • Home type: SingleFamily
    • Architectural style: Brick 4 Side,Traditional
    • Property subtype: Single Family Residence
    Materials
    • Concrete
    • Roof: Composition,Metal
    Condition
    • Resale
    • New construction: No
    • Year built: 2018

    Utilities & green energy

    • Sewer: Public Sewer
    • Water: Public
    • Utilities for property: Cable Available, Electricity Available, High Speed Internet, Natural Gas Available, Phone Available, Sewer Available, Underground Utilities, Water Available
    Green energy
    • Energy efficient items: Thermostat

    Community & HOA

    Community
    • Features: Clubhouse, Fitness Center, Gated
    • Security: Smoke Detector(s)
    • Subdivision: Creekstone Point Sub
    HOA
    • Has HOA: Yes
    • Services included: Other
    • HOA fee: $4,000 annually
    Location
    • Region: Cumming

    Financial & listing details

    • Price per square foot: $331/sqft
    • Tax assessed value: $1,038,020
    • Annual tax amount: $2,139
    • Date on market: 9/5/2025
    • Listing agreement: Exclusive Right To Sell
    • Electric utility on property: Yes

    Price history

    DateEventPrice
    9/25/2025Sold$1,100,000$331/sqft
    Source: GAMLS #10589611 Report a problem
    9/6/2025Pending sale$1,100,000$331/sqft
    Source: FMLS GA #7636959 Report a problem
    9/5/2025Listed for sale$1,100,000+4.8%$331/sqft
    Source: GAMLS #10589611 Report a problem
    8/31/2022Sold$1,050,000-4.4%$316/sqft
    Source: Public Record Report a problem
    8/10/2022Pending sale$1,097,900$330/sqft
    Source: GAMLS #10078427 Report a problem
    8/4/2022Listed for sale$1,097,900$330/sqft
    Source: GAMLS #10078427 Report a problem
    8/4/2022Listing removed$1,097,900$330/sqft
    Source: GAMLS #20062291 Report a problem
    7/30/2022Listed for sale$1,097,900+78.3%$330/sqft
    Source: GAMLS #20062291 Report a problem
    5/26/2019Listing removed$615,800$185/sqft
    Source: SR Homes Report a problem
    5/22/2019Listed for sale$615,800-4.2%$185/sqft
    Source: SR Homes Report a problem
    9/24/2018Sold$642,490+4.3%$193/sqft
    Source: FMLS GA #5965603 Report a problem
    6/26/2018Pending sale$615,800$185/sqft
    Source: SR Homes #5965603 Report a problem
    6/15/2018Listed for sale$615,800$185/sqft
    Source: SR Homes #5965603 Report a problem

    Public tax history

    YearProperty taxesTax assessment
    2025$2,327 +2.8%$415,208 +4.7%
    2024$2,263 +5.8%$396,584 +11.6%
    2023$2,139 +17.7%$355,492 +24.5%
    2022$1,817 +2.9%$285,548 +23.6%
    2021$1,766 +0%$230,972 +0.1%
    2020$1,766 -0.5%$230,744 +0%
    2019$1,775 +99.8%$230,664 +620.8%
    2017$888 $32,000
    Find assessor info on the county website

    Neighborhood: Creekstone

    Nearby schools

    GreatSchools rating
    Schools provided by the listing agent
    • Elementary: Big Creek
    • Middle: Piney Grove
    • High: South Forsyth

    Source: GAMLS. This data may not be complete. We recommend contacting the local school district to confirm school assignments for this home.

    Get a cash offer in 3 minutes
    Find out how much your home could sell for in as little as 3 minutes with a no-obligation cash offer.
    Estimated market value
    $1,095,300
    Get a cash offer in 3 minutes
    Find out how much your home could sell for in as little as 3 minutes with a no-obligation cash offer.
    Estimated market value
    $1,095,300