NOW OFFERING $10,000 TO USE TOWARD YOUR INTEREST RATE BUY-DOWN OR CLOSING COSTS! Tucked away on a premier cul-de-sac lot in Milton Overlook, this stunning home sits on a full acre backing to protected greenspace. No homes behind you. No traffic noise. Just peaceful wooded views, visiting deer, and the kind of backyard privacy that's becoming harder and harder to find. This 5 bedroom, 4 bath home offers over 4,200 square feet of thoughtfully designed living space, plus an unfinished daylight basement already framed and stubbed for future expansion. Whether you envision a home theater, gym, golf simulator, in-law suite, you've got the space to make it happen. Inside, soaring 10 foot ceilings and a dramatic wall of floor-to-ceiling windows showcase the breathtaking backyard views. The open-concept layout centers around an incredible chef's kitchen featuring an oversized island, KitchenAid appliances, double ovens, wine bar, quartz countertops, and a walk-in pantry large enough to survive a Costco run. The thoughtful floor plan offers space for every stage of life, including a private main-level guest suite with a full bath, an oversized office with French doors, an elegant dining room, and a practical mudroom that keeps everyday life running smoothly. Upstairs, one of the home's standout features is the oversized loft-flexible living space that can serve as a media room, playroom, or teen retreat. In other words, a place for the kids to disappear without actually leaving the house. The primary suite is its own retreat, complete with a sitting area, newly added designer ceiling beams, spa-inspired bath with soaking tub, oversized shower, dual vanities, and an impressive walk-in closet. Three additional bedrooms are generously sized, with ensuite and Jack-and-Jill bathroom. Outside, the flat backyard offers plenty of room for the pool you've already started pinning on Pinterest, while still preserving the private, park-like setting that makes this property so special. Enjoy morning coffee from the front porch overlooking beautiful treetop views-because coffee simply tastes better with a view like this. The location is equally impressive, placing you within easy reach of some of North Atlanta's most sought-after destinations. Enjoy the restaurants, boutiques, and charm of Downtown Crabapple in about 10 minutes, the vibrant dining and entertainment scene of Downtown Woodstock in roughly 15 minutes, and both Downtown Alpharetta and Avalon in about 20 minutes. Private. Peaceful. Move-in ready! This isn't just another house in the neighborhood. It's the lot everyone wishes they had - and the home everyone hopes they'll find.
Active
Price cut: $1K (8/7)
$1,299,000
401 Oakleigh Ave, Woodstock, GA 30188
5beds
4,282sqft
:
Get pre-qualified$8,062/mo
Single Family Residence
Built in 2023
0.91 Acres Lot
$1,268,100 Zestimate®
$303/sqft
$108/mo HOA
What's special
Breathtaking backyard viewsOversized islandPeaceful wooded viewsOpen-concept layoutImpressive walk-in closetKitchenaid appliancesQuartz countertops
- 61 days |
- 738 |
- 36 |
Zillow last checked:
Listing updated:
Listed by:
Vivian McEntyre 678-773-9135,
Coldwell Banker Realty
Source: GAMLS,MLS#: 10782008
Facts & features
Interior
Bedrooms & bathrooms
- Bedrooms: 5
- Bathrooms: 4
- Full bathrooms: 4
- Main level bathrooms: 1
- Main level bedrooms: 1
Rooms
- Room types: Foyer, Laundry, Loft, Office
Kitchen
- Features: Breakfast Area, Breakfast Room, Kitchen Island, Solid Surface Counters, Walk-in Pantry
Heating
- Central
Cooling
- Central Air
Appliances
- Included: Dishwasher, Disposal, Double Oven, Microwave, Refrigerator, Tankless Water Heater
- Laundry: Upper Level
Features
- Bookcases, High Ceilings, Rear Stairs, Tray Ceiling(s), Walk-In Closet(s)
- Flooring: Carpet, Hardwood, Tile
- Windows: Double Pane Windows, Window Treatments
- Basement: Bath/Stubbed,Daylight,Exterior Entry,Full,Unfinished
- Number of fireplaces: 1
- Fireplace features: Family Room, Gas Log
- Common walls with other units/homes: No Common Walls
Interior area
- Total structure area: 4,282
- Total interior livable area: 4,282 sqft
- Finished area above ground: 4,282
- Finished area below ground: 0
Video & virtual tour
Property
Parking
- Total spaces: 3
- Parking features: Garage, Garage Door Opener, Side/Rear Entrance
- Has garage: Yes
Features
- Levels: Two
- Stories: 2
- Patio & porch: Deck
- Waterfront features: No Dock Or Boathouse
- Body of water: None
Lot
- Size: 0.91 Acres
- Features: Cul-De-Sac, Level, Private
Details
- Parcel number: 02N08A 031
- Special conditions: Agent Owned
Construction
Type & style
- Home type: SingleFamily
- Architectural style: Brick 3 Side,Other
- Property subtype: Single Family Residence
Materials
- Brick, Other
- Roof: Composition
Condition
- Resale
- New construction: No
- Year built: 2023
Utilities & green energy
- Sewer: Public Sewer
- Water: Public
- Utilities for property: Cable Available, Electricity Available, High Speed Internet, Natural Gas Available, Phone Available, Sewer Available, Underground Utilities, Water Available
Green energy
- Green verification: ENERGY STAR Certified Homes
- Energy efficient items: Appliances, Insulation, Thermostat, Water Heater
Community & HOA
Community
- Features: Clubhouse, Lake, Playground, Pool, Sidewalks, Street Lights, Tennis Court(s)
- Security: Carbon Monoxide Detector(s), Smoke Detector(s)
- Subdivision: Milton Overlook
HOA
- Has HOA: Yes
- Services included: Maintenance Grounds, Swimming, Tennis
- HOA fee: $1,300 annually
Location
- Region: Woodstock
Financial & listing details
- Price per square foot: $303/sqft
- Tax assessed value: $1,175,300
- Annual tax amount: $12,341
- Date on market: 6/11/2026
- Cumulative days on market: 61 days
- Listing agreement: Exclusive Right To Sell
- Electric utility on property: Yes
Estimated market value
$1,268,100
$1.20M - $1.33M
$5,362/mo
Price history
| Date | Event | Price |
|---|---|---|
| 8/7/2026 | Price change | $1,299,000-0.1%$303/sqft |
Source:  GAMLS #10782008 Report a problem GAMLS #10782008 Report a problem | ||
| 7/19/2026 | Listed for rent | $6,850-1.4%$2/sqft |
Source: FMLS GA #7807343 Report a problem | ||
| 6/11/2026 | Listed for sale | $1,300,000+0.8%$304/sqft |
Source:  FMLS GA #7783780 Report a problem FMLS GA #7783780 Report a problem | ||
| 4/20/2026 | Listing removed | $1,290,000$301/sqft |
Source: GAMLS #10693224 Report a problem | ||
| 4/11/2026 | Price change | $1,290,000-0.4%$301/sqft |
Source: GAMLS #10693224 Report a problem | ||
| 2/19/2026 | Listed for sale | $1,295,000-7.7%$302/sqft |
Source: GAMLS #10693224 Report a problem | ||
| 11/14/2024 | Listing removed | $1,402,997$328/sqft |
Source: GAMLS #10312109 Report a problem | ||
| 11/6/2024 | Listed for sale | $1,402,997$328/sqft |
Source: GAMLS #10312109 Report a problem | ||
| 11/3/2024 | Listing removed | $6,950$2/sqft |
Source: FMLS GA #7461982 Report a problem | ||
| 10/7/2024 | Price change | $6,950-3.5%$2/sqft |
Source: FMLS GA #7461982 Report a problem | ||
| 10/7/2024 | Listing removed | $1,402,997$328/sqft |
Source: GAMLS #10312109 Report a problem | ||
| 9/25/2024 | Listed for rent | $7,200$2/sqft |
Source: FMLS GA #7461982 Report a problem | ||
| 9/23/2024 | Price change | $1,402,997-3.2%$328/sqft |
Source: FMLS GA #7396577 Report a problem | ||
| 9/8/2024 | Price change | $1,449,000-1.4%$338/sqft |
Source: GAMLS #10312109 Report a problem | ||
| 6/25/2024 | Listed for sale | $1,470,000+22%$343/sqft |
Source: GAMLS #10312109 Report a problem | ||
| 7/21/2023 | Sold | $1,204,752$281/sqft |
Source: Public Record Report a problem | ||
Public tax history
| Year | Property taxes | Tax assessment |
|---|---|---|
| 2025 | $12,341 +2.5% | $470,120 +2.5% |
| 2024 | $12,045 +177.4% | $458,680 +177.6% |
| 2023 | $4,343 | $165,240 |
Find assessor info on the county website
Monthly payment
Est. payment
Payment breakdown
Explore the cost of this home by adjusting the details. Changes won't be saved.Climate risks
Neighborhood: 30188
Getting around
1 / 100
Car-DependentNearby schools
GreatSchools rating
- 8/10Mountain Road Elementary SchoolGrades: PK-5Distance: 2.2 mi
- 8/10Rusk Middle SchoolGrades: 6-8Distance: 3.7 mi
- 8/10Sequoyah High SchoolGrades: 9-12Distance: 3.8 mi
Schools provided by the listing agent
- Elementary: Mountain Road
- Middle: Dean Rusk
- High: Sequoyah
Source: GAMLS. This data may not be complete. We recommend contacting the local school district to confirm school assignments for this home.
- $1,498,5005 bd5 ba4.7k sqft403 Oakleigh Ave, Woodstock, GA 30188Off Market
- $1,288,4185 bd5 ba5k sqft402 Oakleigh Ave, Woodstock, GA 30188Sold
- $1,256,6005 bd5 ba3.8k sqft405 Oakleigh Ave, Woodstock, GA 30188Off Market
- $769,9003 bd2 ba3.6k sqft329 Crabapple Springs Way, Woodstock, GA 30188Off Market
- $1,467,4005 bd5 ba4.7k sqft404 Oakleigh Ave, Woodstock, GA 30188Off Market
- $1,245,4005 bd4 ba4.1k sqft209 Milton Overlook Pass, Woodstock, GA 30188Off Market
- $1,364,2005 bd4 ba5k sqft207 Milton Overlook Pass, Woodstock, GA 30188Off Market
- $799,2003 bd4 ba3k sqft327 Crabapple Springs Way, Woodstock, GA 30188Off Market
A local agent can set up tours, give advice and negotiate with sellers.
Similar homes
- $1,299,9007 bd7 ba5.4k sqft419 Oakleigh Ave, Woodstock, GA 30188Active

 MLS ID #10813844, Lindsey Haas, Keller Williams Realty. GAMLS
 - $1,299,0005 bd5 ba4k sqft121 Matthews Rd, Canton, GA 30115Active Under Contract
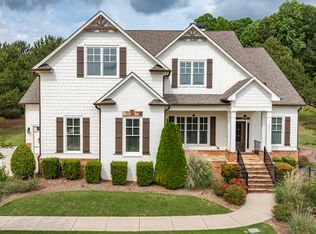 MLS ID #10758323, Guy Spicer, Keller Williams Golden Isles. GAMLS
 - $1,357,4006 bd5 ba6.3k sqft15790 Milton Point, Milton, GA 30004Active
 MLS ID #10814004, Joy Mobley, NorthGroup Real Estate Inc. GAMLS
 - $1,725,0005 bd6 ba4.6k sqft14180 Reserve Manor Ln, Roswell, GA 30075Active
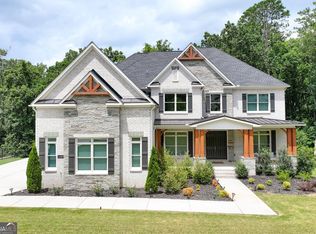 MLS ID #10821151, David Robertson, Ansley RE | Christie's Int'l RE. GAMLS
 - $975,0005 bd5 ba4.6k sqft2090 Double Creek Ln, Milton, GA 30004ActiveMLS ID #10778585, Amanda Cutts, Atlanta Communities. GAMLS
- $1,537,5006 bd5 ba4k sqft13420 Providence Rd, Milton, GA 30009Off Market
- $1,225,0006 bd5 ba6.2k sqft4085 Asheville Manor Ct, Cumming, GA 30040ActiveMLS ID #10784381, Premier Realty Group, Keller Williams Realty Atl. Partners. GAMLS
- $945,0007 bd5 ba5.7k sqft606 Taymack W, Woodstock, GA 30188ActiveMLS ID #10771813, Caitlin Granigan, Atlanta Fine Homes - Sotheby's Int'l. GAMLS
- $1,565,0006 bd7 ba6k sqft2775 Twisted Oak Ln, Marietta, GA 30066ActiveMLS ID #10816500, Megan Humphries, Real Broker, LLC. GAMLS
- $1,650,0005 bd6 ba5k sqft1145 Allenbrook Ln, Roswell, GA 30075ActiveMLS ID #10806559, Diana K Thorne, Keller Williams Realty Consultants. GAMLS
- $1,125,0004 bd4 ba2.9k sqft2039 Village Walk, Milton, GA 30004ActiveMLS ID #10813021, Tarran Craver, Coldwell Banker Realty. GAMLS
- $1,149,9004 bd5 ba3.9k sqft4135 Coosa Dr, Cumming, GA 30040PendingMLS ID #10788247, Keith Bagwell, Keller Williams Community Partners. GAMLS
- $1,249,9996 bd5 ba5.9k sqft3560 Allee Elm Dr, Johns Creek, GA 30022ActiveMLS ID #10812230, Shermine A Khakiani, Keller Williams Realty Atl. Partners. GAMLS
- $1,349,0006 bd5 ba5.5k sqft4271 Wesley Chapel Rd, Marietta, GA 30062ActiveMLS ID #10767242, John P Okooboh, Executive Homes Realty LLC. GAMLS
- $824,9004 bd4 ba3.1k sqft6130 Bentley Commons Dr, Cumming, GA 30040ActiveMLS ID #10794018, Phung Linh Nguyen, Coldwell Banker Realty. GAMLS
- $739,0004 bd5 ba3.7k sqft14170 Old Course Dr, Roswell, GA 30075ActiveMLS ID #10760705, Heather Kromer, Keller Williams Realty Consultants. GAMLS
- $730,0005 bd5 ba3.7k sqft303 Tillman Pass, Woodstock, GA 30188ActiveMLS ID #10800532, Tracy E Morton, HOME Luxury Real Estate. GAMLS
- $1,390,0005 bd6 ba4.3k sqft3580 Sky Ln, Cumming, GA 30041ActiveMLS ID #10730994, Lauritz Moellersen, Keller Williams Realty Atl. Partners. GAMLS
- $996,2584 bd4 ba3.1k sqft259 Wild Ginger Bnd, Woodstock, GA 30188ActiveGAMLS
- from $1,400,0004 bd4 ba3k sqftWillow Plan, Echo at Crabapple, Milton, GA 30004New ConstructionArkan Homes
