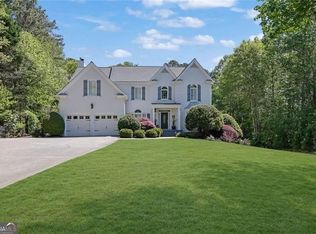
Completely reimagined and impeccably renovated, this exceptional EarthCraft-certified Hedgewood home offers the perfect blend of luxury, comfort, and functionality. Known for distinctive architecture and quality craftsmanship, Hedgewood homes are among the most sought-after in Metro Atlanta, and only a select number were built in the neighborhood. The spacious open-concept main level is designed for effortless living and entertaining, centered around a stunning kitchen and beautifully connected gathering spaces. Thoughtful updates throughout include remodeled bathrooms, new wood flooring on the first and second levels, and fresh interior and exterior paint, creating a truly move-in-ready home. The luxurious primary suite offers a spa-like retreat with designer fixtures and vanities, heated bathroom floors and a premium Horow smart bidet toilet. Major systems have already been addressed with a brand-new HVAC system and a roof that's only six years old. Designed for today's lifestyle, the main level also features a dedicated home office, while the expansive third-floor bonus room provides endless flexibility for a media room, playroom, gym, or guest space. Every bedroom enjoys the privacy and convenience of its own ensuite bathroom. Outdoor living is equally impressive, featuring a charming wraparound front porch and an exceptional covered back porch complete with a stone fireplace—perfect for football Saturdays, entertaining guests, or relaxing year-round. Situated on one of the larger lots in the neighborhood, the property offers ample outdoor space to enjoy. Additional highlights include a three-car garage and generous attic storage above. Combining timeless style, quality upgrades, and functional living spaces, this home offers a rare opportunity to enjoy modern comfort without compromising character.
Active
Price cut: $50.1K (6/29)
$1,149,900
4135 Coosa Dr, Cumming, GA 30040
4beds
3,904sqft
:
Get pre-qualified$7,125/mo
Single Family Residence, Residential
Built in 2005
0.28 Acres Lot
$1,128,700 Zestimate®
$295/sqft
$137/mo HOA
What's special
Three-car garageLuxurious primary suiteDedicated home officeCharming wraparound front porchSpa-like retreatAmple outdoor spaceDesigner fixtures and vanities
- 36 days |
- 1,071 |
- 46 |
Zillow last checked:
Listing updated:
Listed by:
Keith or Megan Bagwell,
Keller Williams Realty Community Partners 678-341-7400,
Megan Bagwell,
Keller Williams Realty Community Partners
Source: FMLS GA,MLS#: 7790219
Facts & features
Interior
Bedrooms & bathrooms
- Bedrooms: 4
- Bathrooms: 5
- Full bathrooms: 4
- 1/2 bathrooms: 1
Rooms
- Room types: Bonus Room
Primary bedroom
- Features: Other
- Level: Other
Bedroom
- Features: Other
Primary bathroom
- Features: Bidet, Double Vanity, Separate Tub/Shower, Soaking Tub
Dining room
- Features: Separate Dining Room
Kitchen
- Features: Breakfast Room, Cabinets Stain, Cabinets White, Eat-in Kitchen, Kitchen Island, Solid Surface Counters
Heating
- Central
Cooling
- Ceiling Fan(s), Central Air
Appliances
- Included: Dishwasher, Disposal, Double Oven, Gas Cooktop, Microwave, Range Hood, Refrigerator
- Laundry: Laundry Room
Features
- Beamed Ceilings, Bookcases, Crown Molding, Entrance Foyer, High Ceilings, Recessed Lighting, Walk-In Closet(s)
- Flooring: Carpet, Hardwood
- Windows: Double Pane Windows
- Basement: None
- Number of fireplaces: 2
- Fireplace features: Stone
- Common walls with other units/homes: No Common Walls
Interior area
- Total structure area: 3,904
- Total interior livable area: 3,904 sqft
- Finished area above ground: 3,904
Video & virtual tour
Property
Parking
- Total spaces: 3
- Parking features: Garage
- Garage spaces: 3
Accessibility
- Accessibility features: None
Features
- Levels: Three Or More
- Patio & porch: Breezeway, Covered, Front Porch, Rear Porch, Wrap Around
- Exterior features: Private Yard, Rain Gutters
- Pool features: None
- Spa features: None
- Fencing: Back Yard
- Has view: Yes
- View description: Neighborhood
- Waterfront features: None
- Body of water: None
Lot
- Size: 0.28 Acres
- Features: Back Yard
Details
- Additional structures: None
- Parcel number: 079 359
- Other equipment: Irrigation Equipment
- Horse amenities: None
Construction
Type & style
- Home type: SingleFamily
- Architectural style: Craftsman
- Property subtype: Single Family Residence, Residential
Materials
- Blown-In Insulation, Cement Siding
- Foundation: Slab
- Roof: Composition
Condition
- Resale
- New construction: No
- Year built: 2005
Utilities & green energy
- Electric: 110 Volts, 220 Volts
- Sewer: Public Sewer
- Water: Public
- Utilities for property: Cable Available, Electricity Available, Natural Gas Available, Phone Available, Sewer Available, Underground Utilities, Water Available
Green energy
- Green verification: EarthCraft Home
- Energy efficient items: Thermostat
- Energy generation: None
Community & HOA
Community
- Features: Clubhouse, Homeowners Assoc, Near Schools, Playground, Pool, Sidewalks, Street Lights, Tennis Court(s)
- Security: Security System Owned
- Subdivision: Westbrook
HOA
- Has HOA: Yes
- Services included: Reserve Fund, Swim, Tennis
- HOA fee: $410 quarterly
Location
- Region: Cumming
Financial & listing details
- Price per square foot: $295/sqft
- Tax assessed value: $843,170
- Annual tax amount: $6,961
- Date on market: 6/18/2026
- Cumulative days on market: 37 days
- Electric utility on property: Yes
- Road surface type: Asphalt
Estimated market value
$1,128,700
$1.07M - $1.19M
$3,650/mo
Price history
| Date | Event | Price |
|---|---|---|
| 6/29/2026 | Price change | $1,149,900-4.2%$295/sqft |
Source:  GAMLS #10788247 Report a problem GAMLS #10788247 Report a problem | ||
| 6/18/2026 | Listed for sale | $1,200,000+121.9%$307/sqft |
Source:  FMLS GA #7790219 Report a problem FMLS GA #7790219 Report a problem | ||
| 2/2/2006 | Sold | $540,800+716.9%$139/sqft |
Source: Public Record Report a problem | ||
| 10/10/2005 | Sold | $66,200$17/sqft |
Source: Public Record Report a problem | ||
Public tax history
| Year | Property taxes | Tax assessment |
|---|---|---|
| 2025 | $6,961 +2.8% | $337,268 +7.1% |
| 2024 | $6,769 +13.1% | $315,032 +8.9% |
| 2023 | $5,985 +0.5% | $289,312 +21.5% |
| 2022 | $5,955 +9.2% | $238,108 +17.8% |
| 2021 | $5,451 -1.7% | $202,196 -2.3% |
| 2020 | $5,548 +9.9% | $206,892 +11.3% |
| 2019 | $5,051 -1% | $185,904 -0.6% |
| 2017 | $5,102 | $187,000 |
| 2016 | $5,102 | $187,000 |
| 2015 | $5,102 +19.9% | $187,000 +14% |
| 2014 | $4,256 +7.7% | $164,056 +7.7% |
| 2013 | $3,953 -1% | $152,336 -0.8% |
| 2012 | $3,993 +1.7% | $153,544 +1.8% |
| 2011 | $3,927 | $150,792 -11.1% |
| 2010 | -- | $169,608 -13.5% |
| 2009 | -- | $195,968 -4.7% |
| 2008 | -- | $205,688 +4.8% |
| 2007 | -- | $196,200 |
| 2006 | $4,275 +513.1% | $196,200 +513.1% |
| 2005 | $697 +60% | $32,000 +60% |
| 2004 | $436 | $20,000 |
Find assessor info on the county website
Monthly payment
Est. payment
Payment breakdown
Explore the cost of this home by adjusting the details. Changes won't be saved.Climate risks
Neighborhood: Westbrook
Nearby schools
GreatSchools rating
- 7/10Kelly Mill ElementaryGrades: PK-5Distance: 1.9 mi
- 8/10Hendricks Middle SchoolGrades: 6-8Distance: 2.6 mi
- 9/10West Forsyth High SchoolGrades: 9-12Distance: 0.9 mi
Schools provided by the listing agent
- Elementary: Kelly Mill
- Middle: Hendricks
- High: West Forsyth
Source: FMLS GA. This data may not be complete. We recommend contacting the local school district to confirm school assignments for this home.
- $637,5003 bd2 ba2.3k sqft4145 Coosa Dr, Cumming, GA 30040Off Market
- $932,3006 bd4 ba4.9k sqft4125 Coosa Dr, Cumming, GA 30040Off Market
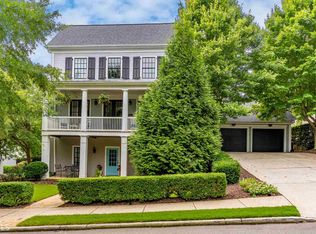
- $759,0003 bd2 ba3.2k sqft4155 Coosa Dr, Cumming, GA 30040Off Market
- $791,7005 bd4 ba3.3k sqft4140 Coosa Dr, Cumming, GA 30040Off Market
- $749,5004 bd3 ba3k sqft4130 Coosa Dr, Cumming, GA 30040Off Market
- $795,0005 bd4 ba3.2k sqft4115 Coosa Dr, Cumming, GA 30040Sold
- $722,3004 bd2 ba3k sqft4150 Coosa Dr, Cumming, GA 30040Off Market
- $1,036,4005 bd6 ba5.2k sqft4105 Crossland Dr, Cumming, GA 30040Off Market
A local agent can set up tours, give advice and negotiate with sellers.
Similar homes
- $1,245,0006 bd5 ba4.6k sqft5725 Ash Dr, Cumming, GA 30040Active
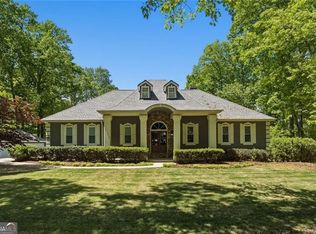
 MLS ID #10739778, Amy Ingram, Crye-Leike Realtors. GAMLS
 - $1,095,0004 bd4 ba3.2k sqft6840 Colfax Ave, Cumming, GA 30040For Sale
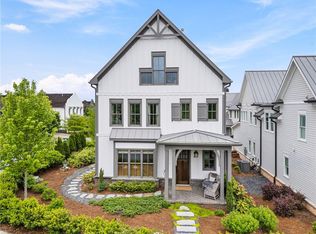
 MLS ID #7757901, Michelle Maloney, Atlanta Fine Homes Sotheby's International. FMLS GA
 - $945,0006 bd6 ba5k sqft6885 Woodspring Way, Cumming, GA 30040Active
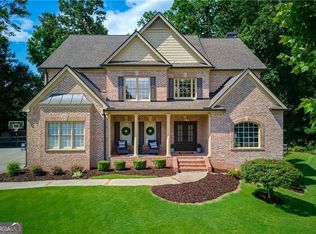 MLS ID #10800952, Kelly Finley, BHHS Georgia Properties. GAMLS
 - $1,170,0006 bd5 ba4.6k sqft520 Hopewell Downs Dr, Milton, GA 30004Active
 MLS ID #10810306, Lida Lovelace, BHHS Georgia Properties. GAMLS
 - $979,9996 bd5 ba5.6k sqft5320 Brookglen Ct, Cumming, GA 30040For SaleMLS ID #7752287, Osmara Martinez, Keller Williams Realty Community Partners. FMLS GA
- $1,299,0004 bd4 ba4.7k sqft3955 Ineal Dr, Cumming, GA 30028ActiveMLS ID #10765827, Susan Jasper, Keller Williams Community Partners. GAMLS
- $915,0004 bd4 ba3.2k sqft5822 John Burruss Rd, Cumming, GA 30040ActiveMLS ID #10766400, Trisha Cunningham, Atlanta Communities. GAMLS
- $899,0005 bd4 ba3.2k sqft4510 Farmstead Dr, Cumming, GA 30040For SaleMLS ID #7757171, Robin Ives, Atlanta Fine Homes Sotheby's International. FMLS GA
- $924,9003 bd4 ba2.5k sqft7040 Cordery Rd, Cumming, GA 30040For SaleMLS ID #7766879, ROBYN SPRAGUE, HomeSmart. FMLS GA
- $724,9003 bd3 ba2.5k sqft4735 Amble Trce, Cumming, GA 30040For SaleMLS ID #7795323, ROBYN SPRAGUE, HomeSmart. FMLS GA
- $924,0005 bd5 ba5.5k sqft5640 Lake Oak Lndg, Cumming, GA 30040For SaleMLS ID #7777510, Stephanie Ruckh, Virtual Properties Realty.com. FMLS GA
- $1,050,0004 bd5 ba5k sqft3610 Chattahoochee Rd, Cumming, GA 30041ActiveMLS ID #10781059, The Hutson Group, Century 21 Results. GAMLS
- $837,0004 bd3 ba3.3k sqft5963 Bond St, Cumming, GA 30040For SaleMLS ID #7798934, ROBYN SPRAGUE, HomeSmart. FMLS GA
- $1,596,0005 bd6 ba5.3k sqft6119 Odell St, Cumming, GA 30040For SaleMLS ID #7743453, ROBYN SPRAGUE, HomeSmart. FMLS GA
- $1,168,0004 bd4 ba3.1k sqft6410 Halcyon Garden Dr, Alpharetta, GA 30005Active Under ContractMLS ID #10786864, Tammy Weaver, Ansley RE|Christie's Int'l RE. GAMLS
- $859,9005 bd4 ba3.9k sqft4010 Pinebrook Cir, Cumming, GA 30028For SaleMLS ID #7775299, Heather Beyer, Century 21 Results. FMLS GA
- $989,9005 bd5 ba5k sqft3930 River Run Ct, Cumming, GA 30041ActiveMLS ID #10785451, Shellie Watson, Keller Williams Realty Atl. Partners. GAMLS
- $1,045,0005 bd6 ba4.3k sqft214 Heritage Town Pkwy, Canton, GA 30115For SaleMLS ID #7804917, Ashley Callahan, RE/MAX Town and Country. FMLS GA
- $849,0005 bd4 ba4.9k sqft3345 Carmichael Dr, Cumming, GA 30028ActiveMLS ID #10777646, Laura Quinn, BHGRE Metro Brokers. GAMLS
- $1,199,9005 bd4 ba3.8k sqft206 Maggies Rd, Canton, GA 30115For SaleMLS ID #7760904, KATHERINE FRAZIER, Berkshire Hathaway HomeServices Georgia Properties. FMLS GA
