One of the best values in the highly sought-after Vickery live-work-play community! Offering exceptional square footage for the price, this beautifully maintained, end unit townhome features several highly desirable characteristics that are rarely found in Vickery townhomes—including a fenced, private backyard backing to peaceful woods, a screened porch, a bedroom with a full bath on the main level and an attached two-car garage with a driveway!**The inviting main level features a spacious family room with a stunning stone fireplace, custom built-in cabinetry, and abundant natural light. Expansive sliding glass doors create a seamless transition to the oversized screened porch, extending your living space outdoors and making it the perfect setting for relaxing, entertaining, or enjoying your morning coffee while overlooking the private backyard! The beautiful kitchen features newer quartz countertops, abundant cabinetry extending to the ceiling, generous workspace, and an open layout ideal for everyday living and entertaining!**Upstairs, you'll find an oversized owner's suite complete with a spacious bath and an enormous walk-in closet with a professional closet system that is sure to impress! Two additional generously sized secondary bedrooms provide plenty of space for family or guests*Adding even more versatility, a separate oversized bonus room is privately situated above the garage, away from the main living areas and bedrooms. Featuring hardwood floors and a huge walk-in closet, this flexible space is ideal as a bedroom, home office, fitness room, media room, playroom, or private guest retreat! Plantation shutters and hardwood floors throughout most of the rooms!*** Located in the heart of Vickery within very close walking distance to the Vickery Village shops & restaurants, as well as the elementary & middle schools! Vickery is located in a top rated school district, and is in close proximity to hospitals & doctor’s offices, Halcyon, Avalon and The Collection for plenty of shopping and restaurant choices! Here’s your chance to live in this coveted community! Vickery has approximately 75 acres of green space featuring 6 tennis courts, pickleball courts, a community pool with cabanas, 2 ponds with fishing, walking trails throughout, playground, outdoor basketball court, fire pit for gatherings, open fields for community use and plenty of activities and events! Vickery Village offers various restaurants, shopping & is very active w/ social events such as movie nights, cornhole leagues, brew festivals and much more. Many residents golf cart around! Come live the Vickery Life!
Pending
$837,000
5963 Bond St, Cumming, GA 30040
4beds
3,328sqft
Townhouse, Residential
Built in 2014
3,049 Square Feet Lot
$812,700 Zestimate®
$252/sqft
$95/mo HOA
What's special
- 90 days
- 449
- 18
Zillow last checked:
Listing updated:
Listed by:
ROBYN SPRAGUE,
HomeSmart 470-227-1277
Source: FMLS GA,MLS#: 7798934
Facts & features
Interior
Bedrooms & bathrooms
- Bedrooms: 4
- Bathrooms: 3
- Full bathrooms: 3
- Main level bathrooms: 1
- Main level bedrooms: 1
Rooms
- Room types: Bonus Room
Primary bedroom
- Features: Oversized Master
- Level: Oversized Master
Bedroom
- Features: Oversized Master
Primary bathroom
- Features: Double Vanity, Separate Tub/Shower
Dining room
- Features: Open Concept, Separate Dining Room
Kitchen
- Features: Cabinets White, Kitchen Island, Pantry Walk-In, View to Family Room
Heating
- Forced Air
Cooling
- Ceiling Fan(s), Central Air
Appliances
- Included: Dishwasher, Disposal, Gas Cooktop, Microwave, Range Hood
- Laundry: Laundry Room, Sink, Upper Level
Features
- Bookcases, Double Vanity, Entrance Foyer, Tray Ceiling(s), Walk-In Closet(s)
- Flooring: Hardwood
- Windows: Plantation Shutters
- Basement: Crawl Space
- Number of fireplaces: 1
- Fireplace features: Family Room, Gas Log
- Common walls with other units/homes: End Unit,No One Above
Interior area
- Total structure area: 3,328
- Total interior livable area: 3,328 sqft
- Finished area above ground: 3,328
Video & virtual tour
Property
Parking
- Total spaces: 2
- Parking features: Attached, Driveway, Garage, Level Driveway
- Attached garage spaces: 2
- Has uncovered spaces: Yes
Accessibility
- Accessibility features: None
Features
- Levels: Two
- Stories: 2
- Patio & porch: Screened
- Exterior features: Private Yard, Rain Gutters, No Dock
- Pool features: None
- Spa features: None
- Fencing: Back Yard,Fenced,Wood
- Has view: Yes
- View description: Trees/Woods
- Waterfront features: None
- Body of water: None
Lot
- Size: 3,049 Square Feet
- Features: Back Yard, Front Yard, Landscaped, Level
Details
- Additional structures: None
- Parcel number: 058 560
- Other equipment: Irrigation Equipment
- Horse amenities: None
Construction
Type & style
- Home type: Townhouse
- Architectural style: Townhouse
- Property subtype: Townhouse, Residential
- Attached to another structure: Yes
Materials
- Brick 3 Sides
- Foundation: Concrete Perimeter
- Roof: Composition
Condition
- Resale
- New construction: No
- Year built: 2014
Utilities & green energy
- Electric: 220 Volts
- Sewer: Public Sewer
- Water: Public
- Utilities for property: Cable Available, Electricity Available, Natural Gas Available, Phone Available, Sewer Available, Underground Utilities, Water Available
Green energy
- Energy efficient items: None
- Energy generation: None
Community & HOA
Community
- Features: Homeowners Assoc, Near Schools, Near Shopping, Near Trails/Greenway, Park, Pickleball, Playground, Pool, Sidewalks, Street Lights, Tennis Court(s)
- Security: Smoke Detector(s)
- Subdivision: Vickery
HOA
- Has HOA: Yes
- Services included: Maintenance Grounds, Swim, Termite, Tennis
- HOA fee: $95 monthly
Location
- Region: Cumming
Financial & listing details
- Price per square foot: $252/sqft
- Tax assessed value: $806,080
- Annual tax amount: $7,907
- Date on market: 7/9/2026
- Cumulative days on market: 82 days
- Ownership: Fee Simple
- Electric utility on property: Yes
- Road surface type: Asphalt
Estimated market value
$812,700
$772,000 - $853,000
$2,822/mo
Price history
| Date | Event | Price |
|---|---|---|
| 9/19/2026 | Pending sale | $837,000$252/sqft |
Source:  FMLS GA #7798934 Report a problem FMLS GA #7798934 Report a problem | ||
| 7/9/2026 | Listed for sale | $837,000+49.5%$252/sqft |
Source: FMLS GA #7798934 Report a problem | ||
| 9/14/2020 | Sold | $560,000$168/sqft |
Source:  GAMLS #8819929 Report a problem GAMLS #8819929 Report a problem | ||
| 8/13/2020 | Pending sale | $560,000$168/sqft |
Source: Solid Source Realty Inc. #8819929 Report a problem | ||
| 7/11/2020 | Listed for sale | $560,000+10.9%$168/sqft |
Source: Solid Source Realty, Inc. #6749834 Report a problem | ||
| 4/23/2015 | Sold | $504,802$152/sqft |
Source: Public Record Report a problem | ||
Public tax history
| Year | Property taxes | Tax assessment |
|---|---|---|
| 2025 | $7,907 +5.4% | $322,432 +5.4% |
| 2024 | $7,500 +11.3% | $305,848 +11.7% |
| 2023 | $6,737 -11.3% | $273,700 -4.1% |
| 2022 | $7,596 +26.1% | $285,408 +30.8% |
| 2021 | $6,024 +5.3% | $218,140 +5.3% |
| 2020 | $5,720 -3.2% | $207,148 -3% |
| 2019 | $5,907 +20.8% | $213,596 +21.2% |
| 2017 | $4,890 +2.8% | $176,200 +2.8% |
| 2016 | $4,757 | $171,400 +126.5% |
| 2015 | $4,757 | $75,680 |
Find assessor info on the county website
Monthly payment
Est. payment
Payment breakdown
Explore the cost of this home by adjusting the details. Changes won't be saved.Climate risks
Neighborhood: Vickery
Nearby schools
Schools provided by the listing agent
- Elementary: Vickery Creek
- Middle: Vickery Creek
- High: West Forsyth
Source: FMLS GA. This data may not be complete. We recommend contacting the local school district to confirm school assignments for this home.
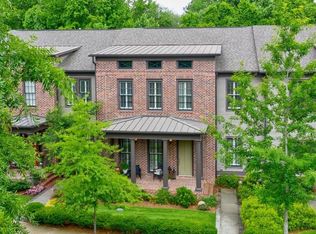


Similar homes
- $889,0004 bd4 ba3.1k sqft7535 Cordery Rd, Cumming, GA 30040Active

 MLS ID #10852641, Yanice Cowart, Century 21 Results. GAMLS
 - $998,0004 bd4 ba3.2k sqft7430 Northampton Ct, Cumming, GA 30040For Sale
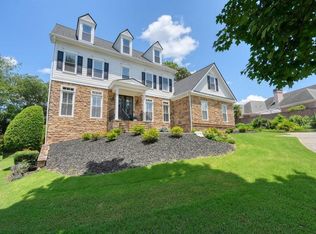
 MLS ID #7850114, Felicia Abad, Peachtree Town & Country. FMLS GA
 - $859,0006 bd4 ba3.9k sqft6330 Fox Creek Dr, Cumming, GA 30040For Sale
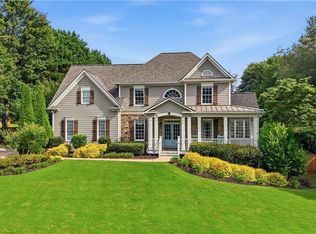 MLS ID #7826262, Pamela Steele, Hometown Realty. FMLS GA
 - $1,019,0004 bd5 ba3.6k sqft6645 Will Allen Rd, Cumming, GA 30040For Sale
 MLS ID #7835408, Julie M Martin, Atlanta Fine Homes Sotheby's International. FMLS GA
 - $899,9003 bd4 ba2.5k sqft7040 Cordery Rd, Cumming, GA 30040For SaleMLS ID #7766879, ROBYN SPRAGUE, HomeSmart. FMLS GA
- $724,9003 bd3 ba2.5k sqft4735 Amble Trce, Cumming, GA 30040For SaleMLS ID #7795323, ROBYN SPRAGUE, HomeSmart. FMLS GA
- $965,0004 bd4 ba4.4k sqft6065 Boulder Bluff Dr, Cumming, GA 30040For SaleMLS ID #7835549, TARA BARNES, Virtual Properties Realty. Biz. FMLS GA
- $699,9994 bd3 ba3.6k sqft4770 Hamptons Dr, Alpharetta, GA 30004For SaleMLS ID #7832803, Teresa Gale, The Rezerve, LLC. FMLS GA
- $585,0005 bd4 ba3.5k sqft2015 Crossover Dr, Cumming, GA 30040ActiveMLS ID #10848719, Maxine Young, Atlanta Communities. GAMLS
- $865,0005 bd4 ba3.8k sqft4110 Hillsborough Close, Cumming, GA 30041ActiveMLS ID #10808423, Caitlin Payne, Harry Norman Realtors. GAMLS
- $849,0005 bd4 ba4.9k sqft3345 Carmichael Dr, Cumming, GA 30028ActiveMLS ID #10849030, Laura Quinn, BHGRE Metro Brokers. GAMLS
- $875,0006 bd5 ba3.6k sqft1585 Roper Rd, Canton, GA 30115For SaleMLS ID #7848527, Kevin Perez, Virtual Properties Realty. Biz. FMLS GA
- $685,0004 bd3 ba3.4k sqft4215 Avondale Ln, Cumming, GA 30041For SaleMLS ID #7848086, Meredith Miller, Atlanta Fine Homes Sotheby's International. FMLS GA
- $805,0004 bd5 ba3.4k sqft430 Central Park Ovlk, Alpharetta, GA 30004For SaleMLS ID #7838883, Gina Campbell, Peachtree Town & Country. FMLS GA
- $850,0005 bd4 ba3.6k sqft1730 Bucks Club Dr, Alpharetta, GA 30005For SaleMLS ID #7809592, Ashley Baldner, Keller Williams Realty Atlanta Partners. FMLS GA
- $850,0004 bd5 ba4.3k sqft415 Holly Stream Trl, Roswell, GA 30075ActiveMLS ID #10857563, Veronique Taylor, Redfin Corporation. GAMLS
- $899,9004 bd4 ba3.6k sqft11395 Easthaven Pl, Johns Creek, GA 30097ActiveMLS ID #10867875, Heather K Lee, HOME Luxury Real Estate. GAMLS
- $725,0004 bd4 ba3.2k sqft3470 Montebello Pkwy, Cumming, GA 30028For SaleMLS ID #7788375, Mary Jackson, Homesouth Residential Incorporated. FMLS GA
- $849,0004 bd3 ba3.5k sqft740 Windsor Ct, Alpharetta, GA 30009For SaleMLS ID #7774281, Julie M Martin, Atlanta Fine Homes Sotheby's International. FMLS GA
- $799,0004 bd4 ba4.1k sqft3085 Walnut Creek Dr, Alpharetta, GA 30005ActiveMLS ID #10784939, Sally Graef, Atlanta Communities. GAMLS
