This exceptional 6-bedroom, 4.5-bath custom-built brick and stone home offers timeless architecture and an abundance of entertaining and gathering spaces in the exclusive Lassiter Manor community in the heart of East Cobb. Tucked away on a quiet cul-de-sac and surrounded by greenery, this unique residence was called "one of the most well-built homes I've ever seen" by a 20+ year veteran of the Atlanta residential market. Upgraded across every category, the original and current owner designed and prioritized certain features to make this haven a permanent and lasting home. For example, the entire home is framed with 2x6 exterior walls, enabling upgraded insulation that results in surprising energy efficiency. Varied windows, gorgeous light fixtures, interesting arches, and custom-built beams which simulate a nearby historical structure all create a unique space. The home has rich, beautiful hardwood floors throughout with no carpet. The front porch is a deep, usable 8' with a relaxing swing, providing an entire outdoor room with an enhanced view to the cul-de-sac. The builder thoughtfully positioned the home on the lot to maximize both the spacious backyard, side yard, and corner woods. An expansive covered front porch welcomes you into the beautiful two-story foyer, flanked by an elegant banquet dining room featuring timeless custom paneling and a sophisticated butler's pantry with glass-front cabinetry. The kitchen is truly the heart of the home, offering a custom-designed, large chef's island, double ovens, gas cooktop, custom cabinetry, oversized walk-in pantry, and inviting breakfast area with direct access to the screened porch. The screened porch creates an inviting indoor-outdoor connection, opening to a spacious deck overlooking the lush, level, and exceptionally private backyard. Just off the kitchen, a dedicated office with a charming window nook provides a beautiful and functional work-from-home, homework, or art retreat. The keeping room features a stunning fireplace, while the elegant great room showcases a dramatic coffered ceiling, custom fireplace, and wall of windows framing peaceful backyard views. A main-level bedroom with en-suite bath provides a private and comfortable retreat for guests or multigenerational living. Upstairs, the impressive primary suite offers a trey ceiling, generous sitting area, spa-inspired bath with dual vanities, historical mirrors, clawfoot soaking tub, oversized shower, and large walk-in closet. Four additional bedrooms provide exceptional flexibility, including one 17' space ideally suited as a children's retreat, playroom, or second office. A Jack-and-Jill bath and additional full bath provide convenience for residents and guests. The daylight terrace level expands the home's living and entertaining possibilities with a recreation area, dedicated wine-making room, and half bath, while offering excellent potential for future customization. Three engineered beams were added to create a more open-concept design, complemented by additional windows that fill the space with natural light. Set on a beautifully landscaped cul-de-sac lot, the flat and private backyard offers a rare combination of space, privacy, and usability. From the welcoming front porch and screened porch to the expansive deck, gracious interiors, and thoughtfully designed floor plan, this home is equally suited to elegant entertaining and comfortable everyday living. Ideally located near premier shopping and dining, with convenient access to downtown Roswell (~10 min drive), I-75, and GA 400, this remarkable property offers a rare blend of timeless quality, thoughtful construction, privacy, and exceptional East Cobb living.
Pending
$1,200,000
2885 Lassiter Manor Dr, Marietta, GA 30062
6beds
--sqft
Single Family Residence
Built in 2008
0.43 Acres Lot
$1,183,600 Zestimate®
$--/sqft
$83/mo HOA
What's special
Surrounded by greeneryVaried windowsInteresting archesGorgeous light fixturesExpansive covered front porchOversized walk-in pantryQuiet cul-de-sac
- 13 days
- 1,068
- 57
Zillow last checked:
Listing updated:
Listed by:
Cyndi Contrucci 404-376-6885,
Keller Williams Realty Atlanta North
Source: GAMLS,MLS#: 10832521
Facts & features
Interior
Bedrooms & bathrooms
- Bedrooms: 6
- Bathrooms: 5
- Full bathrooms: 4
- 1/2 bathrooms: 1
- Main level bathrooms: 1
- Main level bedrooms: 1
Rooms
- Room types: Laundry, Office
Kitchen
- Features: Pantry, Walk-in Pantry
Heating
- Central
Cooling
- Central Air
Appliances
- Included: Dishwasher, Disposal, Double Oven
- Laundry: Upper Level
Features
- Double Vanity, Vaulted Ceiling(s), Walk-In Closet(s)
- Flooring: Carpet, Hardwood, Tile
- Windows: Double Pane Windows
- Basement: Bath/Stubbed,Unfinished
- Number of fireplaces: 2
- Fireplace features: Family Room
- Common walls with other units/homes: No Common Walls
Interior area
- Total structure area: 0
- Finished area above ground: 0
- Finished area below ground: 0
Property
Parking
- Total spaces: 3
- Parking features: Garage, Side/Rear Entrance
- Has garage: Yes
Features
- Levels: Two
- Stories: 2
- Patio & porch: Deck, Screened
- Body of water: None
Lot
- Size: 0.43 Acres
- Features: Cul-De-Sac, Level, Private
Details
- Parcel number: 16053800860
- On leased land: Yes
Construction
Type & style
- Home type: SingleFamily
- Architectural style: Brick 4 Side,European,Traditional
- Property subtype: Single Family Residence
Materials
- Stone
- Roof: Composition
Condition
- Resale
- New construction: No
- Year built: 2008
Details
- Warranty included: Yes
Utilities & green energy
- Sewer: Public Sewer
- Water: Private
- Utilities for property: Cable Available, Electricity Available, Natural Gas Available
Community & HOA
Community
- Features: Park, Street Lights, Near Shopping
- Security: Security System
- Subdivision: Lassiter Manor
HOA
- Has HOA: Yes
- Services included: Other
- HOA fee: $1,000 annually
Location
- Region: Marietta
Financial & listing details
- Tax assessed value: $952,300
- Annual tax amount: $9,902
- Date on market: 8/28/2026
- Cumulative days on market: 13 days
- Listing agreement: Exclusive Right To Sell
- Electric utility on property: Yes
Estimated market value
$1,183,600
$1.12M - $1.24M
$4,227/mo
Price history
| Date | Event | Price |
|---|---|---|
| 9/6/2026 | Pending sale | $1,200,000 |
Source:  FMLS GA #7826269 Report a problem FMLS GA #7826269 Report a problem | ||
| 8/28/2026 | Listed for sale | $1,200,000 |
Source:  GAMLS #10832521 Report a problem GAMLS #10832521 Report a problem | ||
Public tax history
| Year | Property taxes | Tax assessment |
|---|---|---|
| 2024 | $10,320 +5.6% | $380,920 |
| 2023 | $9,777 -5.2% | $380,920 +1% |
| 2022 | $10,313 +31% | $377,196 +40.5% |
| 2021 | $7,873 | $268,436 |
| 2020 | $7,873 | $268,436 |
| 2019 | $7,873 | $268,436 |
| 2018 | $7,873 | $268,436 +10.5% |
| 2017 | $7,873 +17% | $242,860 |
| 2016 | $6,727 -1.1% | $242,860 +1.3% |
| 2015 | $6,801 -0.8% | $239,692 |
| 2014 | $6,859 -0.8% | $239,692 |
| 2013 | $6,917 -0.8% | $239,692 |
| 2012 | $6,975 -0.2% | $239,692 |
| 2011 | $6,986 -8.8% | $239,692 -13% |
| 2010 | $7,659 | $275,356 |
| 2009 | $7,659 | $275,356 |
Find assessor info on the county website
Monthly payment
Est. payment
Payment breakdown
Explore the cost of this home by adjusting the details. Changes won't be saved.Climate risks
Neighborhood: 30062
Nearby schools
Schools provided by the listing agent
- Elementary: Shallowford Falls
- Middle: Hightower Trail
- High: Pope
Source: GAMLS. This data may not be complete. We recommend contacting the local school district to confirm school assignments for this home.
- $1,380,0006 bd7 ba5.1k sqft2895 Lassiter Manor Dr, Marietta, GA 30062For Sale
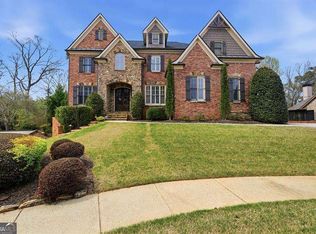
- $1,260,9005 bd5 ba4.2k sqft2890 Lassiter Manor Dr, Marietta, GA 30062Off Market

- $1,386,4006 bd6 ba6.3k sqft4005 Highfield Way, Marietta, GA 30062Off Market

- $1,175,9005 bd4 ba3.9k sqft4009 Highfield Way, Marietta, GA 30062Off Market
Similar homes
- $900,0004 bd5 ba4.3k sqft4441 Freeman Rd, Marietta, GA 30062Active

 MLS ID #10806198, Amy Pedersen, Compass. GAMLS
 - $814,9004 bd4 ba3.2k sqft2901 Gateland Sq, Marietta, GA 30062Active
 MLS ID #10725223, Chloe Summy, Atlanta Fine Homes - Sotheby's Int'l. GAMLS
 - $1,275,0006 bd8 ba7k sqft4545 Bastion Dr, Roswell, GA 30075Active
 MLS ID #10753854, Grant Waugh, Down Home Properties. GAMLS
 - $999,0005 bd6 ba4.9k sqft1265 Promontory Ln, Marietta, GA 30062Active
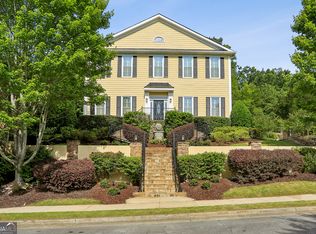 MLS ID #10837163, Nino A DiFiore, Keller Williams Chattahoochee. GAMLS
 - $1,200,0004 bd5 ba5.7k sqft525 Willow Oak Way, Roswell, GA 30076ActiveMLS ID #10833889, Tatum McCurdy, Century 21 Results. GAMLS
- $1,650,0007 bd7 ba8.6k sqft3819 Rockhaven Ct, Marietta, GA 30066For Sale
 MLS ID #7814875, Kendra Rufino, Keller Williams Realty West Atlanta. FMLS GA
 - $1,595,0005 bd6 ba5.1k sqft4514 Mystique Way NE, Roswell, GA 30075ActiveMLS ID #10832246, Lee Ann Saxton, Keller Williams Realty Buckhead. GAMLS
- $1,125,0007 bd6 ba6.7k sqft373 Flatstone Way, Marietta, GA 30064ActiveMLS ID #10729929, Breyone Murphy, HomeSmart. GAMLS
- $1,199,0006 bd5 ba-- sqft313 Meadow Lark Xing, Canton, GA 30114Active Under ContractMLS ID #10740544, Sharon Bowers, Keller Williams Realty Partners. GAMLS
- $1,199,0005 bd7 ba-- sqft110 Smith Forest Ln, Alpharetta, GA 30004ActiveMLS ID #10804550, Celeina R Houston, Bella Realty Group, Inc.. GAMLS
- $925,0006 bd5 ba5.6k sqft640 Garden Wilde Pl, Roswell, GA 30075ActiveMLS ID #10836298, The Key Group, Keller Williams Realty North Atlanta. GAMLS
- $1,200,0006 bd5 ba6.2k sqft4085 Asheville Manor Ct, Cumming, GA 30040Active Under ContractMLS ID #10784381, Premier Realty Group, Keller Williams Realty Atl. Partners. GAMLS
- $1,175,0005 bd6 ba5.1k sqft211 Arbor Green Run, Alpharetta, GA 30004ActiveMLS ID #10818803, Maria Sims, Keller Williams Rlty. Partners. GAMLS
- $1,175,0006 bd5 ba5k sqft5510 Stoneleigh Dr, Suwanee, GA 30024ActiveMLS ID #10775312, Young Joo Lee, Foundation Partners Realty LLC. GAMLS
- $1,100,0006 bd5 ba6.2k sqft3975 Carissa Trce, Cumming, GA 30040Active Under ContractMLS ID #10833829, Maxine Young, Atlanta Communities. GAMLS
- $600,0005 bd3 ba2.9k sqft4131 Richardson Farm Dr NW, Kennesaw, GA 30152ActiveMLS ID #10841188, Amanda Douglas, Keller Williams Realty. GAMLS
- $1,149,9006 bd5 ba5.7k sqft1710 Bramble Bush Way, Suwanee, GA 30024ActiveMLS ID #10811999, John Foster, Keller Williams Realty Atl. Partners. GAMLS
- $985,0005 bd6 ba5.7k sqft4343 Big House Rd, Peachtree Corners, GA 30092ActiveMLS ID #10834659, Sandy Hippeli, Keller Williams Realty Atl. Partners. GAMLS
- $1,300,0005 bd6 ba6.6k sqft5335 Harris Springs Dr, Cumming, GA 30040Active Under ContractMLS ID #10825911, Premier Realty Group, Keller Williams Realty Atl. Partners. GAMLS
- $1,298,0006 bd5 ba6k sqft6195 Read Rd, Suwanee, GA 30024ActiveMLS ID #10800470, Toth Family Real Estate, Compass. GAMLS
