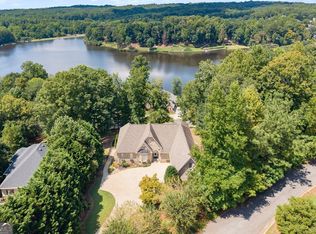
WELCOME HOME TO THIS SPACIOUS AND BEAUTIFULLY UPDATED 6 BR/4.5 BATH HOME! Located on a .97 ACRE golf course lot tucked away in a quiet cul-de-sac, this executive home delivers unmatched space, style, and amenities. Inside you'll find multiple living and entertaining spaces. The MAIN LEVEL features a welcoming 2-story foyer, fireside family room w/built-in cabinets, an office/library, formal dining, a dramatic keeping room with vaulted beams and a beautiful floor-to-ceiling stacked-stone fireplace w/access to the screened porch and deck. Also, a chef-friendly kitchen w/breakfast room, a coffee bar, walk-in pantry, and an abundance of Countertop space. The primary suite features a fully updated spa-inspired bath w/a walk-in shower w/double shower heads, a soaking tub, and his/her closets. UPSTAIRS are four comfortable bedrooms, Jack and Jill baths and a loft, perfect for a game room or study. The TERRACE level can only be described as an entertainer's dream w/ HOME THEATER, BILLIARD ROOM W/FIREPLACE, BAR, GAME ROOM W/FIREPLACE, WORKOUT ROOM W/SAUNA, plus and additional BEDROOM W/FIREPLACE. The backyard is a showstopper: RESORT-STYLE POOL W/WATERFALLS, hot tub, firepit, patio, and a brand-new pool deck. With FRESH PAINT THROUGHOUT, NEW CARPET, REFINISHED HARDWOOD FLOORS, NEWER HVAC UNITS, NEWER WATER HEATER, PLANTATION SHUTTERS throughout, and a 3-CAR GARAGE W/CABINETRY....This home is truly MOVE-IN READY. Luxury, comfort, and entertainment - this home delivers it all!
Active under contract
$1,199,000
313 Meadow Lark Xing, Canton, GA 30114
6beds
5,985sqft
Single Family Residence, Residential
Built in 2002
0.97 Acres Lot
$1,162,200 Zestimate®
$200/sqft
$18/mo HOA
What's special
Hot tubBreakfast roomWalk-in pantryPlantation shutters throughoutQuiet cul-de-sacJack and jill bathsAbundance of countertop space
- 170 days
- 304
- 12
Zillow last checked:
Listing updated:
Listed by:
SHARON BOWERS,
Keller Williams Realty Partners 678-494-0644
Source: FMLS GA,MLS#: 7759177
Facts & features
Interior
Bedrooms & bathrooms
- Bedrooms: 6
- Bathrooms: 5
- Full bathrooms: 4
- 1/2 bathrooms: 1
- Main level bathrooms: 1
- Main level bedrooms: 1
Rooms
- Room types: Exercise Room, Family Room, Game Room, Great Room, Kitchen, Library, Loft, Media Room, Office
Primary bedroom
- Features: Master on Main
- Level: Master on Main
Bedroom
- Features: Master on Main
Primary bathroom
- Features: Double Vanity, Separate Tub/Shower, Soaking Tub
Dining room
- Features: Separate Dining Room
Kitchen
- Features: Breakfast Bar, Breakfast Room, Cabinets White, Keeping Room, Pantry Walk-In, Stone Counters
Heating
- Forced Air, Natural Gas
Cooling
- Ceiling Fan(s), Central Air, Electric, Humidity Control
Appliances
- Included: Dishwasher, Disposal, Double Oven, Electric Oven, Gas Cooktop, Gas Water Heater, Microwave
- Laundry: Laundry Room, Main Level, Mud Room, Sink
Features
- Beamed Ceilings, Bookcases, Coffered Ceiling(s), Crown Molding, Double Vanity, Entrance Foyer, Entrance Foyer 2 Story, High Ceilings 10 ft Main, His and Hers Closets, Sauna, Vaulted Ceiling(s), Walk-In Closet(s)
- Flooring: Carpet, Ceramic Tile, Hardwood, Stone
- Windows: Double Pane Windows, Insulated Windows, Plantation Shutters
- Basement: Daylight,Exterior Entry,Finished,Full,Interior Entry,Walk-Out Access
- Number of fireplaces: 5
- Fireplace features: Basement, Family Room, Gas Starter, Great Room, Keeping Room
- Common walls with other units/homes: No Common Walls
Interior area
- Total structure area: 5,985
- Total interior livable area: 5,985 sqft
- Finished area above ground: 0
- Finished area below ground: 0
Video & virtual tour
Property
Parking
- Total spaces: 3
- Parking features: Attached, Driveway, Garage, Garage Door Opener, Garage Faces Side, Kitchen Level, Level Driveway
- Attached garage spaces: 3
- Has uncovered spaces: Yes
Accessibility
- Accessibility features: None
Features
- Levels: Two
- Stories: 2
- Patio & porch: Covered, Deck, Patio, Screened, Side Porch
- Exterior features: Lighting, Private Yard, Rain Gutters, No Dock
- Pool features: Fenced, Gas Heat, Gunite, In Ground, Waterfall
- Has spa: Yes
- Spa features: Private
- Fencing: Back Yard,Fenced,Wrought Iron
- Has view: Yes
- View description: Golf Course, Neighborhood, Trees/Woods
- Waterfront features: None
- Body of water: None
Lot
- Size: 0.97 Acres
- Features: Cul-De-Sac, Front Yard, Landscaped, Level, Sprinklers In Front
Details
- Additional structures: None
- Parcel number: 15N07G 209
- Other equipment: Dehumidifier, Home Theater, Irrigation Equipment
- Horse amenities: None
Construction
Type & style
- Home type: SingleFamily
- Architectural style: Traditional
- Property subtype: Single Family Residence, Residential
Materials
- Brick, HardiPlank Type
- Foundation: Concrete Perimeter
- Roof: Composition,Shingle
Condition
- Resale
- New construction: No
- Year built: 2002
Utilities & green energy
- Electric: 110 Volts, 220 Volts
- Sewer: Public Sewer
- Water: Public
- Utilities for property: Cable Available, Electricity Available, Natural Gas Available, Phone Available, Sewer Available, Underground Utilities, Water Available
Green energy
- Energy efficient items: None
- Energy generation: None
Community & HOA
Community
- Features: Clubhouse, Fitness Center, Golf, Homeowners Assoc, Near Schools, Near Shopping, Park, Pickleball, Playground, Pool, Restaurant, Tennis Court(s)
- Security: Smoke Detector(s)
- Subdivision: Bridgemill
HOA
- Has HOA: Yes
- HOA fee: $220 annually
- HOA phone: 404-835-9201
Location
- Region: Canton
Financial & listing details
- Price per square foot: $200/sqft
- Tax assessed value: $820,500
- Annual tax amount: $2,022
- Date on market: 4/24/2026
- Cumulative days on market: 87 days
- Listing terms: Cash,Conventional
- Ownership: Fee Simple
- Electric utility on property: Yes
- Road surface type: Asphalt
- Body type: Other
Estimated market value
$1,162,200
$1.10M - $1.22M
$4,783/mo
Price history
| Date | Event | Price |
|---|---|---|
| 5/28/2026 | Price change | $1,199,000-4.1%$200/sqft |
Source:  FMLS GA #7759177 Report a problem FMLS GA #7759177 Report a problem | ||
| 4/24/2026 | Listed for sale | $1,249,900-3.8%$209/sqft |
Source:  GAMLS #10740544 Report a problem GAMLS #10740544 Report a problem | ||
| 3/1/2026 | Listing removed | $1,299,000$217/sqft |
Source: FMLS GA #7673809 Report a problem | ||
| 1/15/2026 | Price change | $1,299,000-2%$217/sqft |
Source: GAMLS #10634246 Report a problem | ||
| 10/30/2025 | Listed for sale | $1,325,000+154.7%$221/sqft |
Source: FMLS GA #7673809 Report a problem | ||
| 8/7/2002 | Sold | $520,300$87/sqft |
Source: Public Record Report a problem | ||
Public tax history
| Year | Property taxes | Tax assessment |
|---|---|---|
| 2025 | $2,022 -52% | $328,200 +1.8% |
| 2024 | $4,211 +7.7% | $322,240 +6.9% |
| 2023 | $3,909 +15.3% | $301,560 +14.2% |
| 2022 | $3,390 -45.7% | $264,080 +16.4% |
| 2021 | $6,240 +4.4% | $226,880 +5.4% |
| 2020 | $5,976 +3.8% | $215,280 +5.1% |
| 2019 | $5,756 +4.3% | $204,800 -58% |
| 2018 | $5,517 +0.4% | $488,100 +1.1% |
| 2017 | $5,497 +2.4% | $482,600 +3.4% |
| 2016 | $5,369 | $466,800 +2.1% |
| 2015 | $5,369 +11.3% | $457,200 +10.2% |
| 2014 | $4,822 +4.2% | $415,000 +5.8% |
| 2013 | $4,630 -0.7% | $392,200 -0.3% |
| 2012 | $4,661 +1.7% | $393,500 -1% |
| 2011 | $4,583 -0.1% | $397,600 +142.7% |
| 2010 | $4,590 -3.4% | $163,840 -8.7% |
| 2009 | $4,752 -4.7% | $179,520 -10.4% |
| 2008 | $4,987 -1.1% | $200,320 -1% |
| 2007 | $5,045 -1.5% | $202,320 -0.1% |
| 2006 | $5,120 +2.8% | $202,520 +3.5% |
| 2005 | $4,982 | $195,640 -59.9% |
| 2004 | -- | $488,100 -2.1% |
| 2003 | -- | $498,400 +1284.4% |
| 2002 | $992 | $36,000 |
Find assessor info on the county website
Monthly payment
Est. payment
Payment breakdown
Explore the cost of this home by adjusting the details. Changes won't be saved.Climate risks
Neighborhood: 30114
Nearby schools
Schools provided by the listing agent
- Elementary: Liberty - Cherokee
- Middle: Freedom - Cherokee
- High: Cherokee
Source: FMLS GA. This data may not be complete. We recommend contacting the local school district to confirm school assignments for this home.

Similar homes
- $1,050,0006 bd5 ba5.3k sqft5139 Millwood Dr, Canton, GA 30114Active

 MLS ID #10857537, Jenny Davis, Atlanta Communities. GAMLS
 - $1,100,0007 bd7 ba7.5k sqft5115 Millwood Dr, Canton, GA 30114Active
 MLS ID #10847921, Noelle Banks, Atlanta Communities. GAMLS
 - $1,000,0005 bd5 ba5.2k sqft101 Bree Ln, Canton, GA 30114Active
 MLS ID #10844046, Shelley Cheever, Keller Williams Realty Atlanta North. GAMLS
 - $799,0006 bd5 ba5.7k sqft700 Settlers Xing, Canton, GA 30114Active
 MLS ID #10826235, Erin L Romeo, RE/MAX Town & Country. GAMLS
 - $1,250,0005 bd5 ba3.9k sqft203 Laurel Vista Dr, Canton, GA 30114ActiveMLS ID #10735737, Mary C Towler, Atlanta Communities. GAMLS
- $950,0005 bd5 ba5.9k sqft2094 Harmony Dr, Canton, GA 30114ActiveMLS ID #10856680, Cynthia Little, Redfin Corporation. GAMLS
- $659,0005 bd5 ba4k sqft321 River Green Ave, Canton, GA 30114ActiveMLS ID #10845842, Courtney Newton, The Rezerve. GAMLS
- $600,0005 bd4 ba3.9k sqft330 Walnut Hills Xing, Canton, GA 30114ActiveMLS ID #10847220, Morgan Reinsel, Mission Homes Realty. GAMLS
- $1,200,0006 bd5 ba6.2k sqft4085 Asheville Manor Ct, Cumming, GA 30040Active Under ContractMLS ID #10784381, Premier Realty Group, Keller Williams Realty Atl. Partners. GAMLS
- $658,0004 bd4 ba3.5k sqft160 Carmel Ridge Rd, Canton, GA 30114ActiveMLS ID #10811830, Mooney Group, Inc., The Rezerve. GAMLS
- $1,240,0005 bd6 ba5.8k sqft14724 Taylor Valley Way, Milton, GA 30004ActiveMLS ID #10814902, Michael Ovbey, RE/MAX Town & Country. GAMLS
- $1,300,0004 bd6 ba7.7k sqft1020 Ven Villa Rd, Marietta, GA 30062ActiveMLS ID #10869669, Debbie A Leonard, Keller Williams Realty PeachtreeRoad. GAMLS
- $1,235,0006 bd5 ba5.4k sqft4743 Waleska Hwy #108, Jasper, GA 30143ActiveMLS ID #10794731, Chase Luck, Keller Williams Northwest. GAMLS
- $1,595,0006 bd6 ba8.1k sqft131 Soapstone Way, Canton, GA 30115For Sale
 MLS ID #7839672, JENNY DOYLE, Atlanta Fine Homes Sotheby's International. FMLS GA
 - $724,5004 bd4 ba3.9k sqft206 Trecastle Sq, Canton, GA 30114ActiveMLS ID #10717284, Vanessa Mullen, Atlanta Communities. GAMLS
- $1,199,0005 bd6 ba7.3k sqft9035 River Run, Sandy Springs, GA 30350ActiveMLS ID #10703665, Teri Frye, The Rezerve. GAMLS
- $1,275,0006 bd8 ba7k sqft4545 Bastion Dr, Roswell, GA 30075ActiveMLS ID #10753854, Grant Waugh, Down Home Properties. GAMLS
- $1,100,0005 bd5 ba5.3k sqft3955 Inverness Xing, Roswell, GA 30075ActiveMLS ID #10858301, June S Erickson, June Erickson Real Estate. GAMLS
- $1,249,0005 bd5 ba5.7k sqft6163 Talmadge Run NW, Acworth, GA 30101ActiveMLS ID #10840548, Diane Tatum, Atlanta Communities. GAMLS
- $945,0006 bd5 ba5k sqft2815 Arabian Trl NE, Marietta, GA 30062ActiveMLS ID #10869174, Pinky Patel, Keller Williams Realty Atlanta North. GAMLS
