If you are looking for an elegant & immaculately maintained home w/so many new renovation areas, here is your next home at Governors Towne Club- The ONLY 24/7 manned gated country club community in ALL of Cobb County! NEW ROOF-NEW LANDSCAPING-including Zeon Zoysia front & backyard sod & landscape lighting-NEW PAINT-NEW 4 INCH PLANTATION SHUTTERS-NEW SOLID OAK FLOORING IN OWNER'S SUITE & CLOSETS-NEW STUNNING QUARTZITE COUNTER TOPS IN KITCHEN & OWNER'S BATH-NEW GRANITE COUNTER TOPS IN ALL OTHER BATHS-NEW CARPET IN SECONDARY BEDROOMS & TERRACE STAIRCASE-NEW epoxy floored garage w/NEW INSULATED STEEL OVERHEAD DOORS-SEVEN NEW EXTERIOR INSULATED STEEL DOORS-Recently added Guest Bedroom suite & walk in closet in Terrace Level- Recently added LVP flooring to all finished terrace level-NEW LED lighting throughout-The list can continue here- So much natural light throughout this whole beautiful home! What a wonderful OPEN floor plan for entertaining-such attention to mill work detail incl. rounded corners-wainscot trim work-vaulted ceilings-Elegant accent lighting- 2 story foyer entry & large Great Room w/floor to ceiling stacked stone raised hearth fireplace flanked by curved top bookcases-Double french doors entry to the wonderful back entertainment deck to the VERY private & elegantly appointed landscaped yard including stone steps & beautiful lighting-Amazing new oak floored Owner's suite w/THE BEST NEWLY SCREENED PORCH w/new outdoor speakers-overlooking the private yard- perfect place for your morning coffee-adjoins the main floor deck too-Spa bath with triple shower heads/quartzite double vanities/new brushed nickel faucets/his & hers closets w/new oak flooring/Gorgeous newly renovated kitchen with stunning quartzite counter tops/island/under counter lighting/hidden outlets/new brushed nickel faucet w/ large undermount sink/walk in pantry w/wood shelving/Powder Room w/pocket door/Main floor laundry w/deep sink & abundance of cabinetry/Private side entry covered porch adjacent/Over sized keeping room-casual dining area w/elegant vaulted ceiling-wall of windows overlooking the private backyard & entrance to deck for convenient al fresco dining/stairs lead to the backyard here too! Upstairs has newly carpeted bedroom w/en suite bath/ceiling details in all bedrooms upstairs/New undermount sinks/granite counter tops/brushed nickel fixtures/Terrace level new carpeted stairs and like new LVP flooring lead to oversized second great room w/flanking bookcases/double door entrance to covered patio and elegant backyard & gardens/Wonderful mirrored solid oak bar w/wine beverage refrigerator/overlooks the fabulous billiards room w/media tv wall-convenient drink ledge/entrance to back covered patio here too/NEWLY ADDED guest bedroom w/walk in closet/full bath adjacent/AMAZING STORAGE AREAS with like new HVAC SYSTEM for main floor/controlled air storage/NEW irrigation controller & REMOTE overhead door openers both w/WIFI smart connectivity/NEW ECOBEE WIFI programable thermostats w/Smart phone connectivity/Governors Towne Club has amazing amenities- 24/7 manned security gate/Elegant like new clubhouse w/wonderful sports bar/restaurant dining areas/event areas for private parties or weddings/Curtis Strange designed 18 hole championship golf course w/beautiful mountain vista views & private lakes w/fountains/Recently renovating large exercise area and spa building/Olympic size pool/kids' pool/Tiki Bar/New pickle ball courts/tennis courts/pavilion/basketball court/softball field/children's playground and so much more! Come to Governors Towne Club where you feel like you are on vacation but never have to leave home!
Active
$1,249,000
6163 Talmadge Run NW, Acworth, GA 30101
5beds
5,744sqft
Single Family Residence
Built in 2004
0.43 Acres Lot
$1,199,900 Zestimate®
$217/sqft
$292/mo HOA
What's special
New epoxy floored garageNew roofNew landscapingLandscape lightingVaulted ceilingsAmazing storage areasMain floor deck
- 41 days
- 306
- 18
Zillow last checked:
Listing updated:
Listed by:
Diane Tatum 678-640-4758,
Atlanta Communities
Source: GAMLS,MLS#: 10840548
Facts & features
Interior
Bedrooms & bathrooms
- Bedrooms: 5
- Bathrooms: 5
- Full bathrooms: 4
- 1/2 bathrooms: 1
- Main level bathrooms: 1
- Main level bedrooms: 1
Rooms
- Room types: Bonus Room, Great Room, Keeping Room
Dining room
- Features: Seats 12+, Separate Room
Kitchen
- Features: Breakfast Bar, Solid Surface Counters, Walk-in Pantry
Heating
- Natural Gas, Zoned
Cooling
- Ceiling Fan(s), Central Air, Zoned
Appliances
- Included: Dishwasher, Disposal, Gas Water Heater, Microwave, Refrigerator
- Laundry: Other
Features
- Bookcases, Double Vanity, High Ceilings, Master On Main Level, Separate Shower, Tray Ceiling(s), Entrance Foyer, Vaulted Ceiling(s), Walk-In Closet(s), Wet Bar
- Flooring: Carpet, Hardwood, Tile
- Windows: Double Pane Windows
- Basement: Bath Finished,Concrete,Daylight,Exterior Entry,Finished,Interior Entry
- Number of fireplaces: 1
- Fireplace features: Family Room, Gas Log, Gas Starter
- Common walls with other units/homes: No Common Walls
Interior area
- Total structure area: 5,744
- Total interior livable area: 5,744 sqft
- Finished area above ground: 3,710
- Finished area below ground: 2,034
Video & virtual tour
Property
Parking
- Total spaces: 3
- Parking features: Attached, Garage, Kitchen Level, Parking Pad, Side/Rear Entrance
- Has attached garage: Yes
- Has uncovered spaces: Yes
Features
- Levels: Three Or More
- Stories: 3
- Patio & porch: Deck, Patio, Porch, Screened
- Exterior features: Sprinkler System
- Body of water: None
Lot
- Size: 0.43 Acres
- Features: Cul-De-Sac, Private
- Residential vegetation: Cleared, Partially Wooded
Details
- Parcel number: 20003800180
Construction
Type & style
- Home type: SingleFamily
- Architectural style: Brick 4 Side,Traditional
- Property subtype: Single Family Residence
Materials
- Brick
- Roof: Composition
Condition
- Updated/Remodeled
- New construction: No
- Year built: 2004
Utilities & green energy
- Sewer: Public Sewer
- Water: Public
- Utilities for property: Cable Available, Electricity Available, High Speed Internet, Natural Gas Available, Phone Available, Sewer Available, Underground Utilities, Water Available
Green energy
- Energy efficient items: Thermostat
Community & HOA
Community
- Features: Clubhouse, Fitness Center, Gated, Playground, Pool, Tennis Court(s), Walk To Schools, Near Shopping
- Security: Gated Community, Security System, Smoke Detector(s)
- Subdivision: GOVERNORS TOWNE CLUB
HOA
- Has HOA: Yes
- Services included: Management Fee, Reserve Fund, Security, Trash
- HOA fee: $3,500 annually
Location
- Region: Acworth
Financial & listing details
- Price per square foot: $217/sqft
- Tax assessed value: $805,000
- Annual tax amount: $3,751
- Date on market: 9/4/2026
- Cumulative days on market: 42 days
- Listing agreement: Exclusive Right To Sell
- Listing terms: Cash,Conventional,VA Loan
- Electric utility on property: Yes
Estimated market value
$1,199,900
$1.14M - $1.26M
$5,412/mo
Price history
| Date | Event | Price |
|---|---|---|
| 9/4/2026 | Listed for sale | $1,249,000+4.5%$217/sqft |
Source:  GAMLS #10840548 Report a problem GAMLS #10840548 Report a problem | ||
| 5/20/2025 | Listing removed | $1,195,000$208/sqft |
Source: FMLS GA #7519915 Report a problem | ||
| 2/20/2025 | Listed for sale | $1,195,000-7.7%$208/sqft |
Source:  FMLS GA #7519915 Report a problem FMLS GA #7519915 Report a problem | ||
| 7/29/2024 | Listing removed | -- |
Source: Owner Report a problem | ||
| 7/26/2024 | Listed for sale | $1,295,000+60.9%$225/sqft |
Source: Owner Report a problem | ||
| 2/28/2023 | Sold | $805,000-4.7%$140/sqft |
Source: FMLS GA #7138924 Report a problem | ||
| 2/18/2023 | Pending sale | $845,000$147/sqft |
Source: FMLS GA #7138924 Report a problem | ||
| 2/9/2023 | Contingent | $845,000$147/sqft |
Source: FMLS GA #7138924 Report a problem | ||
| 2/5/2023 | Price change | $845,000-0.6%$147/sqft |
Source: FMLS GA #7138924 Report a problem | ||
| 12/11/2022 | Price change | $850,000-2.9%$148/sqft |
Source: FMLS GA #7138924 Report a problem | ||
| 12/1/2022 | Price change | $875,000-1.7%$152/sqft |
Source: FMLS GA #7138924 Report a problem | ||
| 11/2/2022 | Listed for sale | $890,000+0.6%$155/sqft |
Source: FMLS GA #7138924 Report a problem | ||
| 11/2/2022 | Listing removed | $885,000$154/sqft |
Source: FMLS GA #7113620 Report a problem | ||
| 10/25/2022 | Price change | $885,000-1.1%$154/sqft |
Source: FMLS GA #7113620 Report a problem | ||
| 9/15/2022 | Listed for sale | $895,000+73.9%$156/sqft |
Source: FMLS GA #7113620 Report a problem | ||
| 9/7/2004 | Sold | $514,600$90/sqft |
Source: Public Record Report a problem | ||
Public tax history
| Year | Property taxes | Tax assessment |
|---|---|---|
| 2024 | $3,590 +69.7% | $322,000 -3.1% |
| 2023 | $2,115 -4.7% | $332,460 +11.5% |
| 2022 | $2,219 +9% | $298,228 +25.8% |
| 2021 | $2,036 +2.7% | $237,124 +8% |
| 2020 | $1,984 | $219,472 |
| 2019 | $1,984 | $219,472 |
| 2018 | $1,984 | $219,472 |
| 2017 | $1,984 +16.4% | $219,472 +6.3% |
| 2016 | $1,704 -6.8% | $206,540 |
| 2015 | $1,828 +0.4% | $206,540 +7.2% |
| 2014 | $1,821 -1.6% | $192,692 +1.7% |
| 2013 | $1,850 -2.2% | $189,472 |
| 2012 | $1,891 -64.3% | $189,472 |
| 2011 | $5,292 +5.1% | $189,472 |
| 2010 | $5,036 -25.2% | $189,472 -29% |
| 2009 | $6,734 +16.6% | $266,904 +19.4% |
| 2006 | $5,776 +28.5% | $223,516 +33.9% |
| 2005 | $4,496 +318.1% | $166,900 +363.6% |
| 2004 | $1,075 | $36,000 |
Find assessor info on the county website
Monthly payment
Est. payment
Payment breakdown
Explore the cost of this home by adjusting the details. Changes won't be saved.Climate risks
Neighborhood: 30101
Nearby schools
Schools provided by the listing agent
- Elementary: Picketts Mill
- Middle: Durham
- High: Allatoona
Source: GAMLS. This data may not be complete. We recommend contacting the local school district to confirm school assignments for this home.


Similar homes
- $1,425,0005 bd6 ba7.4k sqft31 Brownson Ct, Acworth, GA 30101For Sale

 MLS ID #7822531, Austin R Landers, Dorsey Alston Realtors. FMLS GA
 - $1,500,0006 bd7 ba7.3k sqft6244 Arnall Ct NW, Acworth, GA 30101Active

 MLS ID #10786523, Shenea Winston, RE/MAX Town & Country. GAMLS
 - $1,700,0006 bd6 ba7.1k sqft4571 Oglethorpe Loop NW, Acworth, GA 30101For Sale
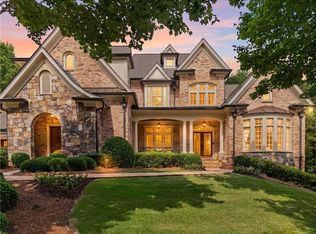 MLS ID #7786833, HELEN FULLER, Atlanta Fine Homes Sotheby's International. FMLS GA
 - $875,0006 bd5 ba5.2k sqft1222 Eagles Creek Ct NW, Acworth, GA 30101Active
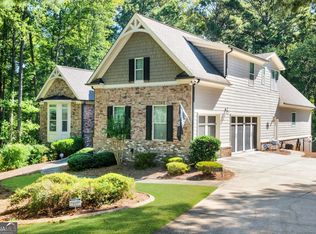 MLS ID #10857361, Melanie Marsh, Atlanta Communities. GAMLS
 - $799,0006 bd6 ba6.4k sqft333 Golf Crest Dr, Acworth, GA 30101ActiveMLS ID #10832100, Lindsey Gravitt, LOCAL Realty. GAMLS
- $924,9996 bd5 ba5k sqft5363 Thornapple Ln NW, Acworth, GA 30101ActiveMLS ID #10805429, Wendy R Bunch, RE/MAX Pure. GAMLS
- $1,595,0006 bd6 ba7.1k sqft5365 Lake Redwine Cv NW, Acworth, GA 30101For SaleMLS ID #7779087, HELEN FULLER, Atlanta Fine Homes Sotheby's International. FMLS GA
- $950,0005 bd5 ba5.1k sqft1402 Downington Vw NW, Acworth, GA 30101Active Under ContractMLS ID #10790978, Marnie Vega, Maximum One Community Realtors. GAMLS
- $742,5005 bd5 ba4.2k sqft2671 Corinault Way NW, Acworth, GA 30101ActiveMLS ID #10818181, Pam Rogers, REMAX Around Atlanta. GAMLS
- $1,200,0004 bd4 ba5.4k sqft3792 Paul Samuel Rd NW, Kennesaw, GA 30152ActiveMLS ID #10799232, Diane Tatum, Atlanta Communities. GAMLS
- $799,0005 bd6 ba4.7k sqft6316 Benbrooke Overlook NW, Acworth, GA 30101ActiveMLS ID #10833304, Erin B Ostman, Ansley RE|Christie's Int'l RE. GAMLS
- $739,9004 bd4 ba3.9k sqft2975 Mars Hill Rd NW, Acworth, GA 30101ActiveMLS ID #10842300, Brittney Driggers, Trend Atlanta Realty, Inc.. GAMLS
- $724,0004 bd4 ba3.9k sqft5660 Forkwood Trce NW, Acworth, GA 30101ActiveMLS ID #10857352, Angela Fowler, Angela Fowler Real Estate, LLC. GAMLS
- $694,9006 bd4 ba4.1k sqft2426 Watercrest Ter NW, Acworth, GA 30101ActiveMLS ID #10785156, Nicole M France, RE/MAX Center. GAMLS
- $875,0005 bd4 ba5.9k sqft2800 Harmony Grove Church Rd, Dallas, GA 30132ActiveMLS ID #10781925, Nicole M France, RE/MAX Center. GAMLS
- $1,300,0004 bd6 ba7.7k sqft1020 Ven Villa Rd, Marietta, GA 30062ActiveMLS ID #10869669, Debbie A Leonard, Keller Williams Realty PeachtreeRoad. GAMLS
- $1,096,7995 bd5 ba5.4k sqft18 Starlight Dr NW, Cartersville, GA 30121ActiveMLS ID #10817243, Lauren Sieber, Realty of America. GAMLS
- $1,050,0006 bd5 ba5.3k sqft5139 Millwood Dr, Canton, GA 30114ActiveMLS ID #10857537, Jenny Davis, Atlanta Communities. GAMLS
- $699,9006 bd4 ba4.5k sqft2639 Morningside Trl NW, Kennesaw, GA 30144For SaleMLS ID #7850387, Stephen Corrao, Priority Realty Group, LLC.. FMLS GA
- $1,275,0006 bd8 ba7k sqft4545 Bastion Dr, Roswell, GA 30075ActiveMLS ID #10753854, Grant Waugh, Down Home Properties. GAMLS
