Your dream home awaits in Legacy Park's coveted Winterthur neighborhood! Situated on a beautifully landscaped corner lot over half an acre, this stunning 6-bedroom, 4-bathroom masterpiece blends grand elegance with turn-key updates. An inviting stone front porch leads to a dramatic two-story foyer, a vaulted flex room / formal living room, and a formal dining room with a tray ceiling. The heart of the home is a breathtaking, two-story fireside great room featuring a coffered ceiling and a wall of windows that floods the space with natural light. The updated chef's kitchen boasts white cabinetry, a stylish new backsplash, a walk-in pantry, a breakfast bar, and a sunlit eat-in area. A convenient guest suite, full bath, and laundry room complete the main level. Upstairs, spacious secondary bedrooms share a smart Jack-and-Jill bath, while the oversized primary suite serves as a true retreat with vaulted ceilings, a private sitting room, dual walk-in closets, and a spa-like ensuite with a newly updated tiled shower. The fully finished daylight basement offers massive additional living space—perfect for a home theater or game room—along with two flexible bedrooms, a full bath, and abundant storage. Enjoy peaceful nature views from the private rear deck and manicured yard, newer kitchen appliances, fresh interior/exterior paint, and a newer roof and HVAC systems. Living in Legacy Park means enjoying a vibrant, resort-style community with a 117-acre town park, miles of paved paths, four swimming pools, ten tennis courts, four pickleball courts, and over 30 annual community events. Conveniently located with seamless access to I-75, this exceptional home is just minutes from Kennesaw State University and the vibrant dining and shopping of Downtown Kennesaw.
Active
$699,900
2639 Morningside Trl NW, Kennesaw, GA 30144
6beds
4,500sqft
Single Family Residence, Residential
Built in 1998
0.52 Acres Lot
$-- Zestimate®
$156/sqft
$79/mo HOA
What's special
Stylish new backsplashPrivate rear deckManicured yardStone front porchNewer roofPrivate sitting roomSunlit eat-in area
- 14 days
- 733
- 74
Zillow last checked:
Listing updated:
Listed by:
Stephen Corrao,
Priority Realty Group, LLC. 770-880-9344
Source: FMLS GA,MLS#: 7850387
Facts & features
Interior
Bedrooms & bathrooms
- Bedrooms: 6
- Bathrooms: 4
- Full bathrooms: 4
- Main level bathrooms: 1
- Main level bedrooms: 1
Rooms
- Room types: Basement, Bonus Room, Den, Dining Room, Family Room, Game Room, Living Room, Media Room, Office
Primary bedroom
- Features: In-Law Floorplan, Oversized Master
- Level: In-Law Floorplan, Oversized Master
Bedroom
- Features: In-Law Floorplan, Oversized Master
Primary bathroom
- Features: Double Vanity, Separate Tub/Shower, Vaulted Ceiling(s)
Dining room
- Features: Seats 12+, Separate Dining Room
Kitchen
- Features: Breakfast Bar, Breakfast Room, Cabinets White, Eat-in Kitchen, Pantry Walk-In, Stone Counters, View to Family Room
Heating
- Forced Air, Natural Gas, Zoned
Cooling
- Ceiling Fan(s), Central Air, Zoned
Appliances
- Included: Dishwasher, Disposal, Dryer, Electric Cooktop, Electric Oven, Microwave, Range Hood, Refrigerator, Self Cleaning Oven, Washer
- Laundry: Laundry Room, Main Level
Features
- Cathedral Ceiling(s), Crown Molding, Double Vanity, Entrance Foyer 2 Story, High Ceilings 9 ft Main, High Ceilings 9 ft Upper, High Speed Internet, His and Hers Closets, Tray Ceiling(s), Vaulted Ceiling(s), Walk-In Closet(s)
- Flooring: Carpet, Hardwood, Tile
- Windows: Insulated Windows
- Basement: Daylight,Exterior Entry,Finished,Finished Bath,Full,Walk-Out Access
- Attic: Pull Down Stairs
- Number of fireplaces: 1
- Fireplace features: Factory Built, Family Room, Gas Starter
- Common walls with other units/homes: No Common Walls
Interior area
- Total structure area: 4,500
- Total interior livable area: 4,500 sqft
- Finished area above ground: 2,925
- Finished area below ground: 1,575
Video & virtual tour
Property
Parking
- Total spaces: 2
- Parking features: Driveway, Garage, Garage Door Opener, Garage Faces Side
- Garage spaces: 2
- Has uncovered spaces: Yes
Accessibility
- Accessibility features: None
Features
- Levels: Two
- Stories: 2
- Patio & porch: Deck, Front Porch
- Pool features: None
- Spa features: None
- Fencing: None
- Has view: Yes
- View description: Neighborhood
- Waterfront features: None
- Body of water: None
Lot
- Size: 0.52 Acres
- Dimensions: 126X90X213X175
- Features: Back Yard, Corner Lot, Front Yard, Landscaped, Private, Wooded
Details
- Additional structures: None
- Parcel number: 20008901040
- Other equipment: None
- Horse amenities: None
Construction
Type & style
- Home type: SingleFamily
- Architectural style: Traditional
- Property subtype: Single Family Residence, Residential
Materials
- Cement Siding, Stucco
- Foundation: Concrete Perimeter
- Roof: Composition,Ridge Vents
Condition
- Updated/Remodeled
- New construction: No
- Year built: 1998
Utilities & green energy
- Electric: 110 Volts, 220 Volts in Laundry
- Sewer: Public Sewer
- Water: Public
- Utilities for property: Cable Available, Electricity Available, Natural Gas Available, Sewer Available, Underground Utilities, Water Available
Green energy
- Energy efficient items: None
- Energy generation: None
Community & HOA
Community
- Features: Clubhouse, Fitness Center, Homeowners Assoc, Near Schools, Near Shopping, Near Trails/Greenway, Park, Pickleball, Playground, Pool, Sidewalks, Tennis Court(s)
- Security: Carbon Monoxide Detector(s), Smoke Detector(s)
- Subdivision: Legacy Park
HOA
- Has HOA: Yes
- Services included: Maintenance Grounds, Reserve Fund, Swim, Tennis
- HOA fee: $949 annually
- HOA phone: 770-919-2556
Location
- Region: Kennesaw
Financial & listing details
- Price per square foot: $156/sqft
- Tax assessed value: $650,850
- Annual tax amount: $7,572
- Date on market: 10/8/2026
- Cumulative days on market: 14 days
- Electric utility on property: Yes
- Road surface type: Paved
Estimated market value
Not available
Estimated sales range
Not available
$3,449/mo
Price history
| Date | Event | Price |
|---|---|---|
| 10/8/2026 | Listed for sale | $699,900$156/sqft |
Source:  FMLS GA #7850387 Report a problem | ||
| 8/29/2025 | Listing removed | $699,900+7.3%$156/sqft |
Source:  GAMLS #10309522 Report a problem | ||
| 12/20/2024 | Sold | $652,000-1.1%$145/sqft |
Source: GAMLS #10377218 Report a problem | ||
| 9/13/2024 | Price change | $659,000-4.5%$146/sqft |
Source: GAMLS #10377218 Report a problem | ||
| 7/26/2024 | Listed for sale | $689,990-1.4%$153/sqft |
Source: FMLS GA #7428010 Report a problem | ||
| 7/26/2024 | Listing removed | $699,900$156/sqft |
Source: FMLS GA #7395585 Report a problem | ||
| 7/3/2024 | Price change | $699,900-4.1%$156/sqft |
Source: GAMLS #10309522 Report a problem | ||
| 7/2/2024 | Pending sale | $730,000$162/sqft |
Source: GAMLS #10309522 Report a problem | ||
| 5/31/2024 | Listed for sale | $730,000+80.5%$162/sqft |
Source: GAMLS #10309522 Report a problem | ||
| 9/1/2006 | Sold | $404,500+25.8%$90/sqft |
Source: Public Record Report a problem | ||
| 8/7/2002 | Sold | $321,500+7%$71/sqft |
Source: Public Record Report a problem | ||
| 11/3/1997 | Sold | $300,400$67/sqft |
Source: Public Record Report a problem | ||
Public tax history
| Year | Property taxes | Tax assessment |
|---|---|---|
| 2024 | $6,516 +52.8% | $260,340 +43.3% |
| 2023 | $4,266 -11.9% | $181,620 |
| 2022 | $4,843 +12.7% | $181,620 +15.9% |
| 2021 | $4,298 +3.1% | $156,752 +3.9% |
| 2020 | $4,169 | $150,820 |
| 2019 | $4,169 | $150,820 |
| 2018 | $4,169 -23.8% | $150,820 |
| 2017 | $5,473 +319.5% | $150,820 +16.1% |
| 2016 | $1,305 -63.4% | $129,948 |
| 2015 | $3,568 -0.8% | $129,948 |
| 2014 | $3,598 +9.6% | $129,948 +9.7% |
| 2013 | $3,284 -0.8% | $118,456 |
| 2012 | $3,312 -9.6% | $118,456 -8.8% |
| 2011 | $3,663 +5.4% | $129,864 |
| 2010 | $3,476 -13.5% | $129,864 -15.2% |
| 2009 | $4,019 +14.1% | $153,104 +13.6% |
| 2006 | $3,523 -23.3% | $134,828 |
| 2005 | $4,597 +4.6% | $134,828 |
| 2004 | $4,394 | $134,828 |
| 2003 | $4,394 -11% | $134,828 |
| 2002 | $4,937 +6% | $134,828 +6.4% |
| 2001 | $4,658 +2.5% | $126,684 |
| 2000 | $4,547 | $126,684 |
Find assessor info on the county website
Monthly payment
Est. payment
Payment breakdown
Explore the cost of this home by adjusting the details. Changes won't be saved.Climate risks
Neighborhood: 30144
Nearby schools
Schools provided by the listing agent
- Elementary: Kennesaw/Big Shanty
- Middle: Awtrey
- High: North Cobb
Source: FMLS GA. This data may not be complete. We recommend contacting the local school district to confirm school assignments for this home.
Similar homes
- $665,0006 bd5 ba3.9k sqft3071 Winborn Rdg NW, Kennesaw, GA 30152Active

 MLS ID #10786409, Dia Wall, Atlanta Communities. GAMLS
- $519,4004 bd3 ba2.7k sqft4229 Sheffield Ct NW, Kennesaw, GA 30144Active
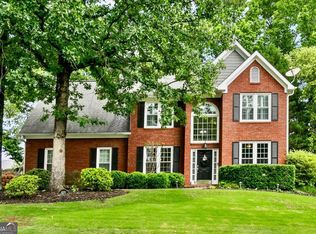 MLS ID #10806479, Stacy H Corley, Atlanta Communities. GAMLS
- $650,0007 bd4 ba4.6k sqft4395 Mayes Farm Ct NW, Marietta, GA 30064Active
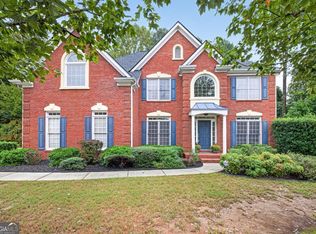 MLS ID #10868967, Tori McGee, Chapman Hall Realtors. GAMLS
- $775,0005 bd5 ba6k sqft1388 Valley Reserve Dr NW, Kennesaw, GA 30152Active
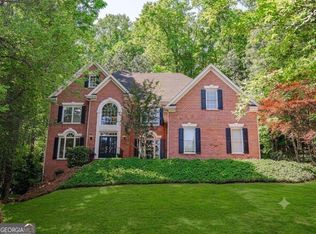 MLS ID #10845491, Katherine Myers, Harry Norman Realtors. GAMLS
- $675,0006 bd4 ba4.2k sqft523 Sycamore Point, Woodstock, GA 30189ActiveMLS ID #10815979, Mark Spain, Mark Spain Real Estate. GAMLS
- $799,0004 bd4 ba3.3k sqft3260 Rays Creek Dr NW, Acworth, GA 30101ActiveMLS ID #10839529, Angela Barner, REMAX Around Atlanta. GAMLS
- $699,9006 bd4 ba4.4k sqft1800 Ridge Rd, Canton, GA 30114ActiveMLS ID #10843619, Stephanie R O'Rourke, Atlanta Communities. GAMLS
- $659,9004 bd3 ba2.8k sqft520 Autumn Walk, Canton, GA 30114ActiveMLS ID #10875146, Brittany B Loan, Keller Williams Realty Partners. GAMLS
- $699,0004 bd3 ba2.6k sqft1050 Wiley Bridge Rd, Woodstock, GA 30188ActiveMLS ID #10857235, Ceairra Funk, Atlanta Communities. GAMLS
- $674,5005 bd5 ba4.2k sqft1053 Longwood Dr, Woodstock, GA 30189ActiveMLS ID #10818543, Christine Frady, GA Realty LLC. GAMLS
- $815,0005 bd5 ba4.3k sqft781 Hardage Farm Dr NW, Marietta, GA 30064ActiveMLS ID #10846622, Brennan Ballard, Keller Williams Realty PeachtreeRoad. GAMLS
- $775,0006 bd5 ba5.5k sqft1223 Oakleigh Valley Dr, Powder Springs, GA 30127ActiveMLS ID #10873766, Thea Marcacci, Keller Williams Realty Atl. Partners. GAMLS
- $640,0005 bd4 ba3.6k sqft845 Valley Dr, Canton, GA 30114ActiveMLS ID #10868596, Michelle Knapp, RE/MAX Town & Country. GAMLS
- $660,0006 bd4 ba3.9k sqft203 Red Wood Dr, Dallas, GA 30132ActiveMLS ID #10816984, April Echols, Real Broker, LLC. GAMLS
- $650,0005 bd4 ba4.5k sqft5205 Millwood Dr, Canton, GA 30114ActiveMLS ID #10857585, Jennifer Goddard, RE/MAX Town & Country. GAMLS
- $950,0005 bd5 ba5.3k sqft5166 Hill Rd NW, Acworth, GA 30101Active Under ContractMLS ID #10867263, Dana Zahedi, Compass. GAMLS
- $729,9994 bd4 ba4.5k sqft315 Derby Ridge Trce, Roswell, GA 30075ActiveMLS ID #10817212, Michelle Frost, Atlanta Communities. GAMLS
- $735,0005 bd4 ba3.4k sqft633 Butterworth Rd, Canton, GA 30114For Sale
 MLS ID #7830353, Kenya Lanier, ERA Sunrise Realty. FMLS GA
- $759,9007 bd4 ba4.4k sqft5090 Eubanks Rd, Woodstock, GA 30188ActiveMLS ID #10763651, Zack Bobo, ERA Sunrise Realty. GAMLS
- $619,9004 bd3 ba2.9k sqft2843 Seagrave Way, Marietta, GA 30066ActiveMLS ID #10869025, Nini Le, Ascend Realty Group. GAMLS
