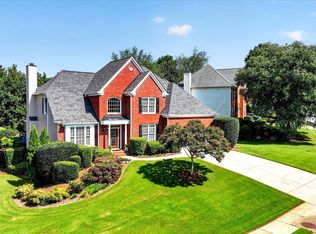
Exceptional design meets everyday livability in this thoughtfully reimagined Cape Cod. Structural renovations opened the main and lower levels into light-filled, flowing spaces that feel expansive and inviting while preserving the home's original warmth and character. At the heart of the home is a bespoke Pedini kitchen handcrafted in Italy, showcasing ultra-modern, minimalist yet highly functional cabinetry. Built for foodies, this open-concept culinary space features an expansive, G-shaped layout focused around a striking, curvilinear counter perfect for casual dining, and for having house guests, it's a great spot for socializing. The kitchen is fully appointed with top-tier gourmet appliances including Gaggenau, Miele, and Bosch, seamlessly integrated alongside a whisper quiet Best by Broan ventilation system and a versatile double wall oven setup. Additional high-end upgrades include a polished black glass backsplash, dual sinks, premium induction cooking, built-in air frying capabilities, water filtration, and instant hot water. The main-level primary suite is a true retreat. Wake up to private, wooded backyard views. The primary wing boasts a spacious dressing area, a tailored walk-in closet, and a spa-inspired bath complete with a frameless glass shower and a large soaking tub. A self-contained, large secondary suite serves as an ideal guest or in-law suite, complete with a deep walk-in closet. The lower level features a substantial, flexible open-concept finished basement. Currently arranged as a dedicated home fitness center and media room, this versatile bonus space includes a pristine full bathroom. Outdoors, the massive 0.6-acre lot offers expansive, flat side and rear yards, creating an unencumbered canvas primed for a custom pool, oasis, or outdoor living expansion. The grounds are anchored by an eco-efficient, professionally managed lawn and low-upkeep foliage, beautifully integrated with a rolling tapestry of vibrant, four-season perennial blooms. Premium upgrades throughout deliver contemporary comfort and practical convenience. Inside, enjoy rich hardwood floors, energy-efficient new windows, luxurious custom window treatments, integrated smart home technology, and a wired connection for whole-house Wi-Fi/ethernet. Mechanically, the home features a tankless water heater, a dedicated wired outlet for Level 2 EV charging, and a multi-zoned HVAC system equipped with a built-in dehumidifier. The meticulously landscaped exterior includes extensive landscape lighting, multiple high-pressure hose spigots, and smartphone-controlled overhead irrigation and drip-lines. This property beautifully bridges classic architecture with high-end, modern conveniences, avoiding the sterile, predictable finish of standard cookie-cutters. It sits in one of Roswell's most established areas with a mix of longtime residents and young families where friendly neighbors, walkers, and cyclists give a genuine sense of community. Enjoy all the neighborhood aesthetic of HOA charm and safety with none of the monthly fees or assessments. This prime location offers a rare community perk: a short walk, cycle, or golf cart ride via quiet backstreets to the local tennis courts and the vibrant dining and shopping on historic Canton Street.
Active
$889,900
990 Lake Charles Dr, Roswell, GA 30075
4beds
3,991sqft
:
Get pre-qualified$6,226/mo
Single Family Residence
Built in 1988
0.66 Acres Lot
$857,300 Zestimate®
$223/sqft
$-- HOA
What's special
Rich hardwood floorsLuxurious custom window treatmentsMeticulously landscaped exteriorTankless water heaterExtensive landscape lightingSpacious dressing areaTailored walk-in closet
- 8 days |
- 783 |
- 23 |
Zillow last checked:
Listing updated:
Listed by:
Scott Davenport 404-905-1111,
1% Lists Greater Atlanta
Source: GAMLS,MLS#: 10808581
Facts & features
Interior
Bedrooms & bathrooms
- Bedrooms: 4
- Bathrooms: 5
- Full bathrooms: 4
- 1/2 bathrooms: 1
- Main level bathrooms: 1
- Main level bedrooms: 1
Rooms
- Room types: Bonus Room, Exercise Room, Great Room, Library, Office, Game Room
Dining room
- Features: Dining Rm/Living Rm Combo
Kitchen
- Features: Breakfast Bar, Pantry
Heating
- Dual, Forced Air, Natural Gas, Zoned
Cooling
- Ceiling Fan(s), Central Air, Electric
Appliances
- Included: Dishwasher, Disposal, Double Oven, Dryer, Microwave, Other, Refrigerator, Tankless Water Heater, Washer
- Laundry: In Basement
Features
- Double Vanity, High Ceilings, Master On Main Level, Separate Shower, Soaking Tub, Split Bedroom Plan, Tile Bath, Tray Ceiling(s), Entrance Foyer, Vaulted Ceiling(s), Walk-In Closet(s)
- Flooring: Hardwood, Tile
- Basement: Bath Finished,Daylight,Interior Entry,Exterior Entry,Finished,None
- Attic: Pull Down Stairs
- Number of fireplaces: 1
- Fireplace features: Gas Starter
- Common walls with other units/homes: No Common Walls
Interior area
- Total structure area: 3,991
- Total interior livable area: 3,991 sqft
- Finished area above ground: 3,991
- Finished area below ground: 0
Property
Parking
- Total spaces: 2
- Parking features: Attached, Garage, Garage Door Opener
- Has attached garage: Yes
Features
- Levels: Three Or More
- Stories: 3
- Patio & porch: Deck, Patio
- Exterior features: Garden, Sprinkler System
- Fencing: Fenced
- Has view: Yes
- View description: Seasonal View
- Body of water: None
Lot
- Size: 0.66 Acres
- Features: Private
- Residential vegetation: Wooded
Details
- Parcel number: 12 170003020670
Construction
Type & style
- Home type: SingleFamily
- Architectural style: Cape Cod
- Property subtype: Single Family Residence
Materials
- Wood Siding
- Foundation: Slab
- Roof: Composition
Condition
- Resale
- New construction: No
- Year built: 1988
Utilities & green energy
- Sewer: Public Sewer
- Water: Public
- Utilities for property: Sewer Connected
Green energy
- Energy efficient items: Thermostat, Windows
Community & HOA
Community
- Features: None
- Security: Smoke Detector(s)
- Subdivision: None
HOA
- Has HOA: No
- Services included: None
Location
- Region: Roswell
Financial & listing details
- Price per square foot: $223/sqft
- Tax assessed value: $583,100
- Annual tax amount: $5,347
- Date on market: 7/30/2026
- Listing agreement: Exclusive Right To Sell
Estimated market value
$857,300
$814,000 - $900,000
$5,177/mo
Price history
| Date | Event | Price |
|---|---|---|
| 7/30/2026 | Listed for sale | $889,900+102.7%$223/sqft |
Source:  GAMLS #10808581 Report a problem GAMLS #10808581 Report a problem | ||
| 7/20/2015 | Sold | $439,000$110/sqft |
Source:  FMLS GA #5548192 Report a problem FMLS GA #5548192 Report a problem | ||
| 7/15/2015 | Pending sale | $439,000$110/sqft |
Source: KELLER WILLIAMS RLTY, FIRST ATLANTA #5548192 Report a problem | ||
| 6/1/2015 | Price change | $439,000-5.6%$110/sqft |
Source: Keller Williams - Atlanta - Sandy Springs #5522211 Report a problem | ||
| 4/16/2015 | Price change | $465,000-0.9%$117/sqft |
Source: Keller Williams - Atlanta - Sandy Springs #5522211 Report a problem | ||
| 4/13/2015 | Price change | $469,000+0.9%$118/sqft |
Source: CLICKIT REALTY INC. #07405539 Report a problem | ||
| 4/11/2015 | Price change | $465,000-0.9%$117/sqft |
Source: KELLER WILLIAMS RLTY FIRST AT #07434243 Report a problem | ||
| 3/26/2015 | Price change | $469,000-0.2%$118/sqft |
Source: CLICKIT REALTY INC. #07434243 Report a problem | ||
| 3/24/2015 | Price change | $469,900+4.4%$118/sqft |
Source: CLICKIT REALTY INC. #07434243 Report a problem | ||
| 2/17/2015 | Price change | $449,900+1.1%$113/sqft |
Source: Owner Report a problem | ||
| 2/12/2015 | Price change | $444,900-7.1%$111/sqft |
Source: Owner Report a problem | ||
| 2/6/2015 | Listed for sale | $479,000+127%$120/sqft |
Source: Owner Report a problem | ||
| 7/2/1997 | Sold | $211,000$53/sqft |
Source: Public Record Report a problem | ||
Public tax history
| Year | Property taxes | Tax assessment |
|---|---|---|
| 2025 | $5,347 +3% | $233,240 -7.3% |
| 2024 | $5,192 +13.5% | $251,480 +16.8% |
| 2023 | $4,573 -6.9% | $215,320 |
| 2022 | $4,911 +4.8% | $215,320 +16.8% |
| 2021 | $4,686 -8.9% | $184,320 +1.2% |
| 2020 | $5,142 -19.9% | $182,160 -8% |
| 2019 | $6,416 | $198,040 +2.4% |
| 2018 | $6,416 | $193,360 +10.1% |
| 2017 | $6,416 +5.5% | $175,600 |
| 2016 | $6,081 +65.9% | $175,600 +51.9% |
| 2015 | $3,666 +16.3% | $115,600 |
| 2014 | $3,153 +13.2% | $115,600 -12.9% |
| 2013 | $2,785 -13.4% | $132,760 -7.3% |
| 2012 | $3,215 | $143,200 +47.6% |
| 2011 | -- | $97,040 -26.7% |
| 2010 | $3,406 +2.2% | $132,320 |
| 2009 | $3,332 | $132,320 |
| 2008 | -- | $132,320 -0.1% |
| 2007 | $3,177 | $132,400 +24.9% |
| 2005 | -- | $106,000 |
| 2004 | $2,685 | $106,000 -19.2% |
| 2003 | -- | $131,160 +25.2% |
| 2002 | $2,859 +4.1% | $104,760 +7.8% |
| 2001 | $2,746 | $97,160 |
Find assessor info on the county website
Monthly payment
Est. payment
Payment breakdown
Explore the cost of this home by adjusting the details. Changes won't be saved.Climate risks
Neighborhood: 30075
Nearby schools
GreatSchools rating
- 9/10Mountain Park Elementary SchoolGrades: PK-5Distance: 3.2 mi
- 7/10Crabapple Middle SchoolGrades: 6-8Distance: 1.1 mi
- 8/10Roswell High SchoolGrades: 9-12Distance: 2.4 mi
Schools provided by the listing agent
- Elementary: Mountain Park
- Middle: Crabapple
- High: Roswell
Source: GAMLS. This data may not be complete. We recommend contacting the local school district to confirm school assignments for this home.
- $600,0004 bd3 ba1.6k sqft980 Lake Charles Dr, Roswell, GA 30075Sold

- $699,7004 bd2 ba1.9k sqft675 Hunterhill Way, Roswell, GA 30075Off Market
- $970,0005 bd5 ba4.1k sqft970 Lake Charles Dr, Roswell, GA 30075Off Market
- $491,9003 bd2 ba1.5k sqft925 Lake Charles Dr, Roswell, GA 30075Off Market
- $846,9004 bd4 ba3.3k sqft960 Lake Charles Dr, Roswell, GA 30075Off Market
- $477,3004 bd2 ba1.4k sqft935 Lake Charles Dr, Roswell, GA 30075Off Market
- $665,3003 bd4 ba3.1k sqft1010 Lake Charles Dr, Roswell, GA 30075Off Market
- $6,200-- bd-- ba-- sqftHunterhill Way, Roswell, GA 30075Off Market
A local agent can set up tours, give advice and negotiate with sellers.
Similar homes
- $895,0004 bd4 ba4.2k sqft4850 Grandview Trce NE, Roswell, GA 30075Active

 MLS ID #10806971, Elizabeth Carr, Keller Williams Realty Atlanta North. GAMLS
 - $875,0004 bd4 ba4k sqft450 Hembree Rd, Roswell, GA 30076Active Under Contract
 MLS ID #10817479, Francisco Urrea, Atlanta Communities. GAMLS
 - $852,0005 bd4 ba3.7k sqft210 Chatfield Pl, Roswell, GA 30075Active
 MLS ID #10728997, Keith Kraft, Simple Showing Inc. GAMLS
 - $1,095,0003 bd4 ba3.9k sqft1085 Lake Charles Dr, Roswell, GA 30075Active
 MLS ID #10798884, Scott Davenport, 1% Lists Greater Atlanta. GAMLS
 - $765,0005 bd4 ba3k sqft6000 Hampton Bluff Way, Roswell, GA 30075Active Under ContractMLS ID #10810375, Jennifer Barnas, eXp Realty. GAMLS
- $749,0004 bd4 ba3.5k sqft11690 Highland Colony Dr, Roswell, GA 30075ActiveMLS ID #10760689, Mary Ellen Macke, Harry Norman Realtors. GAMLS
- $900,0004 bd5 ba4.3k sqft4441 Freeman Rd, Marietta, GA 30062ActiveMLS ID #10806198, Amy Pedersen, Compass. GAMLS
- $975,0004 bd4 ba3.4k sqft4043 Penhurst Dr, Marietta, GA 30062ActiveMLS ID #10816857, Margaret Sallee, BHHS Georgia Properties. GAMLS
- $850,0004 bd3 ba3.2k sqft250 W Peachtree St, Norcross, GA 30071ActiveMLS ID #10818158, Rachel Anderson, Sure Realty. GAMLS
- $890,0005 bd5 ba5.2k sqft1964 Fields Pond Dr, Marietta, GA 30068ActiveMLS ID #10770740, Ronnie E Knighton, Maximum One Community Realty. GAMLS
- $920,0006 bd4 ba4.4k sqft10795 Cauley Creek Dr, Johns Creek, GA 30097ActiveMLS ID #10818306, Yunmeng Fang, Virtual Properties Realty.com. GAMLS
- $1,050,0003 bd4 ba3.2k sqft225 Founders Mill Ct, Roswell, GA 30075ActiveMLS ID #10817205, Taylor Thompson, Keller Williams Realty Consultants. GAMLS
- $715,0004 bd3 ba2.6k sqft2095 Darien Park Dr, Roswell, GA 30076ActiveMLS ID #10804176, Jana Atkins, RE/MAX Town & Country. GAMLS
- $899,9004 bd4 ba3.8k sqft763 Byrnwyck Rd, Atlanta, GA 30319ActiveMLS ID #10807103, Madalyn Suits, Keller Williams Realty PeachtreeRoad. GAMLS
- $765,0004 bd4 ba4.4k sqft3873 Beacon St NE, Marietta, GA 30062ActiveMLS ID #10775499, Sue Ann Carroll, BHHS Georgia Properties. GAMLS
- $780,0004 bd3 ba3.9k sqft750 Combee Way, Roswell, GA 30076ActiveMLS ID #10777396, Christin Pulver Coffin, Engel & V?lkers Atlanta. GAMLS
- $870,0005 bd5 ba4.8k sqft7525 S Spalding Lake Dr, Sandy Springs, GA 30350ActiveMLS ID #10810949, Tunisia Thorne, Homesmart Realty Partners. GAMLS
- $800,0004 bd3 ba5.3k sqft140 Lambdin Ln, Alpharetta, GA 30022ActiveMLS ID #10814044, Sara Crawford, BHHS Georgia Properties. GAMLS
- $900,0005 bd5 ba4.6k sqft3203 Powder Mill Pl SE, Marietta, GA 30067ActiveMLS ID #10778975, Miriam James, Keller Williams Realty Consultants. GAMLS
- $858,0006 bd3 ba3.8k sqft12200 Stevens Creek Dr, Johns Creek, GA 30005ActiveMLS ID #10813723, Mark Spain, Mark Spain Real Estate. GAMLS
