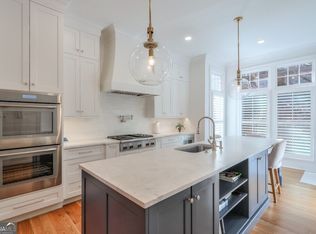
Morning coffee on your private balcony. An afternoon exploring the trails and waterfall at Roswell Mill. Dinner and drinks in vibrant Downtown Roswell. At 225 Founders Mill Court, luxury living comes with a lifestyle you'll love stepping outside to enjoy. Located just 1-block from the Roswell Town Square, this all brick townhome adjacent to the old Roswell Mill and protected parkland pairs elegant interiors with the beauty of surrounding greenspace and the energy of Historic Roswell. From scenic trails and the iconic Old Mill ruins to boutiques, coffee shops, breweries, and acclaimed restaurants, your next adventure begins right outside your front door. Inside, 10-foot ceilings, beautiful hardwood floors, and custom millwork frame expansive living spaces filled with natural light. The updated chef's kitchen invites everyone to gather around a generous island, with stone countertops and stainless steel appliances creating a polished backdrop for everything from leisurely breakfasts to lively dinner parties. In the great room, a stone-surround gas fireplace adds warmth, while floor-to-ceiling windows and French doors open to a private balcony. Just off the kitchen, the back patio invites you to take the evening outside: pour a glass of wine, gather around the fire, and settle in for cozy nights under the stars. The owner's suite is a retreat worth coming home to, complete with its own fireplace, a balcony for taking in the sunrise, a custom walk-in closet, and a beautifully appointed bath with spacious vanities and soaking tub. A private elevator connects all three levels, adding ease to everyday living, while newer HVAC systems add confidence and comfort to the home's impressive list of features. Downstairs, the terrace level sets the stage for memorable evenings with a custom full bar and dedicated home theater room. Host cocktails, settle in for movie night, or invite friends over after dinner downtown: the space is ready for it all. A two-car garage with additional storage completes the home. With nature at your doorstep and Downtown Roswell within easy reach, this is your opportunity to make one of Roswell's most compelling lifestyles your everyday reality.
Active
$1,025,000
225 Founders Mill Ct, Roswell, GA 30075
3beds
3,200sqft
Townhouse
Built in 2003
1,742 Square Feet Lot
$995,800 Zestimate®
$320/sqft
$318/mo HOA
What's special
Stone-surround gas fireplaceGenerous islandPrivate balconyFloor-to-ceiling windowsCustom millworkStainless steel appliancesAll brick townhome
- 2 days
- 203
- 14
Zillow last checked:
Listing updated:
Listed by:
Lindsay Lanier 404-717-5642,
Ansley RE|Christie's Int'l RE
Source: GAMLS,MLS#: 10877530
Facts & features
Interior
Bedrooms & bathrooms
- Bedrooms: 3
- Bathrooms: 4
- Full bathrooms: 4
- Main level bathrooms: 1
- Main level bedrooms: 1
Rooms
- Room types: Foyer, Game Room, Media Room, Office
Dining room
- Features: Seats 12+
Kitchen
- Features: Breakfast Area, Breakfast Bar, Breakfast Room, Kitchen Island, Pantry, Solid Surface Counters
Heating
- Central, Natural Gas
Cooling
- Ceiling Fan(s), Central Air
Appliances
- Included: Dishwasher, Disposal, Double Oven, Dryer, Gas Water Heater, Microwave, Refrigerator, Washer
- Laundry: Upper Level
Features
- Bookcases, Double Vanity, High Ceilings, Separate Shower, Soaking Tub, Tray Ceiling(s), Walk-In Closet(s)
- Flooring: Hardwood
- Windows: Double Pane Windows
- Basement: Bath Finished,Concrete,Exterior Entry,Finished,Full,Interior Entry
- Attic: Pull Down Stairs
- Number of fireplaces: 2
- Fireplace features: Family Room, Gas Log, Gas Starter, Master Bedroom
- Common walls with other units/homes: 2+ Common Walls
Interior area
- Total structure area: 3,200
- Total interior livable area: 3,200 sqft
- Finished area above ground: 3,200
- Finished area below ground: 0
Video & virtual tour
Property
Parking
- Parking features: Attached, Garage, Garage Door Opener, Guest
- Has attached garage: Yes
Accessibility
- Accessibility features: Accessible Elevator Installed
Features
- Levels: Three Or More
- Stories: 3
- Patio & porch: Patio, Porch
- Exterior features: Balcony
- Fencing: Back Yard
- Body of water: None
Lot
- Size: 1,742 Square Feet
- Features: Other
Details
- Parcel number: 12 191203840808
- Other equipment: Home Theater
Construction
Type & style
- Home type: Townhouse
- Architectural style: Brick 4 Side
- Property subtype: Townhouse
- Attached to another structure: Yes
Materials
- Other
- Roof: Other
Condition
- Resale
- New construction: No
- Year built: 2003
Utilities & green energy
- Sewer: Public Sewer
- Water: Public
- Utilities for property: Cable Available, Electricity Available, Natural Gas Available, Phone Available, Sewer Connected, Underground Utilities, Water Available
Community & HOA
Community
- Features: Walk To Schools, Near Shopping
- Security: Fire Sprinkler System, Smoke Detector(s)
- Subdivision: Founders Mill
HOA
- Has HOA: Yes
- Services included: Maintenance Structure, Maintenance Grounds, Reserve Fund
- HOA fee: $3,812 annually
Location
- Region: Roswell
Financial & listing details
- Price per square foot: $320/sqft
- Tax assessed value: $890,000
- Annual tax amount: $9,298
- Date on market: 10/22/2026
- Listing agreement: Exclusive Right To Sell
- Electric utility on property: Yes
Estimated market value
$995,800
$946,000 - $1.05M
$4,420/mo
Price history
| Date | Event | Price |
|---|---|---|
| 10/22/2026 | Listed for sale | $1,025,000-2.4%$320/sqft |
Source:  GAMLS #10877530 Report a problem GAMLS #10877530 Report a problem | ||
| 10/3/2026 | Listing removed | $1,050,000$328/sqft |
Source: GAMLS #10845655 Report a problem | ||
| 9/14/2026 | Listed for sale | $1,050,000$328/sqft |
Source:  FMLS GA #7837468 Report a problem FMLS GA #7837468 Report a problem | ||
| 9/14/2026 | Listing removed | $1,050,000$328/sqft |
Source: GAMLS #10817205 Report a problem | ||
| 8/1/2026 | Listed for sale | $1,050,000-2.3%$328/sqft |
Source: FMLS GA #7814272 Report a problem | ||
| 7/31/2026 | Listing removed | $1,075,000$336/sqft |
Source: GAMLS #10729416 Report a problem | ||
| 4/10/2026 | Listed for sale | $1,075,000+7.5%$336/sqft |
Source: FMLS GA #7750528 Report a problem | ||
| 6/10/2024 | Sold | $1,000,000-12.3%$313/sqft |
Source: GAMLS #10297216 Report a problem | ||
| 5/22/2024 | Pending sale | $1,140,000$356/sqft |
Source: FMLS GA #7384849 Report a problem | ||
| 5/20/2024 | Contingent | $1,140,000$356/sqft |
Source: GAMLS #10297216 Report a problem | ||
| 5/10/2024 | Listed for sale | $1,140,000-2.5%$356/sqft |
Source: FMLS GA #7384849 Report a problem | ||
| 12/11/2023 | Listing removed | $1,169,000$365/sqft |
Source: GAMLS #20140223 Report a problem | ||
| 9/6/2023 | Price change | $1,169,000-2.2%$365/sqft |
Source: FMLS GA #7259536 Report a problem | ||
| 8/24/2023 | Price change | $1,195,000-2.4%$373/sqft |
Source: GAMLS #20140223 Report a problem | ||
| 8/11/2023 | Listed for sale | $1,225,000+81.5%$383/sqft |
Source: FMLS GA #7259536 Report a problem | ||
| 4/1/2021 | Sold | $675,000$211/sqft |
Source:  GAMLS #8919245 Report a problem GAMLS #8919245 Report a problem | ||
| 3/6/2021 | Pending sale | $675,000$211/sqft |
Source: Keller Williams Realty Consultants #6833424 Report a problem | ||
| 1/29/2021 | Listed for sale | $675,000-0.7%$211/sqft |
Source: Keller Williams Realty Consultants #6833424 Report a problem | ||
| 12/31/2020 | Listing removed | -- |
Source:  RE/MAX International Report a problem RE/MAX International Report a problem | ||
| 6/22/2020 | Price change | $679,900-1.4%$212/sqft |
Source: RE/MAX Around Atlanta #8647982 Report a problem | ||
| 1/4/2020 | Price change | $689,900-0.7%$216/sqft |
Source: RE/MAX Around Atlanta #8647982 Report a problem | ||
| 10/25/2019 | Price change | $694,900-0.7%$217/sqft |
Source: RE/MAX Around Atlanta #8647982 Report a problem | ||
| 8/26/2019 | Listed for sale | $699,900+7.4%$219/sqft |
Source: RE/MAX Around Atlanta #8647982 Report a problem | ||
| 11/5/2015 | Sold | $651,750-3.4%$204/sqft |
Source: Agent Provided Report a problem | ||
| 10/12/2015 | Pending sale | $675,000$211/sqft |
Source: Atlanta Fine Homes Sotheby's International Realty #5595825 Report a problem | ||
| 6/26/2015 | Listed for sale | $675,000+21.8%$211/sqft |
Source: Keller Williams - Atlanta - Sandy Springs #5538170 Report a problem | ||
| 11/12/2003 | Sold | $554,000$173/sqft |
Source: Public Record Report a problem | ||
Public tax history
| Year | Property taxes | Tax assessment |
|---|---|---|
| 2025 | $9,298 +49.9% | $356,000 -6.2% |
| 2024 | $6,204 +11.8% | $379,480 +28.9% |
| 2023 | $5,551 -5.3% | $294,400 +12.4% |
| 2022 | $5,859 -7.7% | $261,920 +12% |
| 2021 | $6,346 -2.7% | $233,920 +1.2% |
| 2020 | $6,525 -13.6% | $231,160 -0.8% |
| 2019 | $7,553 | $233,080 +2.4% |
| 2018 | $7,553 | $227,640 -12.7% |
| 2017 | $7,553 -16.3% | $260,680 |
| 2016 | $9,028 +100.2% | $260,680 +86.4% |
| 2015 | $4,508 +15.7% | $139,840 |
| 2014 | $3,896 +4.4% | $139,840 |
| 2013 | $3,730 -0.4% | $139,840 |
| 2012 | $3,745 | $139,840 |
| 2011 | -- | $139,840 -16.4% |
| 2010 | $4,559 | $167,280 |
| 2009 | -- | $167,280 |
| 2008 | -- | $167,280 0% |
| 2007 | -- | $167,320 +7.7% |
| 2005 | -- | $155,400 +4.1% |
| 2004 | $3,961 | $149,240 |
Find assessor info on the county website
Monthly payment
Est. payment
Payment breakdown
Explore the cost of this home by adjusting the details. Changes won't be saved.Climate risks
Neighborhood: Historic District
Nearby schools
Schools provided by the listing agent
- Elementary: Roswell North
- Middle: Crabapple
- High: Roswell
Source: GAMLS. This data may not be complete. We recommend contacting the local school district to confirm school assignments for this home.
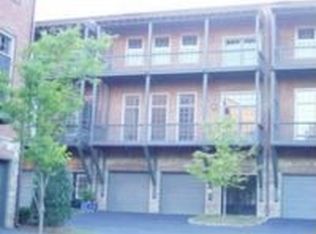


Similar homes
- $977,0004 bd4 ba2.6k sqft440 Canton Walk, Roswell, GA 30075For Sale

 MLS ID #7817408, BRENDA BROWN, Dorsey Alston Realtors. FMLS GA
 - $1,095,0003 bd4 ba3.9k sqft1085 Lake Charles Dr, Roswell, GA 30075Active

 MLS ID #10798884, Scott Davenport, 1% Lists Greater Atlanta. GAMLS
 - $525,0003 bd4 ba2.6k sqft1606 Lexington Dr, Roswell, GA 30075Active
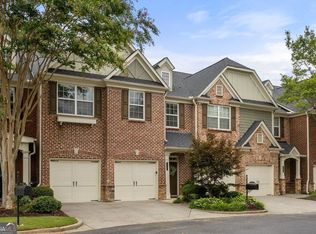 MLS ID #10868400, Chase Y Horner, Atlanta Fine Homes - Sotheby's Int'l. GAMLS
 - $875,0005 bd5 ba3.6k sqft940 Lake Charles Dr, Roswell, GA 30075Active
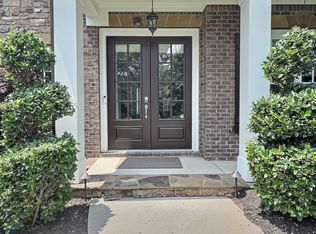 MLS ID #10815195, Kelly Logan, Realty of America. GAMLS
 - $825,0004 bd4 ba4.2k sqft4850 Grandview Trce NE, Roswell, GA 30075ActiveMLS ID #10870965, Elizabeth Carr, Keller Williams Realty Atlanta North. GAMLS
- $797,5004 bd4 ba3.3k sqft12080 Magnolia Crescent Dr, Roswell, GA 30075ActiveMLS ID #10827167, Gwen Thome, Sanders Real Estate. GAMLS
- $699,0004 bd4 ba3k sqft5511 Waters Edge Trl, Roswell, GA 30075ActiveMLS ID #10833081, Trenna L Gordon, BHHS Georgia Properties. GAMLS
- $1,139,0004 bd4 ba4.4k sqft4900 Walnut Grv, Johns Creek, GA 30022For SaleMLS ID #7858090, Kelly B Rosen, Keller Williams Realty Atlanta Partners. FMLS GA
- $1,249,0004 bd4 ba4.7k sqft225 Arbor Creek Way, Roswell, GA 30076ActiveMLS ID #10870756, Tiffany A Durant, eXp Realty. GAMLS
- $850,0005 bd4 ba3.2k sqft12105 Walnut Ter, Alpharetta, GA 30004Active Under ContractMLS ID #10843704, Amy Knauf, Austin Patrick and Associates. GAMLS
- $975,0005 bd4 ba4.5k sqft235 Meissen Ct, Johns Creek, GA 30022Active Under ContractMLS ID #10867660, Marci Saunders, Northside Realty Partners. GAMLS
- $1,150,0004 bd5 ba3.1k sqft386 Concord St, Alpharetta, GA 30009ActiveMLS ID #10869618, Bradley Poole, Compass. GAMLS
- $1,195,0005 bd5 ba4.8k sqft565 Willow Oak Way, Roswell, GA 30076Active Under ContractMLS ID #10847299, Tatum McCurdy, Century 21 Results. GAMLS
- $998,0004 bd4 ba3.2k sqft7430 Northampton Ct, Cumming, GA 30040For SaleMLS ID #7850114, Felicia Abad, Peachtree Town & Country. FMLS GA
- $865,0004 bd4 ba3.9k sqft555 Verismo Way, Alpharetta, GA 30009ActiveMLS ID #10765318, Byron C Williamson, Bolst. GAMLS
- $1,100,0005 bd5 ba4.1k sqft12505 Needham St, Alpharetta, GA 30004ActiveMLS ID #10843730, Kelly Delaperriere, Redfin Corporation. GAMLS
- $750,0004 bd3 ba3.9k sqft750 Combee Way, Roswell, GA 30076ActiveMLS ID #10777396, Christin Pulver Coffin, Engel & Völkers Atlanta. GAMLS
- $1,000,0005 bd7 ba4.5k sqft4274 Wieuca Overlook NE, Atlanta, GA 30342ActiveMLS ID #10868434, Roman Teyf, Compass. GAMLS
- $545,0003 bd4 ba2.4k sqft934 Delaronde Ct, Sandy Springs, GA 30328ActiveMLS ID #10855518, Emily Wheeler, Atlanta Communities. GAMLS
- $620,0004 bd4 ba2.5k sqft623 Brennan Dr, Decatur, GA 30033ActiveMLS ID #10878602, Lisa A Williams, HomeSmart. GAMLS
