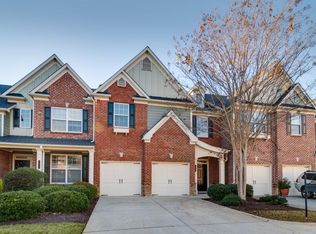
Discover turnkey living in Sterling Crossville, a sought-after gated townhome community with pool amenities in the heart of Roswell. This light-filled residence features an open floor plan with high ceilings, hardwood floors throughout the main level, and a welcoming fireside family room. Designed for everyday living and entertaining, the kitchen offers granite countertops, a breakfast bar, and abundant crisp white cabinetry. Step outside to a covered deck overlooking a private, fenced patio, ideal for outdoor dining, pets, and year-round enjoyment. Upstairs, the spacious primary suite is a private retreat with a fireplace, sitting area, dual vanities, and a soaking tub. Two additional generously sized bedrooms offer flexibility for guests, a home office, or a fitness space. Enjoy low-maintenance living with convenient access to Historic Roswell, Avalon, Downtown Alpharetta, parks, shopping, dining, and the best of North Fulton.
Active
Price cut: $24K (10/7)
$525,000
1606 Lexington Dr, Roswell, GA 30075
3beds
2,600sqft
Townhouse
Built in 2005
1,742 Square Feet Lot
$517,600 Zestimate®
$202/sqft
$400/mo HOA
What's special
- 16 days
- 306
- 31
Zillow last checked:
Listing updated:
Listed by:
Chase Y Horner 404-754-4133,
Atlanta Fine Homes - Sotheby's Int'l
Source: GAMLS,MLS#: 10868400
Facts & features
Interior
Bedrooms & bathrooms
- Bedrooms: 3
- Bathrooms: 4
- Full bathrooms: 3
- 1/2 bathrooms: 1
Rooms
- Room types: Family Room, Foyer, Other
Dining room
- Features: Dining Rm/Living Rm Combo
Kitchen
- Features: Breakfast Bar, Kitchen Island, Pantry, Solid Surface Counters
Heating
- Forced Air, Natural Gas
Cooling
- Ceiling Fan(s), Central Air, Electric
Appliances
- Included: Cooktop, Dishwasher, Disposal, Microwave, Oven, Refrigerator
- Laundry: Upper Level
Features
- Bookcases, Double Vanity, High Ceilings, Roommate Plan, Separate Shower, Soaking Tub, Tile Bath, Tray Ceiling(s), Walk-In Closet(s)
- Flooring: Carpet, Hardwood, Tile
- Windows: Window Treatments
- Basement: None
- Number of fireplaces: 2
- Fireplace features: Family Room, Master Bedroom
- Common walls with other units/homes: No One Above,No One Below
Interior area
- Total structure area: 2,600
- Total interior livable area: 2,600 sqft
- Finished area above ground: 2,600
- Finished area below ground: 0
Video & virtual tour
Property
Parking
- Total spaces: 2
- Parking features: Attached, Over 1 Space per Unit, Storage
- Has attached garage: Yes
Features
- Levels: Two
- Stories: 2
- Patio & porch: Patio
- Exterior features: Balcony, Garden
- Has private pool: Yes
- Pool features: In Ground
- Fencing: Back Yard,Fenced,Wood
Lot
- Size: 1,742 Square Feet
- Features: Level
Details
- Parcel number: 12 176003652305
Construction
Type & style
- Home type: Townhouse
- Architectural style: Brick Front,Traditional
- Property subtype: Townhouse
Materials
- Brick
- Roof: Composition
Condition
- Resale
- New construction: No
- Year built: 2005
Utilities & green energy
- Sewer: Public Sewer
- Water: Public
- Utilities for property: Cable Available, Electricity Available, High Speed Internet, Natural Gas Available, Phone Available, Sewer Available, Water Available
Green energy
- Energy efficient items: Thermostat, Windows
Community & HOA
Community
- Features: Gated, Pool, Sidewalks, Street Lights
- Security: Carbon Monoxide Detector(s), Gated Community, Smoke Detector(s)
- Subdivision: Sterling Crossville
HOA
- Has HOA: Yes
- Services included: Maintenance Structure, Maintenance Grounds, Pest Control, Sewer, Swimming, Trash, Water
- HOA fee: $4,800 annually
Location
- Region: Roswell
Financial & listing details
- Price per square foot: $202/sqft
- Tax assessed value: $530,600
- Annual tax amount: $5,544
- Date on market: 10/7/2026
- Cumulative days on market: 16 days
- Listing agreement: Exclusive Right To Sell
- Electric utility on property: Yes
Estimated market value
$517,600
$492,000 - $543,000
$3,272/mo
Price history
| Date | Event | Price |
|---|---|---|
| 10/7/2026 | Price change | $525,000-4.4%$202/sqft |
Source:  GAMLS #10868400 Report a problem GAMLS #10868400 Report a problem | ||
| 8/14/2026 | Listed for sale | $549,000+71.8%$211/sqft |
Source: GAMLS #10825983 Report a problem | ||
| 3/27/2015 | Sold | $319,500-1.7%$123/sqft |
Source: Public Record Report a problem | ||
| 3/18/2015 | Pending sale | $325,000$125/sqft |
Source: KELLER WILLIAMS REALTY CONSUL #07399327 Report a problem | ||
| 2/7/2015 | Listed for sale | $325,000+22.5%$125/sqft |
Source: Keller WiIlliams Realty Consultants #07399327 Report a problem | ||
| 6/17/2005 | Sold | $265,300$102/sqft |
Source: Public Record Report a problem | ||
Public tax history
| Year | Property taxes | Tax assessment |
|---|---|---|
| 2025 | $5,544 -1.6% | $212,240 -1.6% |
| 2024 | $5,631 +15.2% | $215,600 +15.5% |
| 2023 | $4,887 +10.9% | $186,600 +11.4% |
| 2022 | $4,407 +11.9% | $167,520 +15.4% |
| 2021 | $3,938 -0.1% | $145,160 +4% |
| 2020 | $3,941 -6% | $139,640 +1.8% |
| 2019 | $4,194 | $137,200 +8.5% |
| 2018 | $4,194 | $126,400 -1.1% |
| 2017 | $4,194 -5.2% | $127,800 |
| 2016 | $4,426 +14.3% | $127,800 +5.1% |
| 2015 | $3,873 +31.4% | $121,560 +11.6% |
| 2014 | $2,947 +12.3% | $108,880 +6.9% |
| 2013 | $2,624 -0.4% | $101,880 |
| 2012 | $2,634 | $101,880 |
| 2011 | -- | $101,880 |
| 2010 | $2,663 +21.8% | $101,880 |
| 2009 | $2,187 | $101,880 -6.8% |
| 2008 | -- | $109,280 -0.1% |
| 2007 | $2,723 | $109,400 |
Find assessor info on the county website
Monthly payment
Est. payment
Payment breakdown
Explore the cost of this home by adjusting the details. Changes won't be saved.Climate risks
Neighborhood: 30075
Nearby schools
Schools provided by the listing agent
- Elementary: Mountain Park
- Middle: Crabapple
- High: Roswell
Source: GAMLS. This data may not be complete. We recommend contacting the local school district to confirm school assignments for this home.

Similar homes
- $565,0002 bd3 ba2.4k sqft3105 Village Green Dr, Roswell, GA 30075Active
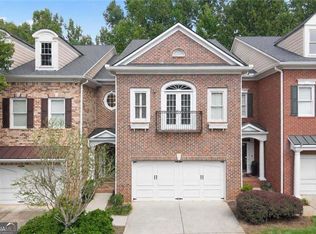
 MLS ID #10848351, Margarita Fila, Harry Norman Realtors. GAMLS
 - $669,5004 bd4 ba3.1k sqft5505 Waters Edge Trl, Roswell, GA 30075Active
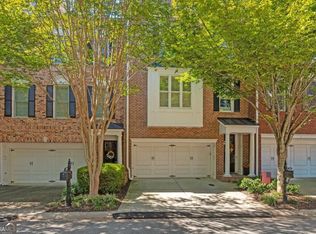 MLS ID #10856754, Mary Wynkoop, Coldwell Banker Realty. GAMLS
 - $625,0004 bd3 ba3.2k sqft2680 Almont Way, Roswell, GA 30076Active
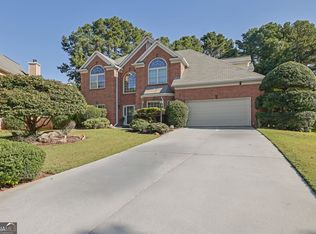 MLS ID #10876515, Amiko Tucker, Your Home Sold Guaranteed. GAMLS
 - $510,0003 bd2 ba2k sqft4860 Hampton Square Dr, Johns Creek, GA 30022Active
 MLS ID #10873231, Eric E Robb, Real Broker, LLC. GAMLS
 - $545,0003 bd3 ba3.1k sqft211 Nacoochee Dr, Woodstock, GA 30188ActiveMLS ID #10828943, Francisco Urrea, Atlanta Communities. GAMLS
- $525,0004 bd3 ba2.4k sqft1802 Hunters Gln, Marietta, GA 30062ActiveMLS ID #10847913, Justin Landis, Bolst. GAMLS
- $500,0005 bd3 ba2.8k sqft253 Old Tassel Ct, Woodstock, GA 30189ActiveMLS ID #10875567, Christopher Contreras, Keller Williams Realty Partners. GAMLS
- $719,9003 bd4 ba3.4k sqft1011 Milhaven Dr, Roswell, GA 30076ActiveMLS ID #10848175, Mark D Broyles, BHGRE Metro Brokers. GAMLS
- $549,9985 bd3 ba2.9k sqft2351 Netherstone Dr NE, Marietta, GA 30066ActiveMLS ID #10853215, Rommel Bagay, Keller Williams Realty. GAMLS
- $495,0003 bd3 ba2.7k sqft715 Purslane Way, Woodstock, GA 30188ActiveMLS ID #10832788, Denise Boyd, Keller Williams Realty North Atlanta. GAMLS
- $470,0004 bd4 ba1.9k sqft11030 Skyway Dr, Johns Creek, GA 30097ActiveMLS ID #10857864, Mark Spain, Mark Spain Real Estate. GAMLS
- $470,0004 bd3 ba2.4k sqft560 Crestmont Ln, Canton, GA 30114ActiveMLS ID #10877444, Val Lemoine, Keller Williams Realty. GAMLS
- $580,0003 bd3 ba2.1k sqft2950 Ivey Ridge Ln, Roswell, GA 30076ActiveMLS ID #10742062, Terry Brown, Coldwell Banker Realty. GAMLS
- $520,0004 bd3 ba2.3k sqft5560 Taylor Rd, Johns Creek, GA 30022ActiveMLS ID #10807790, Janet Livingston, Real Estate Champions Inc. GAMLS
- $699,0005 bd3 ba3k sqft9270 N Lake Dr, Roswell, GA 30076ActiveMLS ID #10869200, Donna Augello, Harry Norman Realtors. GAMLS
- $489,9003 bd3 ba2.3k sqft1004 Rohner Way, Smyrna, GA 30080ActiveMLS ID #10814558, Shaheedah Hill, Maximum One Grt. Atl. REALTORS. GAMLS
- $515,0004 bd3 ba2.9k sqft1082 Fieldstone Dr, Canton, GA 30114ActiveMLS ID #10845313, Rebecca Perkins, Atlanta Communities. GAMLS
- $519,4004 bd3 ba2.7k sqft4229 Sheffield Ct NW, Kennesaw, GA 30144ActiveMLS ID #10806479, Stacy H Corley, Atlanta Communities. GAMLS
- $524,9004 bd3 ba2.9k sqft2085 Habersham Marina Rd, Cumming, GA 30041ActiveMLS ID #10843552, Justin Landis, Bolst. GAMLS
- $450,0002 bd3 ba1.7k sqft1116 Glenridge Pl #605, Atlanta, GA 30342ActiveMLS ID #10868822, Diane Forrester, Coldwell Banker Realty. GAMLS
