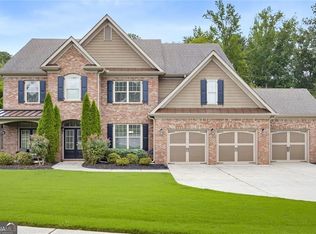
Nestled on nearly an acre in the heart of West Cobb's sought-after Harrison Oaks, this exceptional executive residence blends timeless architecture with the modern lifestyle today's buyers are searching for. Surrounded by mature trees and tucked into one of West Cobb's most desirable boutique communities, this is the kind of home that offers both privacy and presence. From the moment you arrive, the striking three-sided brick and stone exterior, manicured landscaping, and stately curb appeal set the tone for what's inside. The thoughtfully designed floor plan offers effortless everyday living and elegant entertaining. Rich espresso hardwood floors flow throughout the main level, where spacious formal living and dining rooms are balanced by inviting gathering spaces. The fireside family room, anchored by custom built-ins and a stunning stone fireplace, opens seamlessly to the heart of the home-a beautifully appointed kitchen featuring stone countertops, stainless steel appliances, abundant cabinetry, and a sunny keeping room where everyone naturally gathers. A highly desirable guest suite on the main level offers exceptional flexibility for visitors or multigenerational living, while a functional mudroom and three-car garage make daily life beautifully organized. Upstairs, the oversized owner's retreat feels like a private sanctuary with a tray ceiling, generous sitting area, spa-inspired bath, and an extraordinary walk-in closet that rivals many luxury boutiques. Spacious secondary bedrooms provide comfort and privacy for family and guests alike. The terrace level transforms this home into something truly special. Designed for today's evolving lifestyle, this level offers a full second kitchen, bedroom and bath, an impressive media room for movie nights and game days, a dedicated wellness room perfect for massage therapy, fitness, or meditation, and a professionally designed content studio ideal for podcasting, music production, streaming, Zoom meetings, or building your personal brand. Whether you're an entrepreneur, creator, wellness enthusiast, or simply love to entertain, this space adapts to the way you live. Step outside and enjoy your own private wooded retreat. The expansive deck overlooks a peaceful backdrop of mature hardwoods, creating the perfect setting for morning coffee, evening cocktails, outdoor dining, or simply unwinding in complete privacy. Located in the award-winning Harrison High School district and just minutes from premier shopping, dining, parks, and recreation, Harrison Oaks is beloved for its spacious homesites, welcoming neighbors, and unmatched West Cobb convenience. Homes offering this combination of luxury, flexibility, and lifestyle rarely become available. Welcome home to 373 Glynnwilde Drive.
Active
$1,000,000
373 Glynnwilde Dr NW, Marietta, GA 30064
6beds
6,113sqft
Single Family Residence
Built in 2014
0.99 Acres Lot
$967,200 Zestimate®
$164/sqft
$92/mo HOA
What's special
Stunning stone fireplaceThree-car garageProfessionally designed content studioExpansive deckCustom built-insBeautifully appointed kitchenManicured landscaping
- 24 days |
- 2,836 |
- 128 |
Zillow last checked:
Listing updated:
Listed by:
Glennda Baker LeBlanc 678-755-3711,
Coldwell Banker Realty,
Elizabeth Coats 678-938-4350,
Coldwell Banker Realty
Source: GAMLS,MLS#: 10814601
Facts & features
Interior
Bedrooms & bathrooms
- Bedrooms: 6
- Bathrooms: 5
- Full bathrooms: 5
- Main level bathrooms: 1
- Main level bedrooms: 1
Rooms
- Room types: Bonus Room, Foyer, Laundry, Media Room, Office, Other
Kitchen
- Features: Breakfast Bar, Breakfast Room, Kitchen Island, Second Kitchen, Solid Surface Counters, Walk-in Pantry
Heating
- Central
Cooling
- Ceiling Fan(s), Central Air
Appliances
- Included: Dishwasher, Disposal, Double Oven, Dryer, Washer
- Laundry: Other
Features
- Other
- Flooring: Carpet, Hardwood
- Windows: Double Pane Windows
- Basement: Bath Finished,Finished,Full
- Number of fireplaces: 1
- Fireplace features: Family Room
- Common walls with other units/homes: No Common Walls
Interior area
- Total structure area: 6,113
- Total interior livable area: 6,113 sqft
- Finished area above ground: 4,234
- Finished area below ground: 1,879
Property
Parking
- Total spaces: 3
- Parking features: Garage
- Has garage: Yes
Features
- Levels: Three Or More
- Stories: 3
- Patio & porch: Deck
- Body of water: None
Lot
- Size: 0.99 Acres
- Features: Private
Details
- Parcel number: 20029700850
- Other equipment: Home Theater
Construction
Type & style
- Home type: SingleFamily
- Architectural style: Brick 3 Side,Traditional
- Property subtype: Single Family Residence
Materials
- Other
- Roof: Composition
Condition
- Resale
- New construction: No
- Year built: 2014
Utilities & green energy
- Sewer: Public Sewer
- Water: Public
- Utilities for property: Cable Available, Electricity Available, Natural Gas Available, Phone Available, Sewer Available
Community & HOA
Community
- Features: None
- Security: Carbon Monoxide Detector(s), Security System, Smoke Detector(s)
- Subdivision: Harrison Oaks
HOA
- Has HOA: Yes
- Services included: None
- HOA fee: $1,100 annually
Location
- Region: Marietta
Financial & listing details
- Price per square foot: $164/sqft
- Tax assessed value: $750,080
- Annual tax amount: $10,252
- Date on market: 7/29/2026
- Cumulative days on market: 24 days
- Listing agreement: Exclusive Right To Sell
- Electric utility on property: Yes
Estimated market value
$967,200
$919,000 - $1.02M
$5,358/mo
Price history
| Date | Event | Price |
|---|---|---|
| 7/24/2026 | Listed for sale | $1,000,000-4.8%$164/sqft |
Source:  FMLS GA #7807815 Report a problem FMLS GA #7807815 Report a problem | ||
| 7/20/2026 | Listing removed | $1,050,000$172/sqft |
Source:  GAMLS #10799895 Report a problem GAMLS #10799895 Report a problem | ||
| 7/3/2026 | Listed for sale | $1,050,000$172/sqft |
Source: FMLS GA #7799296 Report a problem | ||
| 6/30/2026 | Listing removed | $1,050,000$172/sqft |
Source: GAMLS #10718195 Report a problem | ||
| 6/11/2026 | Price change | $1,050,000-3.2%$172/sqft |
Source: GAMLS #10718195 Report a problem | ||
| 5/9/2026 | Price change | $1,085,000-1.3%$177/sqft |
Source: GAMLS #10718195 Report a problem | ||
| 3/26/2026 | Listed for sale | $1,099,000$180/sqft |
Source: FMLS GA #7741596 Report a problem | ||
| 3/23/2026 | Listing removed | $1,099,000$180/sqft |
Source: GAMLS #10677777 Report a problem | ||
| 3/16/2026 | Price change | $1,099,000-4.4%$180/sqft |
Source: GAMLS #10677777 Report a problem | ||
| 1/26/2026 | Listed for sale | $1,150,000+51.3%$188/sqft |
Source: GAMLS #10677777 Report a problem | ||
| 6/28/2021 | Sold | $760,000+8.6%$124/sqft |
Source: Public Record Report a problem | ||
| 4/29/2021 | Listed for sale | $700,000+25%$115/sqft |
Source:  Keller Williams #6872020 Report a problem Keller Williams #6872020 Report a problem | ||
| 12/30/2014 | Sold | $559,900$92/sqft |
Source:  FMLS GA #5334500 Report a problem FMLS GA #5334500 Report a problem | ||
Public tax history
| Year | Property taxes | Tax assessment |
|---|---|---|
| 2024 | $9,046 +22.2% | $300,032 +22.2% |
| 2023 | $7,403 -0.7% | $245,540 |
| 2022 | $7,452 +195.2% | $245,540 |
| 2021 | $2,524 | $245,540 |
| 2020 | $2,524 +0.9% | $245,540 +3.3% |
| 2019 | $2,501 -61.2% | $237,608 +7.2% |
| 2018 | $6,452 | $221,608 |
| 2017 | $6,452 +5.5% | $221,608 |
| 2016 | $6,116 -6.3% | $221,608 |
| 2015 | $6,529 | $221,608 |
Find assessor info on the county website
Monthly payment
Est. payment
Payment breakdown
Explore the cost of this home by adjusting the details. Changes won't be saved.Climate risks
Neighborhood: 30064
Nearby schools
GreatSchools rating
- 9/10Due West Elementary SchoolGrades: PK-5Distance: 0.8 mi
- 7/10Lost Mountain Middle SchoolGrades: 6-8Distance: 0.9 mi
- 9/10Harrison High SchoolGrades: 9-12Distance: 0.4 mi
Schools provided by the listing agent
- Elementary: Vaughan
- Middle: Lovinggood
- High: Harrison
Source: GAMLS. This data may not be complete. We recommend contacting the local school district to confirm school assignments for this home.
- $924,1005 bd4 ba4.2k sqft379 Glynnwilde Dr NW, Marietta, GA 30064Off Market
- $1,015,0004 bd4 ba5k sqft4213 Demere Rd NW, Marietta, GA 30064Sold
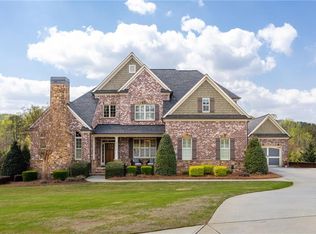
- $987,2005 bd4 ba4.4k sqft385 Glynnwilde Dr NW, Marietta, GA 30064Off Market
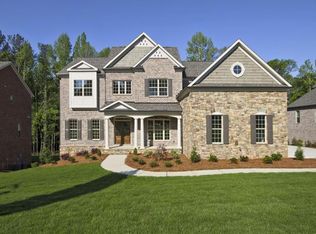
- $878,2004 bd4 ba3.7k sqft361 Glynnwilde Dr NW, Marietta, GA 30064Off Market
- $100-- bd-- ba-- sqftDemere Rd NW, Marietta, GA 30064Off Market
- $100-- bd-- ba-- sqftDemere Rd NW, Marietta, GA 30064Off Market
- $974,3004 bd5 ba4.1k sqft391 Glynnwilde Dr NW, Marietta, GA 30064Off Market
- $981,4005 bd5 ba4.4k sqft4208 Demere Rd NW, Marietta, GA 30064Off Market
A local agent can set up tours, give advice and negotiate with sellers.
Similar homes
- $980,0006 bd6 ba5k sqft3045 Moss Stone Ln, Marietta, GA 30064Active
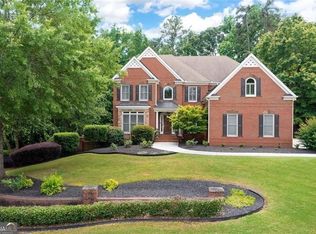
 MLS ID #10820304, Karen J Smith, BHHS Georgia Properties. GAMLS
 - $850,0005 bd4 ba3.6k sqft183 Jackson Heights Ln, Marietta, GA 30064For Sale
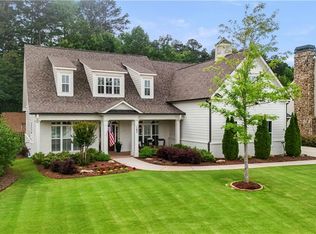
 MLS ID #7797441, Mike Cash, Anderson Cash Realty. FMLS GA
 - $980,0005 bd4 ba3.7k sqft1009 Davenport Cir, Powder Springs, GA 30127Active
 MLS ID #10800881, Norm Kennedy, Coldwell Banker Realty. GAMLS
 - $775,0005 bd4 ba3.7k sqft1685 Dew Pl, Marietta, GA 30064Active
 MLS ID #10821292, Karen J Smith, BHHS Georgia Properties. GAMLS
 - $875,0004 bd3 ba3.7k sqft1463 Sutters Pond Dr NW, Kennesaw, GA 30152Active Under ContractMLS ID #10807751, Hope Slezak, Atlanta Communities. GAMLS
- $1,050,0005 bd4 ba3.9k sqft5299 Flannery Chase SW, Powder Springs, GA 30127ActiveMLS ID #10806775, Kathy Clark, Century 21 Connect Realty. GAMLS
- $1,265,0006 bd5 ba5.8k sqft154 Gold Leaf Trl, Powder Springs, GA 30127ActiveMLS ID #10807654, Adam Glass, Atlanta Communities. GAMLS
- $895,0006 bd7 ba6.1k sqft1771 Rockwater Rd, Marietta, GA 30066ActiveMLS ID #10822764, Mark D Broyles, BHGRE Metro Brokers. GAMLS
- $835,0005 bd5 ba4.4k sqft2722 Bowmore Ct NW, Acworth, GA 30101ActiveMLS ID #10759312, Hope Slezak, Atlanta Communities. GAMLS
- $965,0005 bd4 ba3.9k sqft11 Laurel Trce SE, Cartersville, GA 30120ActiveMLS ID #10820298, Carla Mahan, Atlanta Communities. GAMLS
- $824,0007 bd5 ba4.6k sqft1183 Hillside Green Way, Powder Springs, GA 30127ActiveMLS ID #10741178, Dominiquie Green, Atlanta Communities. GAMLS
- $859,5006 bd7 ba5k sqft2265 Venture Dr, Marietta, GA 30062ActiveMLS ID #10826498, Mikel D Muffley, Weichert Realtors - The Collective. GAMLS
- $709,9006 bd4 ba3.3k sqft1145 Waters Way, Kennesaw, GA 30152ActiveMLS ID #10785519, Thomas Friberg, Atlanta Communities. GAMLS
- $999,9995 bd5 ba7.9k sqft5025 Towne Lake Hls N, Woodstock, GA 30189ActiveMLS ID #10796971, Louis Witsiepe, Real Broker, LLC. GAMLS
- $875,0006 bd4 ba4.8k sqft2217 Birchtree Way, Marietta, GA 30062ActiveMLS ID #10822199, Beatriz Barbosa, Fathom Realty GA, LLC. GAMLS
- $1,125,0005 bd6 ba4.5k sqft401 Blossom Trl, Acworth, GA 30101ActiveMLS ID #10822748, Rachel Tompkins, Atlanta Communities. GAMLS
- $1,125,0005 bd6 ba4.5k sqft401 Blossom Trl, Acworth, GA 30101For SaleMLS ID #7818732, Rachel Tompkins, Atlanta Communities Real Estate Brokerage. FMLS GA
- $889,0006 bd5 ba4.3k sqft6290 Granbury Walk NW, Acworth, GA 30101ActiveMLS ID #10786253, Debi Smith, Atlanta Communities. GAMLS
- $635,0005 bd4 ba3.4k sqft3054 Mountain Shadow Way, Marietta, GA 30064Active Under ContractMLS ID #10714019, Kym Fleming, Atlanta Communities. GAMLS
- $789,9004 bd3 ba3.3k sqft5132 Castlehaven Bnd, Powder Springs, GA 30127Active Under ContractMLS ID #10804414, Michael Daugherty, Atlanta Communities. GAMLS
