At first glance, 5299 Flannery Chase is beautiful. Step inside, and you'll quickly realize it's so much more. Thoughtfully designed to live far larger than it first appears, this 2023 home combines timeless finishes, flexible living spaces, and one of Kyle Farm's most desirable premium corner lots-all within one of West Cobb's most sought-after communities. Perfectly positioned on a premium corner lot, you'll enjoy something that's becoming increasingly rare-privacy. With no homes immediately surrounding much of the property, the upgraded deck becomes the perfect place to enjoy your morning coffee, unwind after a long day, or simply take in the peaceful views. It's the kind of setting that reminds you why location matters. Inside, natural light fills the open-concept floor plan, creating spaces that feel both elegant and inviting. The family room, anchored by custom built-ins and a cozy fireplace, flows effortlessly into the chef's kitchen-the true heart of the home. Whether you're preparing a quiet weeknight dinner or hosting family for the holidays, the oversized island, double ovens, walk-in pantry, and farmhouse sink make it easy to stay connected while offering everything a home chef could want. Just beyond, the keeping room invites you to slow down, relax, and gather around a second fireplace. The main level also offers a private guest suite with a full bath, making overnight guests or extended family feel right at home while giving everyone their own space. Upstairs, the spacious primary suite serves as your own private retreat, complete with a spa-inspired bath, soaking tub, oversized walk-in shower, dual vanities, and a custom walk-in closet. Additional bedrooms and a versatile loft provide plenty of room for family, hobbies, or a second living space that can evolve with your needs. The unfinished basement is where this home truly grows with you. Rather than someone else's vision, it's yours to create. Whether you've imagined a home theater, golf simulator, in-law suite, fitness room, or ultimate entertainment space, the possibilities are truly endless. Beyond the home itself, Kyle Farm offers a lifestyle that's hard to match. Tennis courts are just steps away, while the clubhouse, Jr. Olympic pool, splash pad, playground, volleyball and bocce courts are all within walking distance. Add top-rated Kemp Elementary, Lovinggood Middle, and Hillgrove High School, along with convenient access to shopping, dining, Publix, Costco, and Dallas Highway, and it's easy to see why this community continues to be one of West Cobb's most desirable. Beautifully designed, thoughtfully upgraded, and filled with possibilities, 5299 Flannery Chase offers more than just a place to live-it offers room to grow, space to gather, and a lifestyle you'll be proud to call home.
Active
$1,050,000
5299 Flannery Chase SW, Powder Springs, GA 30127
5beds
3,960sqft
Single Family Residence
Built in 2023
0.3 Acres Lot
$1,021,600 Zestimate®
$265/sqft
$100/mo HOA
What's special
Cozy fireplacePeaceful viewsUpgraded deckOversized islandPremium corner lotWalk-in pantryOversized walk-in shower
- 89 days
- 188
- 12
Zillow last checked:
Listing updated:
Listed by:
Kathy Clark 678-512-9056,
Century 21 Connect Realty
Source: GAMLS,MLS#: 10806775
Facts & features
Interior
Bedrooms & bathrooms
- Bedrooms: 5
- Bathrooms: 4
- Full bathrooms: 4
- Main level bathrooms: 1
- Main level bedrooms: 1
Rooms
- Room types: Family Room, Foyer, Laundry, Loft, Office
Kitchen
- Features: Breakfast Area, Kitchen Island, Walk-in Pantry
Heating
- Central, Forced Air, Natural Gas, Zoned
Cooling
- Ceiling Fan(s), Central Air, Zoned
Appliances
- Included: Dishwasher, Disposal, Double Oven, Microwave
- Laundry: Mud Room, Upper Level
Features
- Double Vanity, High Ceilings, Tray Ceiling(s), Walk-In Closet(s)
- Flooring: Hardwood, Tile
- Windows: Double Pane Windows
- Basement: Daylight,Exterior Entry,Full,Unfinished
- Attic: Pull Down Stairs
- Number of fireplaces: 1
- Fireplace features: Family Room, Gas Log, Gas Starter
- Common walls with other units/homes: No Common Walls
Interior area
- Total structure area: 3,960
- Total interior livable area: 3,960 sqft
- Finished area above ground: 3,960
- Finished area below ground: 0
Video & virtual tour
Property
Parking
- Total spaces: 3
- Parking features: Attached, Garage, Garage Door Opener, Kitchen Level, Side/Rear Entrance
- Has attached garage: Yes
Features
- Levels: Two
- Stories: 2
- Patio & porch: Deck
- Exterior features: Other
- Body of water: None
Lot
- Size: 0.3 Acres
- Features: Private
Details
- Parcel number: 19008400170
Construction
Type & style
- Home type: SingleFamily
- Architectural style: Brick Front,Craftsman,Traditional
- Property subtype: Single Family Residence
Materials
- Concrete, Stone
- Foundation: Slab
- Roof: Composition
Condition
- Resale
- New construction: No
- Year built: 2023
Utilities & green energy
- Electric: 220 Volts
- Sewer: Public Sewer
- Water: Public
- Utilities for property: Cable Available, Electricity Available, Natural Gas Available, Phone Available, Sewer Available, Underground Utilities, Water Available
Green energy
- Energy efficient items: Appliances, Insulation, Thermostat, Water Heater
Community & HOA
Community
- Features: Clubhouse, Fitness Center, Park, Playground, Pool, Sidewalks, Street Lights, Tennis Court(s), Walk To Schools, Near Shopping
- Security: Carbon Monoxide Detector(s), Smoke Detector(s)
- Subdivision: Kyle Farm
HOA
- Has HOA: Yes
- Services included: Swimming, Tennis
- HOA fee: $1,200 annually
Location
- Region: Powder Springs
Financial & listing details
- Price per square foot: $265/sqft
- Annual tax amount: $11,300
- Date on market: 7/2/2026
- Cumulative days on market: 89 days
- Listing agreement: Exclusive Right To Sell
- Electric utility on property: Yes
Estimated market value
$1,021,600
$971,000 - $1.07M
$3,748/mo
Price history
| Date | Event | Price |
|---|---|---|
| 7/2/2026 | Listed for sale | $1,050,000+0.8%$265/sqft |
Source:  FMLS GA #7797923 Report a problem FMLS GA #7797923 Report a problem | ||
| 6/15/2023 | Sold | $1,042,135$263/sqft |
Source: FMLS GA #7166048 Report a problem | ||
| 1/24/2023 | Pending sale | $1,042,135$263/sqft |
Source:  GAMLS #10124459 Report a problem GAMLS #10124459 Report a problem | ||
| 1/20/2023 | Listed for sale | $1,042,135$263/sqft |
Source: GAMLS #10124459 Report a problem | ||
Public tax history
Tax history is unavailable.
Monthly payment
Est. payment
Payment breakdown
Explore the cost of this home by adjusting the details. Changes won't be saved.Climate risks
Neighborhood: 30127
Nearby schools
Schools provided by the listing agent
- Elementary: Kemp
- Middle: Lovinggood
- High: Hillgrove
Source: GAMLS. This data may not be complete. We recommend contacting the local school district to confirm school assignments for this home.
- $709,0003 bd2 ba3.1k sqft5104 Castlehaven Bnd, Powder Springs, GA 30127Off Market
- $697,1003 bd3 ba3.2k sqft5104 Castlehaven Bnd SW, Powder Springs, GA 30127Off Market
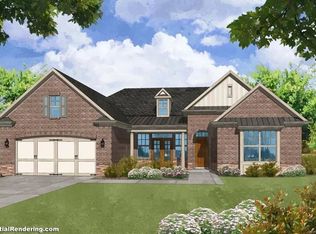
- $963,6155 bd4 ba3.6k sqft5311 Flannery Chase SW, Powder Springs, GA 30127Sold
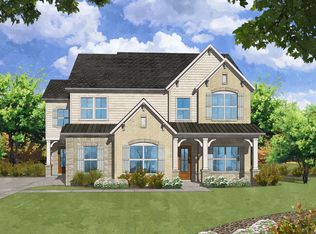
- $1,076,1655 bd4 ba4.3k sqft5251 Flannery Chase SW, Powder Springs, GA 30127Sold
Similar homes
- $979,9005 bd4 ba3.7k sqft1009 Davenport Cir, Powder Springs, GA 30127Active

 MLS ID #10800881, Norm Kennedy, Coldwell Banker Realty. GAMLS
 - $789,9004 bd3 ba3.3k sqft5132 Castlehaven Bnd, Powder Springs, GA 30127Active Under Contract
 MLS ID #10804414, Michael Daugherty, Atlanta Communities. GAMLS
 - $650,0005 bd4 ba4.6k sqft4855 Ward Farm Ln, Powder Springs, GA 30127Active Under Contract
 MLS ID #10820984, Burnie J King, Keller Williams Realty. GAMLS
 - $698,5005 bd4 ba3.4k sqft764 Clifftop Xing SW, Powder Springs, GA 30127Active
 MLS ID #10802262, Melissa Krudwig, Atlanta Communities. GAMLS
 - $760,0003 bd4 ba2.7k sqft5029 Rathwood Cir SW, Powder Springs, GA 30127For Sale
 MLS ID #7797014, Michael Butera, Atlanta Fine Homes Sotheby's International. FMLS GA
 - $799,0007 bd5 ba4.6k sqft1183 Hillside Green Way, Powder Springs, GA 30127ActiveMLS ID #10741178, Dominiquie Green, Atlanta Communities. GAMLS
- $549,0005 bd4 ba3.7k sqft1675 Cedar Mill Ct, Powder Springs, GA 30127ActiveMLS ID #10793233, Nicole Lear, Atlanta Communities. GAMLS
- $1,265,0006 bd5 ba5.8k sqft154 Gold Leaf Trl, Powder Springs, GA 30127ActiveMLS ID #10807654, Adam Glass, Atlanta Communities. GAMLS
- $775,0005 bd4 ba3.7k sqft1685 Dew Pl, Marietta, GA 30064ActiveMLS ID #10821292, Karen J Smith, BHHS Georgia Properties. GAMLS
- $660,0004 bd4 ba3.5k sqft2284 Stroller Dr, Powder Springs, GA 30127ActiveMLS ID #10742705, Rex B Adams, Coldwell Banker Realty. GAMLS
- $965,0005 bd4 ba3.9k sqft11 Laurel Trce SE, Cartersville, GA 30120ActiveMLS ID #10820298, Carla Mahan, Atlanta Communities. GAMLS
- $889,0006 bd5 ba4.3k sqft6290 Granbury Walk NW, Acworth, GA 30101ActiveMLS ID #10786253, Debi Smith, Atlanta Communities. GAMLS
- $820,0005 bd5 ba4.4k sqft2722 Bowmore Ct NW, Acworth, GA 30101ActiveMLS ID #10759312, Hope Slezak, Atlanta Communities. GAMLS
- $650,0005 bd5 ba4.9k sqft59 Angel Oak Trl, Dallas, GA 30132ActiveMLS ID #10852643, Christopher A Singleton, A Plus Realty Georgia. GAMLS
- $704,9006 bd4 ba3.3k sqft1145 Waters Way, Kennesaw, GA 30152ActiveMLS ID #10785519, Thomas Friberg, Atlanta Communities. GAMLS
- $579,0005 bd4 ba3.4k sqft246 Eagle Rock Dr, Acworth, GA 30101For SaleMLS ID #7825821, Robert Fountain, Fathom Realty GA, LLC. FMLS GA
- $699,9905 bd4 ba3.1k sqft1335 County Line Rd NW, Acworth, GA 30101ActiveMLS ID #10811392, Inez McDonald, The Agency - Atlanta Metro. GAMLS
- $889,0005 bd5 ba4.8k sqft5154 Vinings Estates Way SE, Mableton, GA 30126ActiveMLS ID #10808857, Leanne Allen, Keller Williams West Atlanta. GAMLS
- $545,0006 bd4 ba3.6k sqft99 White Magnolia Way, Dallas, GA 30132ActiveMLS ID #10851101, Lyssette Navarra, Atlanta Communities. GAMLS
- $669,9995 bd4 ba4.6k sqft6266 Braidwood Run NW, Acworth, GA 30101For SaleMLS ID #7815476, MARY CATHERINE MINTZ, Atlanta Communities. FMLS GA
