A rare opportunity in one of Kennesaw's most desirable neighborhoods, where homes seldom come to market. From its impressive stone-accented exterior and welcoming covered front porch to its beautifully finished interior, incredible terrace level and resort-style backyard, this exceptional home offers the space, craftsmanship and amenities that you've been trying to find. Step inside to hardwood floors, extensive millwork, plantation shutters and architectural details that immediately set the tone. The main level offers multiple spaces for everyday living and entertaining, including a formal dining room, private office, spacious living room and an inviting keeping room with fireplace just off the kitchen. At the heart of the home, the generously sized kitchen features abundant cabinetry, granite countertops, a large center island, microwave drawer, stainless appliances and an impressive walk-in pantry. The open connection between the kitchen, keeping room and living spaces creates an ideal setting for everything from casual evenings at home to a house full of guests. Adding to the experience is a hardwired whole-house audio system, allowing music to become part of the home without relying on portable speakers. The spacious primary suite is a true retreat, complete with fireplace, built-ins and a large private bath featuring dual vanities, Jacuzzi tub, separate shower and generous closet space. With five bedrooms, each with its own ensuite bathroom, the floor plan provides an exceptional level of privacy and flexibility for family and guests. The finished terrace level may become everyone's favorite part of the house. Brick accent walls add warmth and character, while a dedicated fitness room, additional full bathroom and second kitchen area with microwave, mini refrigerator, dishwasher and Scotsman ice maker make the level exceptionally functional. At the center of it all is a true theater/game room, and this one is ready for movie night from day one-the large theater TV, power reclining theater seats and tiered risers remain with the home. Whether it's movie night, game day or a house full of friends, the terrace level was built for entertaining. Two additional unfinished storage rooms provide valuable storage, with one offering direct backyard access. And then there's the backyard. Designed to feel like your own private resort, the outdoor living space centers around a heated and lighted saltwater PebbleTec pool and spa surrounded by a travertine pool deck. Pool fountains, lighting and spa functions can be controlled remotely through the Pentair system. A covered back porch and covered deck with custom roll-down curtains provide multiple places to relax and entertain, while the dedicated outdoor speaker system serving the decks and pool area brings the experience together. Even the irrigation system offers convenient mobile control through Hydrawise. A three-car garage, abundant storage and thoughtful features throughout make this home as functional as it is impressive. This is more than a beautiful home-it's a home designed to be lived in and enjoyed. Quiet mornings by the fireplace, music playing throughout the house, summer afternoons around the pool, movie nights in your own theater and evenings entertaining on the covered deck. Homes offering this combination of space, amenities and lifestyle rarely become available in this neighborhood.
Active
$1,250,000
3982 Cooks Farm Dr NW, Kennesaw, GA 30152
5beds
--sqft
Single Family Residence
Built in 2007
0.69 Acres Lot
$-- Zestimate®
$--/sqft
$49/mo HOA
What's special
Three-car garagePrivate officeSpacious primary suiteHardwood floorsLarge center islandImpressive stone-accented exteriorWelcoming covered front porch
- 5 days
- 558
- 32
Zillow last checked:
Listing updated:
Listed by:
Edward Hudson 678-409-9829,
Atlanta Communities
Source: GAMLS,MLS#: 10838972
Facts & features
Interior
Bedrooms & bathrooms
- Bedrooms: 5
- Bathrooms: 7
- Full bathrooms: 6
- 1/2 bathrooms: 1
- Main level bathrooms: 1
- Main level bedrooms: 1
Rooms
- Room types: Bonus Room, Exercise Room, Foyer, Keeping Room, Laundry
Kitchen
- Features: Breakfast Area, Kitchen Island, Walk-in Pantry
Heating
- Central, Forced Air, Natural Gas
Cooling
- Ceiling Fan(s), Central Air, Electric
Appliances
- Included: Dishwasher, Disposal, Double Oven, Gas Water Heater, Microwave
- Laundry: Upper Level
Features
- Bookcases, Central Vacuum, Double Vanity, Walk-In Closet(s), Wet Bar
- Flooring: Carpet, Hardwood
- Windows: Double Pane Windows
- Basement: Bath Finished,Daylight,Finished,Full,Interior Entry
- Number of fireplaces: 3
- Fireplace features: Gas Log, Gas Starter, Masonry, Master Bedroom
- Common walls with other units/homes: No Common Walls
Interior area
- Total structure area: 0
- Finished area above ground: 0
- Finished area below ground: 0
Property
Parking
- Total spaces: 3
- Parking features: Attached, Garage, Garage Door Opener, Kitchen Level, Side/Rear Entrance
- Has attached garage: Yes
Features
- Levels: Three Or More
- Stories: 3
- Patio & porch: Deck, Patio
- Has private pool: Yes
- Pool features: Heated, In Ground, Salt Water
- Fencing: Back Yard,Fenced,Privacy,Wood
- Body of water: None
Lot
- Size: 0.69 Acres
- Features: Private
Details
- Parcel number: 20023700550
- Other equipment: Home Theater
Construction
Type & style
- Home type: SingleFamily
- Architectural style: Traditional
- Property subtype: Single Family Residence
Materials
- Stone
- Roof: Composition
Condition
- Resale
- New construction: No
- Year built: 2007
Utilities & green energy
- Sewer: Public Sewer
- Water: Public
- Utilities for property: High Speed Internet, Other
Community & HOA
Community
- Features: None
- Security: Carbon Monoxide Detector(s), Security System, Smoke Detector(s)
- Subdivision: Cooks Farm
HOA
- Has HOA: Yes
- Services included: Other
- HOA fee: $585 annually
Location
- Region: Kennesaw
Financial & listing details
- Annual tax amount: $9,138
- Date on market: 9/3/2026
- Listing agreement: Exclusive Right To Sell
Estimated market value
Not available
Estimated sales range
Not available
Not available
Price history
| Date | Event | Price |
|---|---|---|
| 9/3/2026 | Listed for sale | $1,250,000 |
Source:  FMLS GA #7831867 Report a problem FMLS GA #7831867 Report a problem | ||
Public tax history
Tax history is unavailable.
Monthly payment
Est. payment
Payment breakdown
Explore the cost of this home by adjusting the details. Changes won't be saved.Climate risks
Neighborhood: 30152
Nearby schools
Schools provided by the listing agent
- Elementary: Bullard
- Middle: McClure
- High: Harrison
Source: GAMLS. This data may not be complete. We recommend contacting the local school district to confirm school assignments for this home.
- $814,0005 bd5 ba3.9k sqft3970 Cooks Farm Dr NW, Kennesaw, GA 30152Off Market
- $1,048,6005 bd5 ba4.2k sqft4000 Cooks Farm Dr NW, Kennesaw, GA 30152Off Market
- $1,188,3005 bd5 ba6.9k sqft4030 Cooks Farm Dr NW, Kennesaw, GA 30152Off Market
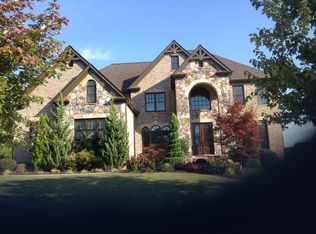
- $772,8004 bd3 ba3.5k sqft3964 Cooks Farm Dr NW, Kennesaw, GA 30152Off Market
Similar homes
- $--5 bd3 ba3.9k sqft1346 Winborn Cir NW, Kennesaw, GA 30152AuctionAuction.com 2
- $--4 bd3 ba3.6k sqft340 Lost Creek Dr NW, Kennesaw, GA 30152AuctionAuction.com 2
- $1,300,0004 bd4 ba5.4k sqft3792 Paul Samuel Rd NW, Kennesaw, GA 30152Active

 MLS ID #10799232, Diane Tatum, Atlanta Communities. GAMLS
 - $750,0005 bd4 ba3.9k sqft2038 Stone Pointe Dr NW, Kennesaw, GA 30152Active
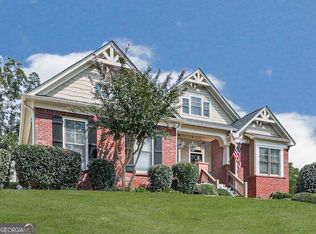 MLS ID #10841032, Jacqueline Gallo, Relocal Home Real Est Services. GAMLS
 - $999,9995 bd4 ba6.2k sqft1692 N Hadaway Rd NW, Kennesaw, GA 30152ActiveMLS ID #10761530, Joyce Fahl, RE/MAX Town & Country. GAMLS
- $919,0006 bd5 ba5.4k sqft1422 Hampton Crest Dr NW, Kennesaw, GA 30152ActiveMLS ID #10777908, Tim Hartill, Virtual Properties Realty.Net. GAMLS
- $725,0004 bd4 ba3.9k sqft729 Lost Mountain Trl NW, Kennesaw, GA 30152Active Under ContractMLS ID #10840020, Jennifer Renwick, Virtual Properties Realty.com. GAMLS
- $825,0006 bd5 ba3.8k sqft3755 Maryhill Ln NW, Kennesaw, GA 30152ActiveMLS ID #10836523, Mark Naffziger, Keller Williams Realty. GAMLS
- $960,0006 bd6 ba5.8k sqft4728 Talleybrook Dr NW, Kennesaw, GA 30152ActiveMLS ID #10820821, Robert Wolf, Keller Williams Realty Partners. GAMLS
- $640,0004 bd3 ba2.6k sqft2625 Mount Olivet Ct NW, Kennesaw, GA 30152ActiveMLS ID #10839098, Sydney Dalman, Atlanta Communities. GAMLS
- $1,175,0006 bd6 ba5.5k sqft397 Glynnwilde Dr NW, Marietta, GA 30064ActiveMLS ID #10821215, Alison Thomas, Atlanta Communities. GAMLS
- $720,0004 bd4 ba3.6k sqft3855 Tamberly Way, Kennesaw, GA 30152ActiveMLS ID #10837102, Deborah Morton, The Agency - Atlanta Metro. GAMLS
- $1,150,0005 bd6 ba5.3k sqft3814 Lamb Dr, Marietta, GA 30064Active Under ContractMLS ID #10831855, Kimberly K Robertson, Ansley RE|Christie's Int'l RE. GAMLS
- $625,0005 bd4 ba3.7k sqft1313 Pembridge Way NW, Kennesaw, GA 30152ActiveMLS ID #10823669, Courtney Newton, The Rezerve. GAMLS
- $635,0004 bd3 ba3k sqft4319 White Hickory Ln NW, Kennesaw, GA 30152ActiveMLS ID #10795379, Denine Attride, BHHS Georgia Properties. GAMLS
- $1,390,0004 bd4 ba-- sqft1441 Beaumont Dr NW, Kennesaw, GA 30152ActiveMLS ID #10674001, Ciara Pardee, Atlantic Real Estate Brokers. GAMLS
- $764,9005 bd4 ba3.3k sqft3525 Sutters Pond Run NW, Kennesaw, GA 30152Active Under ContractMLS ID #10800080, Erika Wilson-Radney, Enclave Realty LLC. GAMLS
- $850,0006 bd6 ba4.4k sqft1367 Winborn Cir NW, Kennesaw, GA 30152ActiveMLS ID #10828557, Mitzi Johnson, Atlanta Communities. GAMLS
- $625,0004 bd4 ba4.4k sqft1255 Wincrest Ct NW, Kennesaw, GA 30152ActiveMLS ID #10833131, Team JB & Co., Keller Williams Realty. GAMLS
- $799,0005 bd4 ba-- sqft3540 Country Estate Dr NW, Kennesaw, GA 30152Active Under ContractMLS ID #10828430, Vanessa Reilly, DOMO Realty. GAMLS
