Steeped in history and timeless elegance, this extraordinary Victorian Second Empire estate was constructed circa 1882 by Col. Hamilton Yancey and remains one of Rome's most recognizable landmark residences. Situated on approximately one acre, the residence is distinguished by its architecture, mansard roof, impressive scale, and remarkable craftsmanship inside and out. Inside, grand living and entertaining spaces include a formal dining room, parlor, and spacious living room. Original details found throughout the home include intricate millwork and moldings, built-in bookcases and cabinetry, a custom dining room buffet, and an antique wall safe. The expansive kitchen features custom cabinetry, premium appliances, a dramatic 15-foot black marble island, walk-in pantry, and adjoining bar. The flexible floor plan offers five bedrooms, five full bathrooms, and a half bathroom with options for a primary suite on either the main or second level. An unfinished third floor, accessed by its own staircase, offers substantial additional space. A separate Gothic-style guest house includes a living room, kitchen, full bathroom, and bedroom on the main level, with two additional rooms upstairs offering flexibility for additional bedrooms or other uses. A truly rare offering, this iconic residence combines architectural significance, historic character, impressive scale, and an unmistakable presence. Important Information: The property is monitored by 24-hour security. No unauthorized access is permitted. Showings are by appointment only and must be accompanied by the listing agent. All prospective purchasers and their agents must execute required access documents prior to touring. The property is being sold "AS IS".
Active
$1,700,000
906 E 2nd Ave SW, Rome, GA 30161
8beds
6,181sqft
Single Family Residence
Built in 1882
1 Acres Lot
$1,592,500 Zestimate®
$275/sqft
$-- HOA
What's special
Approximately one acreAdjoining barIntricate millwork and moldingsMansard roofWalk-in pantryAntique wall safeBuilt-in bookcases and cabinetry
- 16 days
- 49,369
- 1,963
Zillow last checked:
Listing updated:
Listed by:
Molly Steeves 706-506-4105,
Hardy Realty & Development Company
Source: GAMLS,MLS#: 10836150
Facts & features
Interior
Bedrooms & bathrooms
- Bedrooms: 8
- Bathrooms: 7
- Full bathrooms: 6
- 1/2 bathrooms: 1
- Main level bathrooms: 3
- Main level bedrooms: 2
Rooms
- Room types: Foyer, Laundry, Library
Dining room
- Features: Seats 12+
Kitchen
- Features: Kitchen Island, Second Kitchen, Walk-in Pantry
Heating
- Natural Gas
Cooling
- Central Air
Appliances
- Included: Dishwasher, Gas Water Heater, Ice Maker, Oven/Range (Combo), Refrigerator, Stainless Steel Appliance(s)
- Laundry: Mud Room
Features
- Bookcases, Double Vanity, High Ceilings, Master On Main Level, Rear Stairs, Separate Shower, Tile Bath, Wet Bar
- Flooring: Carpet, Hardwood, Tile
- Basement: Exterior Entry
- Number of fireplaces: 11
- Fireplace features: Living Room, Master Bedroom
Interior area
- Total structure area: 6,181
- Total interior livable area: 6,181 sqft
- Finished area above ground: 6,181
- Finished area below ground: 0
Video & virtual tour
Property
Parking
- Parking features: Off Street
Features
- Levels: Two
- Stories: 2
- Patio & porch: Porch
Lot
- Size: 1 Acres
- Features: Corner Lot
Details
- Additional structures: Guest House
- Parcel number: J14J 059
Construction
Type & style
- Home type: SingleFamily
- Architectural style: Victorian
- Property subtype: Single Family Residence
Materials
- Wood Siding
- Foundation: Pillar/Post/Pier
- Roof: Composition
Condition
- Resale
- New construction: No
- Year built: 1882
Utilities & green energy
- Sewer: Public Sewer
- Water: Public
- Utilities for property: Cable Available, Electricity Available, High Speed Internet, Natural Gas Available, Phone Available, Water Available
Community & HOA
Community
- Features: None
- Security: Fire Sprinkler System, Security System
- Subdivision: Old East Rome
HOA
- Has HOA: No
- Services included: None
Location
- Region: Rome
Financial & listing details
- Price per square foot: $275/sqft
- Tax assessed value: $1,560,995
- Annual tax amount: $22,322
- Date on market: 8/31/2026
- Cumulative days on market: 17 days
- Listing agreement: Exclusive Right To Sell
- Electric utility on property: Yes
Estimated market value
$1,592,500
$1.40M - $1.80M
Not available
Price history
| Date | Event | Price |
|---|---|---|
| 8/31/2026 | Listed for sale | $1,700,000+6.3%$275/sqft |
Source:  GAMLS #10836150 Report a problem GAMLS #10836150 Report a problem | ||
| 12/14/2022 | Sold | $1,600,000+6.7%$259/sqft |
Source: Public Record Report a problem | ||
| 12/1/2022 | Pending sale | $1,500,000$243/sqft |
Source: GAMLS #20083441 Report a problem | ||
| 10/30/2022 | Listed for sale | $1,500,000+328.6%$243/sqft |
Source: GAMLS #20083441 Report a problem | ||
| 7/1/2019 | Sold | $350,000-30%$57/sqft |
Source:  GAMLS #8552344 Report a problem GAMLS #8552344 Report a problem | ||
| 6/18/2019 | Pending sale | $499,900$81/sqft |
Source: Toles, Temple & Wright, Inc. #8552344 Report a problem | ||
| 3/28/2019 | Listed for sale | $499,900$81/sqft |
Source: Toles, Temple & Wright, Inc. #8552344 Report a problem | ||
Public tax history
| Year | Property taxes | Tax assessment |
|---|---|---|
| 2025 | $22,166 +6.7% | $624,398 +6.5% |
| 2024 | $20,767 +72.2% | $586,409 +70.8% |
| 2023 | $12,058 +90.9% | $343,395 +95.1% |
| 2022 | $6,317 +9.4% | $175,989 +12.1% |
| 2021 | $5,776 +11.3% | $156,976 -2.4% |
| 2020 | $5,189 -47% | $160,776 -39.2% |
| 2019 | $9,788 +7.6% | $264,425 +7.6% |
| 2018 | $9,100 | $245,847 -1.4% |
| 2017 | $9,100 -1.4% | $249,368 -0.8% |
| 2016 | $9,232 +4.8% | $251,320 |
| 2015 | $8,813 | $251,320 |
| 2014 | $8,813 | $251,320 |
| 2006 | -- | -- |
| 2005 | -- | -- |
| 2003 | -- | -- |
Find assessor info on the county website
Monthly payment
Est. payment
Payment breakdown
Explore the cost of this home by adjusting the details. Changes won't be saved.Climate risks
Neighborhood: 30161
Nearby schools
Schools provided by the listing agent
- Elementary: East Central
- Middle: Rome
- High: Rome
Source: GAMLS. This data may not be complete. We recommend contacting the local school district to confirm school assignments for this home.
Similar homes
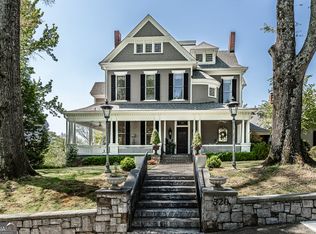
- $1,800,0007 bd8 ba8.5k sqft320 E 3rd Ave, Rome, GA 30161Active
 MLS ID #10732250, Stephen Douglas Graves, Hardy Realty & Development Company. GAMLS
 - $1,699,0005 bd4 ba5.2k sqft1577 Livingston Rd SW, Rome, GA 30161Active
 MLS ID #10816841, Ben Powell, Hardy Realty & Development Company. GAMLS
 - $1,386,0006 bd7 ba6.1k sqft21 Rockridge Rd SW, Rome, GA 30165Active
 MLS ID #10777625, Molly Steeves, Hardy Realty & Development Company. GAMLS
 - $1,750,0005 bd6 ba4.4k sqft3810 Chulio Rd SE, Rome, GA 30161Active
 MLS ID #10726814, Jennifer Reed, Atlanta Communities. GAMLS
 - $1,175,0005 bd6 ba6.5k sqft5 Saint Andrews Way SW, Rome, GA 30165ActiveMLS ID #10799027, Sherrell Smith, eXp Realty. GAMLS
- $859,0006 bd5 ba5.2k sqft21 River Pine Dr SW, Rome, GA 30165ActiveMLS ID #10816341, Ginger Vere, Hardy Realty & Development Company. GAMLS
- $1,645,0005 bd5 ba3.1k sqft75 Rivercreek Xing, Kingston, GA 30145ActiveMLS ID #10834211, Leah Harper, H & H Realty LLC. GAMLS
- $899,0005 bd4 ba5.1k sqft1225 Mount Alto Rd SW, Rome, GA 30165ActiveMLS ID #10799528, Molly Steeves, Hardy Realty & Development Company. GAMLS
- $970,0006 bd5 ba4.9k sqft3085 Old Dalton Rd NE, Rome, GA 30165ActiveMLS ID #10837610, Kathie Marable, Toles, Temple & Wright, Inc.. GAMLS
- $1,070,0005 bd5 ba5.1k sqft142 Nelson Blvd NW, Rome, GA 30165ActiveMLS ID #10704530, Edwin Garcia, Keller Williams Northwest. GAMLS
- $1,930,0007 bd6 ba8.6k sqft922 Riverbend Rd SW, Plainville, GA 30733For Sale
 MLS ID #7791636, Samantha Lusk, Samantha Lusk & Associates Realty, Inc.. FMLS GA
 - $1,795,0005 bd6 ba7.7k sqft10 Mountain Breeze Rd, Taylorsville, GA 30178ActiveMLS ID #10772987, Regina Cox, Keller Williams Northwest. GAMLS
- $1,450,0005 bd4 ba5.6k sqft1600 Old Alabama Rd, Taylorsville, GA 30178ActiveMLS ID #10828852, Sofia Cardenas, Keller Williams Heritage. GAMLS
- $1,097,7995 bd5 ba5.4k sqft18 Starlight Dr NW, Cartersville, GA 30121ActiveMLS ID #10817243, Lauren Sieber, Realty of America. GAMLS
- $899,9996 bd5 ba4.1k sqft5452 Old Dalton Rd NE, Calhoun, GA 30701ActiveMLS ID #10843127, Mark Spain, Mark Spain Real Estate. GAMLS
- $975,0005 bd4 ba5.1k sqft65 Maude White Rd, Kingston, GA 30145ActiveMLS ID #10709639, Jeff Leshin, Real Broker, LLC. GAMLS
- $2,250,0006 bd7 ba8.2k sqft268 Jones Slough Rd, Kingston, GA 30145For SaleMLS ID #7791640, Timothy Montgomery, Century 21 Connect Realty. FMLS GA
- $989,9005 bd5 ba4.8k sqft1334 Euharlee Rd, Kingston, GA 30145For SaleMLS ID #7802508, Dustin Goss, Northwest Communities Real Estate Group. FMLS GA
- $989,9005 bd4 ba5.1k sqft3576 Rock Creek Rd SW, Calhoun, GA 30701ActiveMLS ID #10740662, Hanna L Pate, Century 21 The Avenues. GAMLS
- $2,470,0006 bd6 ba7.6k sqft1921 Euharlee Rd, Kingston, GA 30145ActiveMLS ID #10614273, Christina Martin, Dwelli. GAMLS
