Equestrian Estate 10+ Acre Horse Farm with Pool, Pond & Caretaker Suite Welcome to your private country retreat, where luxury living meets a fully equipped working horse property. Set on more than 10 fully fenced and gated acres, this exceptional estate offers the rare combination of a beautiful home, top-tier equestrian amenities, and resort-style outdoor living. The 5-bedroom, 4.5-bath main residence is designed for both everyday comfort and grand entertaining. A chef's kitchen anchors the main level, complemented by a separate formal dining room, a formal living room with fireplace, and a cozy family room with a second fireplace. The primary suite is conveniently located on the main level, while four additional bedrooms are found upstairs, including a second primary suite. The large finished basement is a true second living space, featuring bedrooms, a media room, a full kitchen, and a full bath. With its own private access and dedicated parking, it is ideal for extended family, a live-in caretaker or farm manager, guests, or multigenerational living. Everything you need for horses is already in place: Complete Privacy Perimeter Bridle Path/Walking Trails Barn with stables Tack room Breeding kitchen Riding arena Multiple fenced pastures Separate garage/outbuilding for equipment, storage, or workshop use. Enjoy the inground pool surrounded by plenty of space for lounging, dining, and gathering. A scenic pond adds beauty and tranquility to the landscape, while full perimeter fencing and an entry gate provide security and peace of mind for people and animals alike. Ample Parking. Perfect for Entertaining. Mature Hardwoods provide Privacy and Beauty. Whether you're a serious equestrian, a breeder, or simply dreaming of space, privacy, and room to roam, this turnkey property delivers it all. Schedule your private showing today.
Active
$2,555,000
4860 Old Stilesboro Rd NW, Acworth, GA 30101
6beds
7,328sqft
Single Family Residence
Built in 1998
10.2 Acres Lot
$-- Zestimate®
$349/sqft
$-- HOA
What's special
Beautiful homeTop-tier equestrian amenitiesTack roomAmple parkingSeparate formal dining roomRiding arenaMultiple fenced pastures
- 26 days
- 1,634
- 122
Likely to sell faster than
Zillow last checked:
Listing updated:
Listed by:
Brenda Hardage 404-375-7129,
Atlanta Communities
Source: GAMLS,MLS#: 10879121
Facts & features
Interior
Bedrooms & bathrooms
- Bedrooms: 6
- Bathrooms: 5
- Full bathrooms: 4
- 1/2 bathrooms: 1
- Main level bathrooms: 1
- Main level bedrooms: 1
Rooms
- Room types: Bonus Room, Exercise Room, Family Room, Laundry
Dining room
- Features: Seats 12+
Kitchen
- Features: Breakfast Area, Breakfast Bar, Kitchen Island, Pantry
Heating
- Natural Gas
Cooling
- Ceiling Fan(s), Central Air
Appliances
- Included: Dishwasher, Double Oven, Microwave
- Laundry: In Hall
Features
- Master On Main Level, Walk-In Closet(s)
- Flooring: Carpet, Hardwood, Tile
- Basement: Bath Finished,Daylight,Exterior Entry,Finished,Full
- Number of fireplaces: 2
- Fireplace features: Family Room, Living Room
- Common walls with other units/homes: No Common Walls
Interior area
- Total structure area: 7,328
- Total interior livable area: 7,328 sqft
- Finished area above ground: 4,471
- Finished area below ground: 2,857
Video & virtual tour
Property
Parking
- Total spaces: 4
- Parking features: Attached, Detached, Garage, RV/Boat Parking, Side/Rear Entrance
- Has attached garage: Yes
Features
- Levels: Three Or More
- Stories: 3
- Has private pool: Yes
- Pool features: In Ground
- Fencing: Fenced
- On waterfront: Yes
- Waterfront features: Pond
- Body of water: None
Lot
- Size: 10.2 Acres
- Features: Pasture, Private
Details
- Additional structures: Barn(s), Garage(s), Stable(s)
- Parcel number: 20015800330
Construction
Type & style
- Home type: SingleFamily
- Architectural style: Traditional
- Property subtype: Single Family Residence
Materials
- Stone, Stucco
- Roof: Composition
Condition
- Resale
- New construction: No
- Year built: 1998
Utilities & green energy
- Sewer: Septic Tank
- Water: Public
- Utilities for property: Cable Available, Electricity Available, Natural Gas Available, Phone Available
Community & HOA
Community
- Features: None
- Security: Gated Community
- Subdivision: None
HOA
- Has HOA: No
- Services included: Other
Location
- Region: Acworth
Financial & listing details
- Price per square foot: $349/sqft
- Tax assessed value: $436,200
- Annual tax amount: $5,113
- Date on market: 10/26/2026
- Cumulative days on market: 26 days
- Listing agreement: Exclusive Right To Sell
- Electric utility on property: Yes
Estimated market value
Not available
Estimated sales range
Not available
$5,818/mo
Price history
| Date | Event | Price |
|---|---|---|
| 10/26/2026 | Listed for sale | $2,555,000+169.5%$349/sqft |
Source:  FMLS GA #7859033 Report a problem | ||
| 3/5/2010 | Sold | $948,000+20966.7%$129/sqft |
Source: Agent Provided Report a problem | ||
| 1/2/2010 | Listed for sale | $4,500-95%$1/sqft |
Source: Shaun Rawls #3997211 Report a problem | ||
| 4/14/2000 | Sold | $90,000$12/sqft |
Source: Agent Provided Report a problem | ||
Public tax history
| Year | Property taxes | Tax assessment |
|---|---|---|
| 2024 | $1,998 +237.3% | $174,480 +788.3% |
| 2023 | $592 +163.3% | $19,643 |
| 2022 | $225 +13.1% | $19,643 +13.1% |
| 2021 | $199 +2% | $17,363 +2% |
| 2020 | $195 | $17,025 |
| 2019 | $195 | $17,025 |
| 2018 | $195 | $17,025 +0.4% |
| 2017 | $195 -59.9% | $16,965 +0.3% |
| 2016 | $486 +0.7% | $16,921 +3.2% |
| 2015 | $483 -0.8% | $16,401 |
| 2014 | $487 +23.6% | $16,401 +24.6% |
| 2013 | $394 -80.3% | $13,161 -80.1% |
| 2012 | $2,000 -0.2% | $66,200 |
| 2011 | $2,003 -4.6% | $66,200 -9.4% |
| 2010 | $2,100 -21.8% | $73,040 -21.8% |
| 2009 | $2,686 -3.4% | $93,440 |
| 2006 | $2,780 -0.4% | $93,440 |
| 2005 | $2,791 +49.7% | $93,440 +49.7% |
| 2004 | $1,864 | $62,400 |
| 2003 | $1,864 | $62,400 |
| 2002 | $1,864 +61.7% | $62,400 +62.5% |
| 2001 | $1,153 +3% | $38,400 |
| 2000 | $1,119 | $38,400 |
Find assessor info on the county website
Monthly payment
Est. payment
Payment breakdown
Explore the cost of this home by adjusting the details. Changes won't be saved.Climate risks
Neighborhood: 30101
Nearby schools
Schools provided by the listing agent
- Elementary: Frey
- Middle: Durham
- High: Allatoona
Source: GAMLS. This data may not be complete. We recommend contacting the local school district to confirm school assignments for this home.
- $700,7854 bd4 ba4.3k sqft4860 Old Stilesboro Rd NW, Acworth, GA 30101Off Market

- $1,232,6007 bd6 ba6.2k sqft4880 Old Stilesboro Rd NW, Acworth, GA 30101Off Market
- $602,7003 bd3 ba2.9k sqft4818 Old Stilesboro Rd NW, Acworth, GA 30101Off Market
- $1,022,9005 bd6 ba5.9k sqft4814 Old Stilesboro Rd NW, Acworth, GA 30101Off Market

Similar homes
- $2,400,0007 bd8 ba7.4k sqft341 Carl Sanders Dr, Acworth, GA 30101For Sale

 MLS ID #7798558, HELEN FULLER, Atlanta Fine Homes Sotheby's International. FMLS GA
- $2,175,0006 bd6 ba10k sqft17 Carl Sanders Dr, Acworth, GA 30101For Sale
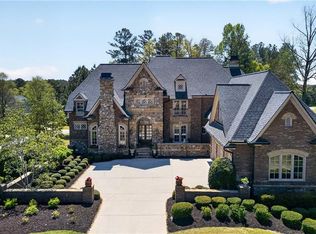 MLS ID #7753390, HELEN FULLER, Atlanta Fine Homes Sotheby's International. FMLS GA
- $1,700,0006 bd6 ba7.1k sqft4571 Oglethorpe Loop NW, Acworth, GA 30101For Sale
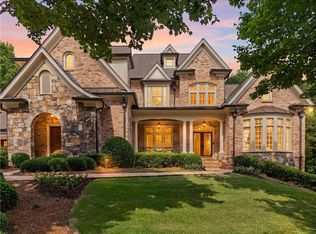 MLS ID #7786833, HELEN FULLER, Atlanta Fine Homes Sotheby's International. FMLS GA
- $1,775,0006 bd6 ba8.7k sqft6327 Howell Cobb Ct, Acworth, GA 30101Active

 MLS ID #10741123, David Griffith, Relocal Home Real Est Services. GAMLS
- $1,500,0006 bd7 ba7.3k sqft6244 Arnall Ct NW, Acworth, GA 30101ActiveMLS ID #10786523, Shenea Winston, RE/MAX Town & Country. GAMLS
- $1,680,0007 bd6 ba8.4k sqft1225 Waterfall Ln NW, Acworth, GA 30101ActiveMLS ID #10752887, Alexis Turner, Harry Norman Realtors. GAMLS
- $2,000,0005 bd6 ba7.6k sqft59 Waterside Dr, Cartersville, GA 30121ActiveMLS ID #10885183, Atlanta Property Professionals, Keller Williams Realty Consultants. GAMLS
- $2,295,0005 bd3 ba6.6k sqft49 Waterside Dr SE, Cartersville, GA 30121ActiveMLS ID #10869081, Joanna Head, Virtual Properties Realty.com. GAMLS
- $2,295,0005 bd3 ba6.6k sqft49 Waterside Dr, Cartersville, GA 30121For SaleMLS ID #7849965, Joanna Head, Virtual Properties Realty.com. FMLS GA
- $1,375,0005 bd6 ba5.3k sqft280 Mars Hill Rd, Powder Springs, GA 30127For SaleMLS ID #7867309, Mike Cash, Anderson Cash Realty. FMLS GA
- $2,680,0006 bd6 ba6.2k sqft4559 Oglethorpe Loop NW, Acworth, GA 30101ActiveMLS ID #10664628, Diane Tatum, Atlanta Communities. GAMLS
- $1,425,0005 bd6 ba7.4k sqft31 Brownson Ct, Acworth, GA 30101For SaleMLS ID #7822531, Austin R Landers, Dorsey Alston Realtors. FMLS GA
- $2,475,0006 bd8 ba8.3k sqft1310 Cashiers Way, Roswell, GA 30075For SaleMLS ID #7850595, Becky Suid, Armont Real Estate. FMLS GA
- $2,399,9007 bd9 ba7.3k sqft4927 Slaton Dr NW, Acworth, GA 30101ActiveMLS ID #10664625, Diane Tatum, Atlanta Communities. GAMLS
- $2,000,0007 bd5 ba6.4k sqft1525 Rabke Rd, Canton, GA 30114ActiveMLS ID #10843049, Joni Campbell, Realty One Group Edge. GAMLS
- $2,500,0004 bd4 ba4.4k sqft6960 Riverside Dr NW, Sandy Springs, GA 30328ActiveMLS ID #10736289, Rhonda Sodel, Keller Williams Realty Atlanta North. GAMLS
- $2,550,0005 bd7 ba6.1k sqft4992 Rebel Trl, Sandy Springs, GA 30327For SaleMLS ID #7842116, Ashley Battleson, Atlanta Fine Homes Sotheby's International. FMLS GA
- $2,250,0006 bd7 ba7k sqft1025 Stonegate Ct, Roswell, GA 30075For SaleMLS ID #7827859, Robin Ives, Peachtree Town & Country. FMLS GA
- $2,850,0006 bd7 ba7.5k sqft4090 Clubland Dr, Marietta, GA 30068For SaleMLS ID #7869746, Brandi Mathieu, T.A. Mathieu Realty, LLC. FMLS GA
- $1,465,0006 bd6 ba7.6k sqft2223 Tayside Xing NW, Kennesaw, GA 30152ActiveMLS ID #10887931, Amy Mollohan, Ansley RE|Christie's Int'l RE. GAMLS
