
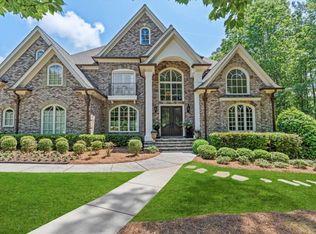
FABULOUS NEW CUSTOM BUILD OPPORTUNITY IN GOVERNORS TOWNE CLUB ON THE GOLF COURSE- THE ONLY 24/7 MANNED GATED COUNTRY CLUB COMMUNITY IN THE AREA/THIS CUSTOM TO BE BUILT HOME BY AFFINITY HOMES HAS AN AMAZING OPEN CONCEPT FLOOR PLAN INCLUDING ELEVATOR SHAFT TO ALL 3 FLOORS/OWNER'S SUITE ON MAIN FLOOR AND AN ADDITIONAL OWNER'S SUITE ON SECOND LEVEL/IMPRESSIVE 2 STORY FOYER WITH CUTOM MILL WORK, DYNAMIC LIGHTING, WIDE PLANK WHITE OAK FLOORING/CUSTOM BUILT CABINETS W/BEVERAGE SERVING BAR/QUARTZ COUNTER TOPS/TREMENDOUS OPEN KITCHEN W/HIGH END APPLIANCES INCLUDING 48" WOLF SIX BURNER RANGE/POT FILLER/DOUBLE OVENS/CUSTOM PANELED BUILT IN REFRIGERATOR-FREEZER/LARGE MAIN KITCHEN ISLAND W/ADDITIONAL WORK SINK/TONS OF STORAGE & WORK SPACE/KITCHEN LEADS TO OVER SIZED PANTRY W/WORK STATION/LARGE MUD ROOM W/CUSTOM BUILT IN CABINETRY/MAIN FLOOR POWDER RM/OVER SIZED 3 CAR GARAGE W/UPGRADED EPOXY FINISHED FLOOR/BEAUTIFULLY APPOINTED MAIN FLOOR GUEST SUITE W/CUSTOM BARN DOORS & EN SUITE BATH/GORGEOUS MAIN FLOOR OWNER'S SUITE W/CEDAR BEAMS/OWNER'S BATH HAS CUSTOM BUILT CABINETRY/QUARTZ COUNTER TOP VANITIES/LARGE SOAKING TUB/OVER SIZED SEAMLESS GLASS SHOWER/LARGE OWNER'S CLOSET W/CUSTOM CLOSET SYSTEM & DIRECT ACCESS TO LAUNDRY RM/PRIVATE ENTRY TO LANAI FROM OWNER'S SUITE/ENJOY THE 2ND FLOOR OWNER'S SUITE-AMAZING SIZE GUEST SUITE W/OPEN SPA BATH/CUSTOM BUILT CABINETRY W/SEPARATE VANITIES/LARGE SOAKING TUB & OVER SIZED CUSTOM CLOSET/PLUS 3 ADDITIONAL BEDROOMS UPSTAIRS W/EN SUITE BATHS W/CUSTOM CABINETRY/GLASS SHOWER ENCLOSURES & CUSTOM CLOSET SYSTEMS/BEAUTIFULLY APPOINTED RETREAT ROOM UPSTAIRS FOR ENTERTAINMENT W/BUILT IN CUSTOM CABINETRY/ELEVATOR FOR YOUR CONVENIENCE TO ALL 3 FLOORS/ENJOY PLANNING THE UNFINISHED TERRACE LEVEL IF MORE ROOMS & SPACE FOR ENTERTAINING ARE NEEDED/COVERED PATIO OUT FROM TERRACE LEVEL W/CEDAR COLUMNS THAT LEADS TO THE VERY PRIVATE BACKYARD W/PLENTY OF SPACE FOR FUTURE POOL & OUTDOOR LIVING/LARGE MOTOR COURT ADJACENT TO THE 3 CAR GARAGE ALLOWS FOR RARE ADDITIONAL PARKING SPACES/GOVERNORS TOWNE CLUB HAS ELEGANT CLUBHOUSE W/CLUB BAR & FINE DINING IN MANY BEAUTIFULLY APPOINTED DINING RMS & EVENT AREAS/PRIVATE MENS BAR & GRILL/18 HOLE CURTIS STRANGE DESIGNED CHAMPIONSHIP GOLF COURSE W/MANY PRIVATE LAKES & MOUNTAIN VIEWS/EUROPEAN SPA & EXERCISE FACILITY/OLYMPIC SIZE POOL/NEW TIKI BAR/CHILDREN'S POOL/WATER SLIDES/8 BRAND NEW PICKLE BALL COURTS/8 LIGHTED TENNIS COURTS & PAVILION/PRIVATE CLUBHOUSE ADJACENT FOR INTIMATE PARTIES/SOFTBALL FIELD/BASKETBALL COURT/CHILDREN'S PLAYGROUND & SO MUCH MORE! FEEL LIKE YOU ARE ON A VACATION WHILE STAYING HOME! LOT IS CLEARED & GRADED- 9-12 MONTHS TO COMPLETE HOME/PHOTOS ARE REPRESENTATIVE OF COMPLETED HOME/OTHER LOTS-PLANS AVAILABLE/COMPLETED HOMES ARE AVAILABLE FOR YOU TO VIEW THE EXCELLENT CRAFTSMANSHIP & QUALITY OF AFFINITY HOMES/HOUSE IS IN THE PLANNING PHASE SO BRING YOUR BUYERS TO ENJOY THE PROCESS OF MAKING SELECTIONS/HOUSE HAS NOT BEGUN CONSTRUCTION/PRICE INCLUDES THE MANDATORY ATHLETIC MEMBERSHIP IN GOVERNORS TC OF $30,000 DUE AT CLOSING.
Active
$2,680,000
4559 Oglethorpe Loop NW, Acworth, GA 30101
6beds
6,200sqft
Single Family Residence
Built in 2027
0.77 Acres Lot
$2,628,400 Zestimate®
$432/sqft
$292/mo HOA
What's special
Open concept floor planDynamic lightingCustom closet systemsGlass shower enclosuresOversized custom closetQuartz countertopsDouble ovens
- 277 days
- 288
- 16
Zillow last checked:
Listing updated:
Listed by:
Diane Tatum 678-640-4758,
Atlanta Communities
Source: GAMLS,MLS#: 10664628
Facts & features
Interior
Bedrooms & bathrooms
- Bedrooms: 6
- Bathrooms: 6
- Full bathrooms: 6
- Main level bathrooms: 2
- Main level bedrooms: 2
Rooms
- Room types: Bonus Room, Great Room, Media Room
Dining room
- Features: Seats 12+, Separate Room
Kitchen
- Features: Breakfast Bar, Kitchen Island, Solid Surface Counters, Walk-in Pantry
Heating
- Central, Zoned
Cooling
- Ceiling Fan(s), Central Air, Zoned
Appliances
- Included: Dishwasher, Disposal, Double Oven, Indoor Grill, Microwave, Oven/Range (Combo), Refrigerator, Tankless Water Heater
- Laundry: Mud Room
Features
- Beamed Ceilings, Double Vanity, Master On Main Level, Separate Shower, Soaking Tub, Entrance Foyer, Walk-In Closet(s), Wet Bar
- Flooring: Hardwood, Stone
- Windows: Double Pane Windows
- Basement: Bath/Stubbed,Concrete,Daylight,Exterior Entry,Interior Entry,Unfinished
- Number of fireplaces: 1
- Fireplace features: Family Room, Gas Starter, Masonry
- Common walls with other units/homes: No Common Walls
Interior area
- Total structure area: 6,200
- Total interior livable area: 6,200 sqft
- Finished area above ground: 6,200
- Finished area below ground: 0
Property
Parking
- Total spaces: 3
- Parking features: Attached, Garage, Kitchen Level, Parking Pad, Side/Rear Entrance
- Has attached garage: Yes
- Has uncovered spaces: Yes
Features
- Levels: Three Or More
- Stories: 3
- Patio & porch: Deck, Porch
- Exterior features: Balcony, Sprinkler System, Veranda
- Has view: Yes
- View description: Seasonal View
- Body of water: None
- Frontage type: Golf Course
Lot
- Size: 0.77 Acres
- Features: Level
- Residential vegetation: Partially Wooded
Details
- Parcel number: 65709
Construction
Type & style
- Home type: SingleFamily
- Architectural style: Brick 4 Side,European,Traditional
- Property subtype: Single Family Residence
Materials
- Brick, Stone
- Roof: Composition
Condition
- New Construction
- New construction: Yes
- Year built: 2027
Utilities & green energy
- Electric: 220 Volts
- Sewer: Public Sewer
- Water: Public
- Utilities for property: Cable Available, Electricity Available, High Speed Internet, Natural Gas Available, Phone Available, Sewer Available, Underground Utilities, Water Available
Green energy
- Green verification: ENERGY STAR Certified Homes
- Energy efficient items: Insulation, Thermostat, Windows
- Water conservation: Low-Flow Fixtures
Community & HOA
Community
- Features: Clubhouse, Fitness Center, Gated, Golf, Pool, Tennis Court(s), Walk To Schools
- Security: Carbon Monoxide Detector(s), Gated Community, Smoke Detector(s)
- Subdivision: GOVERNORS TOWNE CLUB
HOA
- Has HOA: Yes
- Services included: Insurance, Management Fee, Security, Trash
- HOA fee: $3,500 annually
Location
- Region: Acworth
Financial & listing details
- Price per square foot: $432/sqft
- Annual tax amount: $1,940
- Date on market: 1/3/2026
- Cumulative days on market: 277 days
- Listing agreement: Exclusive Right To Sell
- Listing terms: Cash,Conventional,VA Loan
- Electric utility on property: Yes
Estimated market value
$2,628,400
$2.50M - $2.76M
$6,682/mo
Price history
| Date | Event | Price |
|---|---|---|
| 1/3/2026 | Listed for sale | $2,680,000$432/sqft |
Source:  GAMLS #10664628 Report a problem GAMLS #10664628 Report a problem | ||
| 1/3/2026 | Listing removed | $2,680,000$432/sqft |
Source: GAMLS #10580514 Report a problem | ||
| 8/8/2025 | Listed for sale | $2,680,000$432/sqft |
Source: GAMLS #10580514 Report a problem | ||
Public tax history
Tax history is unavailable.
Monthly payment
Est. payment
Payment breakdown
Explore the cost of this home by adjusting the details. Changes won't be saved.Climate risks
Neighborhood: 30101
Nearby schools
Schools provided by the listing agent
- Elementary: Shelton
- Middle: McClure
- High: North Paulding
Source: GAMLS. This data may not be complete. We recommend contacting the local school district to confirm school assignments for this home.

Similar homes
- $2,400,0007 bd8 ba7.4k sqft341 Carl Sanders Dr, Acworth, GA 30101For Sale

 MLS ID #7798558, HELEN FULLER, Atlanta Fine Homes Sotheby's International. FMLS GA
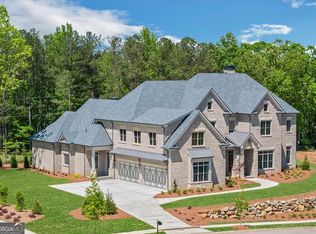
 - $2,399,9007 bd9 ba7.3k sqft4927 Slaton Dr NW, Acworth, GA 30101Active
 MLS ID #10664625, Diane Tatum, Atlanta Communities. GAMLS
 - $1,750,0005 bd5 ba5.1k sqft416 Carl Sanders Dr, Acworth, GA 30101Active
 MLS ID #10858255, Quiana Echols, Watch Realty Co. GAMLS
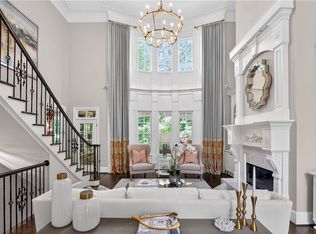
 - $1,700,0006 bd6 ba7.1k sqft4571 Oglethorpe Loop NW, Acworth, GA 30101For Sale
 MLS ID #7786833, HELEN FULLER, Atlanta Fine Homes Sotheby's International. FMLS GA
 - $1,425,0005 bd6 ba7.4k sqft31 Brownson Ct, Acworth, GA 30101For SaleMLS ID #7822531, Austin R Landers, Dorsey Alston Realtors. FMLS GA
- $1,850,0005 bd7 ba6.9k sqft6229 Arnall Ct NW, Acworth, GA 30101For SaleMLS ID #7839446, Brandi Mathieu, T.A. Mathieu Realty, LLC. FMLS GA
- $2,395,0005 bd3 ba6.6k sqft49 Waterside Dr SE, Cartersville, GA 30121For SaleMLS ID #7849965, Joanna Head, Virtual Properties Realty.com. FMLS GA
- $1,775,0006 bd6 ba8.7k sqft6327 Howell Cobb Ct, Acworth, GA 30101ActiveMLS ID #10741123, David Griffith, Relocal Home Real Est Services. GAMLS
- $1,500,0006 bd7 ba7.3k sqft6244 Arnall Ct NW, Acworth, GA 30101ActiveMLS ID #10786523, Shenea Winston, RE/MAX Town & Country. GAMLS
- $1,595,0006 bd6 ba7.1k sqft5365 Lake Redwine Cv NW, Acworth, GA 30101For SaleMLS ID #7779087, HELEN FULLER, Atlanta Fine Homes Sotheby's International. FMLS GA
- $1,465,0006 bd5 ba7.6k sqft3380 Hill Forest Trl NW, Acworth, GA 30101For SaleMLS ID #7809793, HELEN FULLER, Atlanta Fine Homes Sotheby's International. FMLS GA
- $1,499,9006 bd6 ba5.3k sqft5948 McCoy Rd, Acworth, GA 30101Active Under ContractMLS ID #10850594, Nataley Childers, Atlanta Communities. GAMLS
- $1,700,0004 bd4 ba3.1k sqft116 Cuthbert Ln, Acworth, GA 30101ActiveMLS ID #10725794, Allison Gale, Keller Williams Realty Atlanta North. GAMLS
- $1,350,9994 bd6 ba4.2k sqft753 Rutledge Rd, Acworth, GA 30101ActiveMLS ID #10813530, LME Realty, Keller Williams Realty. GAMLS
- $1,775,0007 bd6 ba8.4k sqft1225 Waterfall Ln NW, Acworth, GA 30101ActiveMLS ID #10752887, Alexis Turner, Harry Norman Realtors. GAMLS
- $2,000,0007 bd5 ba6.4k sqft1525 Rabke Rd, Canton, GA 30114ActiveMLS ID #10843049, Joni Campbell, Realty One Group Edge. GAMLS
- $1,400,0005 bd5 ba6.3k sqft52 Waterside Dr SE, Cartersville, GA 30121ActiveMLS ID #10801588, Jacob Calvert, Ansley RE | Christie's Int'l RE. GAMLS
- $2,000,0004 bd4 ba3.5k sqft7556 Island Mill Rd SE, Acworth, GA 30102For SaleMLS ID #7827330, BETSY MANLEY, The Avenues of Atlanta Realty, LLC.. FMLS GA
- $1,475,0005 bd5 ba4.9k sqft14 Allatoona Estates Dr SE, Acworth, GA 30102ActiveMLS ID #10786636, Pam Rogers, REMAX Around Atlanta. GAMLS
