Modern architecture meets private-club living behind the gates of Governors Towne Club. Set within one of North Atlanta's prestigious golf communities, this striking stone-and-brick residence offers a refreshing contemporary aesthetic, impressive scale, and a seamless connection between sophisticated interiors and resort-inspired outdoor living. The architecture is defined by clean modern lines, dramatic ceiling heights, and massive expanses of glass that flood the home with natural light. Inside, the open-concept design unfolds beneath soaring 22-foot ceilings, with light-toned engineered oak flooring creating a warm contrast to the dramatic floor-to-ceiling stone fireplace. Upgraded automatic blinds throughout the main level provide effortless privacy and light control while preserving the home's streamlined aesthetic. At the center of the home, the kitchen is beautifully designed and exceptionally functional, featuring a six-burner gas cooktop, expansive waterfall quartzite island, custom cabinetry, premium appliances, and a custom walk-in pantry with generous storage. An adjoining dining area keeps entertaining connected while maintaining the open flow of the main living spaces. The Owner's Suite is intentionally tucked away, creating a private retreat within the home. Soaring windows bring in beautiful natural light, while direct access to the covered patio creates an effortless connection to the outdoor living spaces. The suite continues with an oversized custom closet and spa-inspired bath featuring separate quartzite vanities, dual water closets, a soaking tub, and an expansive multi-head shower. A private guest suite and dedicated study complete the main level. Outdoor living is equally impressive. A substantial covered patio features a full outdoor kitchen, beverage center, quartzite countertops, and generous entertaining space. Beyond it, the private, level backyard offers an exceptional extension of the home with ample room for a future pool and spa. Upstairs, two spacious en-suite bedrooms accompany a flexible secondary living area ideal for a media lounge, study, or additional gathering space. An oversized laundry room, mudroom, extensive storage, and an extended three-car garage with additional parking further enhance the home's everyday functionality. Life within Governors Towne Club extends well beyond the residence. Memberships to the community's golf and athletic/aquatic amenities may be purchased separately for an additional fee, providing access to championship golf and an impressive collection of club, fitness, swimming, tennis, dining, and recreational experiences. Distinctly modern, exceptionally livable, and surrounded by the lifestyle of one of the area's premier golf communities, 416 Carl Sanders Drive offers a rare opportunity to experience contemporary luxury behind the gates of Governors Towne Club.
Active
$1,750,000
416 Carl Sanders Dr, Acworth, GA 30101
5beds
5,100sqft
Single Family Residence
Built in 2022
0.64 Acres Lot
$1,690,500 Zestimate®
$343/sqft
$292/mo HOA
What's special
Modern architectureClean modern linesDramatic ceiling heightsRefreshing contemporary aestheticExpansive waterfall quartzite islandExpansive multi-head showerOpen-concept design
- 14 days
- 573
- 41
Zillow last checked:
Listing updated:
Listed by:
Quiana Echols 404-983-6380,
Watch Realty Co
Source: GAMLS,MLS#: 10858255
Facts & features
Interior
Bedrooms & bathrooms
- Bedrooms: 5
- Bathrooms: 5
- Full bathrooms: 4
- 1/2 bathrooms: 1
- Main level bathrooms: 1
- Main level bedrooms: 2
Rooms
- Room types: Foyer, Bonus Room, Great Room, Loft
Heating
- Natural Gas
Cooling
- Central Air
Appliances
- Included: Cooktop, Dishwasher, Double Oven, Refrigerator
- Laundry: Other
Features
- Tray Ceiling(s), Vaulted Ceiling(s), High Ceilings, Double Vanity, Entrance Foyer, Soaking Tub, Separate Shower, Tile Bath, Walk-In Closet(s), Master On Main Level
- Flooring: Hardwood, Tile
- Basement: None
- Number of fireplaces: 1
Interior area
- Total structure area: 5,100
- Total interior livable area: 5,100 sqft
- Finished area above ground: 5,100
- Finished area below ground: 0
Property
Parking
- Parking features: Attached, Garage
- Has attached garage: Yes
Features
- Levels: Two
- Stories: 2
Lot
- Size: 0.64 Acres
- Features: Open Lot, Private
Details
- Parcel number: 69492
Construction
Type & style
- Home type: SingleFamily
- Architectural style: Brick 4 Side,Stone Frame,Contemporary
- Property subtype: Single Family Residence
Materials
- Stone, Brick
- Roof: Composition
Condition
- Resale
- New construction: No
- Year built: 2022
Details
- Warranty included: Yes
Utilities & green energy
- Sewer: Public Sewer
- Water: Public
- Utilities for property: Underground Utilities
Community & HOA
Community
- Features: Clubhouse, Gated, Golf, Fitness Center, Playground, Pool, Sidewalks, Street Lights, Tennis Court(s)
- Subdivision: GOVERNORS TOWNE CLUB
HOA
- Has HOA: Yes
- Services included: Facilities Fee, Security, Swimming, Tennis
- HOA fee: $3,500 annually
Location
- Region: Acworth
Financial & listing details
- Price per square foot: $343/sqft
- Tax assessed value: $1,798,830
- Annual tax amount: $17,898
- Date on market: 10/2/2026
- Cumulative days on market: 14 days
- Listing agreement: Exclusive Right To Sell
- Listing terms: Cash,Conventional,FHA,VA Loan
Estimated market value
$1,690,500
$1.61M - $1.78M
$4,620/mo
Price history
| Date | Event | Price |
|---|---|---|
| 10/2/2026 | Listed for sale | $1,750,000+3.9%$343/sqft |
Source:  GAMLS #10858255 Report a problem GAMLS #10858255 Report a problem | ||
| 6/15/2023 | Sold | $1,685,000-6.4%$330/sqft |
Source:  FMLS GA #7166306 Report a problem FMLS GA #7166306 Report a problem | ||
| 6/7/2023 | Pending sale | $1,800,000$353/sqft |
Source: GAMLS #20098596 Report a problem | ||
| 1/22/2023 | Listed for sale | $1,800,000+12.6%$353/sqft |
Source: FMLS GA #7166306 Report a problem | ||
| 9/2/2022 | Sold | $1,599,000$314/sqft |
Source: FMLS GA #7084203 Report a problem | ||
| 7/19/2022 | Pending sale | $1,599,000$314/sqft |
Source: GAMLS #10071631 Report a problem | ||
| 7/19/2022 | Contingent | $1,599,000$314/sqft |
Source: FMLS GA #7084203 Report a problem | ||
| 7/15/2022 | Listed for sale | $1,599,000+1583.2%$314/sqft |
Source: GAMLS #10071631 Report a problem | ||
| 3/19/2021 | Sold | $95,000$19/sqft |
Source: Public Record Report a problem | ||
Public tax history
| Year | Property taxes | Tax assessment |
|---|---|---|
| 2025 | $17,898 +18.1% | $719,532 +20.6% |
| 2024 | $15,157 +19.2% | $596,840 +22.3% |
| 2023 | $12,719 +288.8% | $487,860 +333.4% |
| 2022 | $3,271 +83.6% | $112,560 +87.6% |
| 2021 | $1,782 +144.8% | $60,000 +148.3% |
| 2020 | $728 -43.3% | $24,160 -42.5% |
| 2018 | $1,283 +41.4% | $42,000 +40% |
| 2017 | $907 +42.9% | $30,000 +42.9% |
| 2016 | $635 | $21,000 +3.6% |
| 2015 | $635 | $20,280 +95% |
| 2014 | -- | $10,400 +12.1% |
| 2013 | $328 | $9,280 |
| 2012 | -- | -- |
| 2011 | -- | -- |
| 2010 | -- | -- |
| 2009 | -- | $49,000 |
Find assessor info on the county website
Monthly payment
Est. payment
Payment breakdown
Explore the cost of this home by adjusting the details. Changes won't be saved.Climate risks
Neighborhood: 30101
Nearby schools
Schools provided by the listing agent
- Elementary: Shelton
- Middle: McClure
- High: North Paulding
Source: GAMLS. This data may not be complete. We recommend contacting the local school district to confirm school assignments for this home.
Similar homes
- $1,395,0006 bd7 ba6.9k sqft5098 Gwendolyn Ct NW, Kennesaw, GA 30101Active
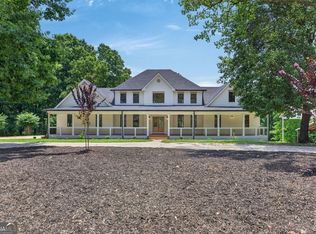
 MLS ID #10868757, Kristin Walker, GA Classic Realty. GAMLS
 - $1,500,0006 bd7 ba7.3k sqft6244 Arnall Ct NW, Acworth, GA 30101Active
 MLS ID #10786523, Shenea Winston, RE/MAX Town & Country. GAMLS
 - $1,249,0005 bd5 ba5.7k sqft6163 Talmadge Run NW, Acworth, GA 30101Active
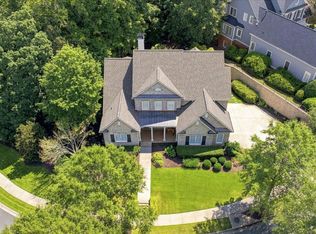 MLS ID #10840548, Diane Tatum, Atlanta Communities. GAMLS
 - $1,125,0005 bd6 ba4.5k sqft401 Blossom Trl, Acworth, GA 30101Active
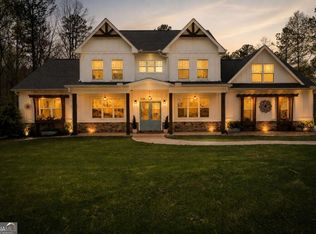 MLS ID #10822748, Rachel Tompkins, Atlanta Communities. GAMLS
 - $1,125,0005 bd6 ba4.5k sqft401 Blossom Trl, Acworth, GA 30101For Sale
 MLS ID #7818732, Rachel Tompkins, Atlanta Communities Real Estate Brokerage. FMLS GA
 - $950,0005 bd5 ba5.3k sqft5166 Hill Rd NW, Acworth, GA 30101ActiveMLS ID #10867263, Dana Zahedi, Compass. GAMLS
- $875,0006 bd5 ba5.2k sqft1222 Eagles Creek Ct NW, Acworth, GA 30101ActiveMLS ID #10857361, Melanie Marsh, Atlanta Communities. GAMLS
- $1,465,0006 bd5 ba7.6k sqft3380 Hill Forest Trl NW, Acworth, GA 30101For SaleMLS ID #7809793, HELEN FULLER, Atlanta Fine Homes Sotheby's International. FMLS GA
- $975,0006 bd5 ba5k sqft125 Ridge View Ct, Acworth, GA 30101ActiveMLS ID #10799124, Nicole M France, RE/MAX Center. GAMLS
- $924,9996 bd5 ba5k sqft5363 Thornapple Ln NW, Acworth, GA 30101ActiveMLS ID #10805429, Wendy R Bunch, RE/MAX Pure. GAMLS
- $1,275,0006 bd7 ba6.1k sqft3995 Cooks Farm Dr NW, Kennesaw, GA 30152ActiveMLS ID #10869148, Page Morgan, Keller Williams Realty Atlanta North. GAMLS
- $950,0005 bd5 ba5.1k sqft1402 Downington Vw NW, Acworth, GA 30101Active Under ContractMLS ID #10790978, Marnie Vega, Maximum One Community Realtors. GAMLS
- $1,895,9004 bd5 ba4.3k sqft3325 Trickum Rd NE, Marietta, GA 30066ActiveMLS ID #10850660, Justine Daniels, Chapman Hall Realtors Alpharetta. GAMLS
- $899,9007 bd6 ba5.5k sqft1887 Addington Pl NW, Acworth, GA 30101ActiveMLS ID #10815502, LME Realty, Keller Williams Realty. GAMLS
- $1,575,0004 bd7 ba6.4k sqft2242 Acworth Due West Rd NW, Acworth, GA 30101ActiveMLS ID #10833397, Kelly Kramb, Atlanta Communities. GAMLS
- $2,000,0007 bd5 ba6.4k sqft1525 Rabke Rd, Canton, GA 30114ActiveMLS ID #10843049, Joni Campbell, Realty One Group Edge. GAMLS
- $1,565,0006 bd7 ba6k sqft2775 Twisted Oak Ln, Marietta, GA 30066ActiveMLS ID #10816500, Megan Humphries, Real Broker, LLC. GAMLS
- $2,399,9007 bd9 ba7.3k sqft4927 Slaton Dr NW, Acworth, GA 30101ActiveMLS ID #10664625, Diane Tatum, Atlanta Communities. GAMLS
- $950,0005 bd4 ba5.5k sqft23 Vista Woods SE, Cartersville, GA 30120ActiveMLS ID #10839244, Jenny K Smith, Keller Williams Northwest. GAMLS
