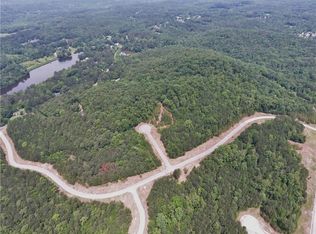
Discover the private executive custom-built executive estate set on approximately 20 private acres, offering breathtaking views, unmatched privacy, and endless possibilities. Tucked away behind a gated entrance, this secluded property provides the peaceful lifestyle you've been dreaming of while remaining just 45 minutes from Atlanta. Whether you envision a private equestrian estate, a hobby farm, or simply room to roam and enjoy nature, this rare property offers the perfect setting. The expansive acreage is ideal for horses, livestock, riding trails, gardens, and barns, with plenty of open space while still preserving the beauty and tranquility of the surrounding landscape.As you enter through the gates, a newly poured winding driveway leads to the stately four-sided brick residence, highlighted by impressive two-story columns and a grand circular driveway with abundant parking for family and guests.Inside, the soaring two-story foyer showcases exceptional craftsmanship with extensive custom molding and millwork throughout. The elegant formal dining room, designed to comfortably seat 12 guests, is perfect for holiday gatherings and special occasions. The richly paneled executive office features coffered ceilings and exquisite woodwork, creating an impressive workspace unlike any other.The dramatic two-story family room boasts a coffered ceiling, a stunning floor-to-ceiling stacked stone fireplace, custom built-in bookcases, and multiple French doors leading to a raised brick patio overlooking the picturesque grounds. The gourmet kitchen offers freshly painted white cabinetry, high-end stainless steel appliances, and a spacious breakfast room where you'll enjoy sweeping views of the beautifully maintained estate and pond.The luxurious main-level owner's suite serves as a private retreat, complete with its own fireplace, custom built-in cabinetry, an inviting sitting area, and serene views overlooking the pool and rolling acreage. The spa-inspired owner's bath features separate dressing areas, oversized his-and-her walk-in closets, a soaking Jacuzzi tub, and an expansive walk-in shower.Upstairs are three spacious ensuite bedrooms, each large enough for king-sized furnishings and each offering a generous private bath. Multiple storage closets provide additional convenience throughout the second level. The terrace level lives like an entirely separate home with soaring 12-foot ceilings throughout. It includes a spacious family room with fireplace, a full kitchen with bar seating and dining area, and an oversized fifth bedroom comparable in size to the primary suite with its own full bath-ideal for multigenerational living, extended guests, or an in-law suite. A large climate-controlled storage room easily accommodates seasonal d cor and treasured keepsakes, while the recreation room offers flexible space for a gym, media room, playroom, or game room.Outdoor living is equally impressive with the heated gunite pool and spa, as well as a covered pavilion perfect for grilling, entertaining, and relaxing. The fenced backyard offers level green space for children, pets, or outdoor games, while the surrounding acreage provides unmatched privacy and the freedom to create the country lifestyle you've always wanted.Car collectors and hobbyists will appreciate the oversized three-car attached garage in addition to the detached three-car garage, providing a total of six garage spaces.Additional highlights include a new architectural shingle roof installed in 2025 and meticulous maintenance throughout the home and grounds. Properties of this caliber, offering luxury living, exceptional privacy, and approximately 20 acres with equestrian and livestock potential, are truly a rare opportunity.
Active
Price cut: $320K (8/21)
$2,675,000
1400 Paul Aiken Rd, Dallas, GA 30157
5beds
9,224sqft
Single Family Residence
Built in 2002
20 Acres Lot
$-- Zestimate®
$290/sqft
$-- HOA
What's special
Gated entranceBreathtaking viewsCustom built-in bookcasesHigh-end stainless steel appliancesSoaring two-story foyerOversized his-and-her walk-in closetsImpressive two-story columns
- 80 days
- 909
- 96
Zillow last checked:
Listing updated:
Listed by:
Jaydee A Smith 404-663-6136,
Ansley RE|Christie's Int'l RE
Source: GAMLS,MLS#: 10804324
Facts & features
Interior
Bedrooms & bathrooms
- Bedrooms: 5
- Bathrooms: 7
- Full bathrooms: 5
- 1/2 bathrooms: 2
- Main level bathrooms: 1
- Main level bedrooms: 1
Rooms
- Room types: Bonus Room, Family Room, Game Room, Office
Dining room
- Features: Seats 12+, Separate Room
Kitchen
- Features: Breakfast Bar, Breakfast Room, Kitchen Island, Pantry
Heating
- Electric, Zoned
Cooling
- Ceiling Fan(s), Central Air
Appliances
- Included: Dishwasher, Double Oven, Electric Water Heater
- Laundry: Other
Features
- Bookcases, In-Law Floorplan, Master On Main Level, Separate Shower, Entrance Foyer
- Flooring: Carpet, Hardwood, Wood
- Windows: Double Pane Windows
- Basement: Bath Finished,Bath/Stubbed,Concrete,Daylight,Exterior Entry,Finished
- Number of fireplaces: 3
- Fireplace features: Basement, Gas Starter, Master Bedroom
- Common walls with other units/homes: No Common Walls
Interior area
- Total structure area: 9,224
- Total interior livable area: 9,224 sqft
- Finished area above ground: 5,539
- Finished area below ground: 3,685
Property
Parking
- Total spaces: 6
- Parking features: Garage, Garage Door Opener, Kitchen Level
- Has garage: Yes
Features
- Levels: Two
- Stories: 2
- Patio & porch: Deck, Porch
- Exterior features: Balcony, Dock, Sprinkler System
- Has private pool: Yes
- Pool features: Heated, In Ground, Salt Water
- Fencing: Back Yard,Fenced,Front Yard,Wood
- Has view: Yes
- View description: Lake
- Has water view: Yes
- Water view: Lake
- Body of water: Other Lake
- Frontage type: Lakefront
- Frontage length: Waterfront Footage: 200
Lot
- Size: 20 Acres
- Features: Pasture, Private
Details
- Additional structures: Garage(s), Gazebo, Workshop
- Parcel number: 52312
Construction
Type & style
- Home type: SingleFamily
- Architectural style: Brick 4 Side,Traditional
- Property subtype: Single Family Residence
Materials
- Brick
- Roof: Composition
Condition
- Resale
- New construction: No
- Year built: 2002
Utilities & green energy
- Sewer: Septic Tank
- Water: Public
- Utilities for property: Cable Available, Electricity Available, Phone Available, Underground Utilities, Water Available
Community & HOA
Community
- Features: None
- Security: Gated Community, Smoke Detector(s)
- Subdivision: NONE
HOA
- Has HOA: No
- Services included: Other
Location
- Region: Dallas
Financial & listing details
- Price per square foot: $290/sqft
- Tax assessed value: $1,322,950
- Annual tax amount: $13,285
- Date on market: 7/13/2026
- Cumulative days on market: 80 days
- Listing agreement: Exclusive Right To Sell
- Listing terms: 1031 Exchange,Cash,Conventional
- Electric utility on property: Yes
Estimated market value
Not available
Estimated sales range
Not available
$4,774/mo
Price history
| Date | Event | Price |
|---|---|---|
| 8/21/2026 | Price change | $2,675,000-10.7%$290/sqft |
Source:  GAMLS #10814334 Report a problem GAMLS #10814334 Report a problem | ||
| 7/13/2026 | Listed for sale | $2,995,000$325/sqft |
Source:  FMLS GA #7803826 Report a problem FMLS GA #7803826 Report a problem | ||
| 7/13/2026 | Listing removed | $2,995,000$325/sqft |
Source: FMLS GA #7727186 Report a problem | ||
| 3/12/2026 | Listed for sale | $2,995,000$325/sqft |
Source: FMLS GA #7727186 Report a problem | ||
Public tax history
| Year | Property taxes | Tax assessment |
|---|---|---|
| 2025 | $8,337 -38.5% | $529,180 -0.9% |
| 2024 | $13,563 +4% | $534,064 +6.7% |
| 2023 | $13,044 -0.4% | $500,356 +11% |
| 2022 | $13,102 +20.3% | $450,844 +22.9% |
| 2021 | $10,893 +7.1% | $366,768 +8.7% |
| 2020 | $10,167 -15% | $337,456 -13.8% |
| 2018 | $11,958 +6.8% | $391,440 +5.7% |
| 2017 | $11,200 +28.6% | $370,400 +28.6% |
| 2016 | $8,706 | $287,920 +7.3% |
| 2015 | $8,706 | $268,400 +7.4% |
| 2014 | -- | $249,920 +24.5% |
| 2013 | $7,889 | $200,800 |
| 2012 | -- | -- |
| 2011 | -- | -- |
| 2010 | -- | -- |
| 2009 | -- | $535,980 +75.4% |
| 2008 | -- | $305,608 -5.2% |
| 2007 | -- | $322,432 -0.5% |
| 2006 | -- | $323,984 +4.4% |
| 2005 | -- | $310,360 -5.1% |
| 2004 | -- | $327,032 +5.5% |
| 2003 | -- | $310,084 |
Find assessor info on the county website
Monthly payment
Est. payment
Payment breakdown
Explore the cost of this home by adjusting the details. Changes won't be saved.Climate risks
Neighborhood: 30157
Nearby schools
Schools provided by the listing agent
- Elementary: Poole
- Middle: South Paulding
- High: Paulding
Source: GAMLS. This data may not be complete. We recommend contacting the local school district to confirm school assignments for this home.
Similar homes
- $2,675,0004 bd8 ba12k sqft37 Retreat Rdg, Cartersville, GA 30120Active

 MLS ID #10753995, Teresa Ryan, BHHS Georgia Properties. GAMLS
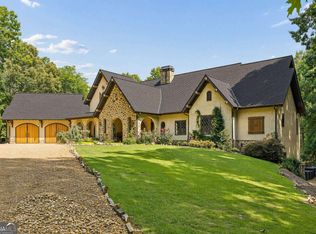
 - $3,000,0006 bd7 ba6k sqft175 Tumlin Path, Acworth, GA 30101Active
 MLS ID #10802162, Brandon Nunley, Ansley RE | Christie's Int'l RE. GAMLS
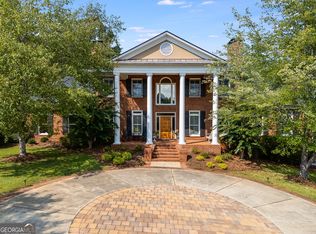
 - $2,699,0004 bd5 ba5.2k sqft3646 Oak Hill Rd, Douglasville, GA 30135Active
 MLS ID #10738763, Kirk Boggs, Benchmark Realty, Inc.. GAMLS
 - $2,400,0007 bd9 ba12k sqft710 Walnut Dr, Marietta, GA 30064Active
 MLS ID #10780925, David Bascoe, Compass. GAMLS
 - $1,999,9008 bd8 ba9.6k sqft1255 Waterfall Ln NW, Acworth, GA 30101ActiveMLS ID #10796059, Debi Smith, Atlanta Communities. GAMLS
- $1,695,0008 bd9 ba9.2k sqft4750 Lewis Rd, Powder Springs, GA 30127For Sale
 MLS ID #7830106, Zahra Mendscole, Rock River Realty, LLC.. FMLS GA
 - $2,400,0007 bd8 ba7.4k sqft341 Carl Sanders Dr, Acworth, GA 30101For SaleMLS ID #7798558, HELEN FULLER, Atlanta Fine Homes Sotheby's International. FMLS GA
- $1,600,0004 bd4 ba4.9k sqft477 Indian Lake Ct, Hiram, GA 30141ActiveMLS ID #10802695, Sarah Smith, Robert Goolsby Real Estate Group. GAMLS
- $1,425,0004 bd5 ba5.7k sqft9667 Ephesus Church Rd, Villa Rica, GA 30180ActiveMLS ID #10836969, Gabe Mould, Keller Williams West Atlanta. GAMLS
- $2,175,0006 bd6 ba10k sqft17 Carl Sanders Dr, Acworth, GA 30101For SaleMLS ID #7753390, HELEN FULLER, Atlanta Fine Homes Sotheby's International. FMLS GA
- $1,795,0005 bd6 ba7.7k sqft10 Mountain Breeze Rd, Taylorsville, GA 30178ActiveMLS ID #10772987, Regina Cox, Keller Williams Northwest. GAMLS
- $1,775,0007 bd6 ba8.4k sqft1225 Waterfall Ln NW, Acworth, GA 30101ActiveMLS ID #10752887, Alexis Turner, Harry Norman Realtors. GAMLS
- $1,450,0005 bd6 ba5.3k sqft280 Mars Hill Rd, Powder Springs, GA 30127For SaleMLS ID #7780450, Mike Cash, Anderson Cash Realty. FMLS GA
- $1,750,0007 bd8 ba7.6k sqft187 Fontaine Rd SW, Mableton, GA 30126ActiveMLS ID #10842583, Hunt Home Team, Keller Williams Realty PeachtreeRoad. GAMLS
- $1,850,0005 bd7 ba6.9k sqft6229 Arnall Ct NW, Acworth, GA 30101For SaleMLS ID #7839446, Brandi Mathieu, T.A. Mathieu Realty, LLC. FMLS GA
- $1,695,0005 bd5 ba5k sqft4095 E Highway 166, Carrollton, GA 30116ActiveMLS ID #10801723, Torrence Ford, Real Broker, LLC. GAMLS
- $1,450,0005 bd4 ba5.6k sqft1600 Old Alabama Rd, Taylorsville, GA 30178ActiveMLS ID #10828852, Sofia Cardenas, Keller Williams Heritage. GAMLS
- $1,499,0006 bd7 ba5.3k sqft1126 Wedgefield Dr SW, Marietta, GA 30064ActiveMLS ID #10827195, Mona Dajani, eXp Realty. GAMLS
- $1,595,0006 bd6 ba7.1k sqft5365 Lake Redwine Cv NW, Acworth, GA 30101For SaleMLS ID #7779087, HELEN FULLER, Atlanta Fine Homes Sotheby's International. FMLS GA
- $1,349,0006 bd7 ba6.9k sqft5098 Gwendolyn Ct NW, Kennesaw, GA 30101ActiveMLS ID #10801045, Kristin Walker, GA Classic Realty. GAMLS
