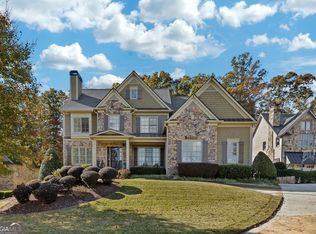
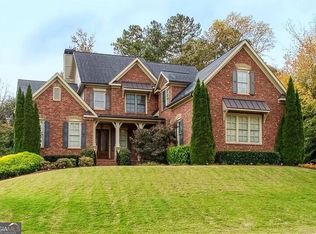
A rare opportunity to own a custom built Province Homes' residence in the prestigious Overlook at Marietta Country Club, located on a private cul-de-sac with unparalleled elegance and sweeping golf and lake views. This expansive four-sided brick residence offers three finished levels with more than 7,000 square feet, a four-car garage with EV charging station along with a master suite on the main level and an oversized chef's kitchen. This residence also offers the ultimate hosting experience on the finished terrace level with the professional grade wine cellar and numerous other custom finishes. Designed for the ease of everyday living, this elegant home is perfect for entertaining with its open floorplan and the private backyard features including an impressive outdoor fireplace area. As you enter through the front door, the two-story foyer provides a spacious entry with views to the living room with its stacked stone fireplace which is open to the chef's kitchen with top-of-the-line appliances and two quartz islands. The chef's kitchen is an entertainer's delight, offering plenty of space and perfectly designed for year-round gatherings. This home offers five spacious bedrooms, including the expansive owner's suite on the main level. Four additional bedrooms are located on the second level, with one of the bedrooms which has been customized with built-in cabinetry, elegantly finished and serving as a dressing suite. Enjoy the ultimate in relaxing and entertaining on the highly custom finished terrace level with numerous high-end touches and more than 2,000 square feet of finished space including the wine cellar, theatre/media room, family room with stacked stone fireplace, gym, built-in bar area, complete with a full bath; all with ease of access to a second covered porch along with a beautiful stacked stone fireplace - experience the evenings and incredible views fireside while also being conveniently located to the terrace level activity inside. Enjoy your new lifestyle at the Overlook; a golf cart friendly community with exceptional amenities including several pools, tennis and pickleball courts, a stocked lake, playground and beautifully finished clubhouse. Conveniently located to nearby private and public schools. Easy access to the interstate, Marietta Square, Wellstar Kennestone Hospital and Kennesaw Mountain National Park. This exceptional community offers an exceptional lifestyle for the most discerning homeowner.
Active
$1,795,000
2352 Lahinch Ct, Kennesaw, GA 30152
5beds
7,478sqft
Single Family Residence, Residential
Built in 2017
0.67 Acres Lot
$1,742,400 Zestimate®
$240/sqft
$142/mo HOA
What's special
Open floorplanNumerous other custom finishesPrivate cul-de-sacProfessional grade wine cellarExpansive four-sided brick residenceFive spacious bedrooms
- 4 days
- 319
- 23
Likely to sell faster than
Zillow last checked:
Listing updated:
Listed by:
PAMELA ELLEDGE,
Atlanta Fine Homes Sotheby's International 404-626-0614
Source: FMLS GA,MLS#: 7865111
Facts & features
Interior
Bedrooms & bathrooms
- Bedrooms: 5
- Bathrooms: 6
- Full bathrooms: 5
- 1/2 bathrooms: 1
- Main level bathrooms: 1
- Main level bedrooms: 1
Rooms
- Room types: Bonus Room, Den, Game Room, Library, Media Room, Office, Wine Cellar
Heating
- Central, Forced Air, Natural Gas, Zoned
Cooling
- Ceiling Fan(s), Central Air, Electric, Zoned
Appliances
- Included: Dishwasher, Disposal, Double Oven, Electric Oven, Gas Cooktop, Gas Range, Gas Water Heater, Microwave, Range Hood, Refrigerator, Self Cleaning Oven
- Laundry: Laundry Room, Main Level
Features
- Beamed Ceilings, Bookcases, Entrance Foyer, High Ceilings 9 ft Upper, High Ceilings 9 ft Lower, High Ceilings 10 ft Main, High Speed Internet, His and Hers Closets, Tray Ceiling(s), Walk-In Closet(s), Wet Bar
- Flooring: Carpet, Ceramic Tile, Hardwood
- Windows: Insulated Windows, Shutters
- Basement: Daylight,Finished,Full,Interior Entry
- Attic: Pull Down Stairs
- Number of fireplaces: 4
- Fireplace features: Family Room, Gas Starter, Keeping Room, Living Room, Other Room, Outside
- Common walls with other units/homes: No Common Walls
Interior area
- Total structure area: 7,478
- Total interior livable area: 7,478 sqft
- Finished area above ground: 4,961
- Finished area below ground: 2,517
Video & virtual tour
Property
Parking
- Total spaces: 4
- Parking features: Attached, Garage, Garage Faces Front, Garage Faces Side, Level Driveway
- Attached garage spaces: 4
- Has uncovered spaces: Yes
Accessibility
- Accessibility features: None
Features
- Levels: Three Or More
- Patio & porch: Covered, Front Porch, Patio, Rear Porch
- Exterior features: Gas Grill, Private Yard, No Dock
- Pool features: None
- Spa features: None
- Fencing: Back Yard,Fenced,Wrought Iron
- Has view: Yes
- View description: Golf Course, Lake
- Has water view: Yes
- Water view: Lake
- Waterfront features: Lake Front
- Body of water: None
Lot
- Size: 0.67 Acres
- Features: Back Yard, Cul-De-Sac, Front Yard, Level, Private, Wooded
Details
- Additional structures: Outdoor Kitchen, Other
- Parcel number: 20021500620
- Other equipment: Home Theater, Irrigation Equipment
- Horse amenities: None
Construction
Type & style
- Home type: SingleFamily
- Architectural style: Traditional
- Property subtype: Single Family Residence, Residential
Materials
- Brick 4 Sides, Stone
- Foundation: Brick/Mortar, Concrete Perimeter, Pillar/Post/Pier
- Roof: Composition,Shingle
Condition
- Resale
- New construction: No
- Year built: 2017
Utilities & green energy
- Electric: 110 Volts, 220 Volts in Garage, 220 Volts in Laundry
- Sewer: Public Sewer
- Water: Public
- Utilities for property: Cable Available, Electricity Available, Natural Gas Available, Phone Available, Sewer Available, Underground Utilities, Water Available
Green energy
- Energy efficient items: None
- Energy generation: None
Community & HOA
Community
- Features: Clubhouse, Country Club, Golf, Homeowners Assoc, Lake, Near Schools, Near Shopping, Park, Playground, Pool, Sidewalks, Street Lights
- Security: Fire Alarm, Security Service, Security System Owned, Smoke Detector(s)
- Subdivision: Overlook Marietta
HOA
- Has HOA: Yes
- Services included: Maintenance Grounds, Reserve Fund, Swim, Tennis, Trash
- HOA fee: $1,700 annually
- HOA phone: 770-554-1236
Location
- Region: Kennesaw
Financial & listing details
- Price per square foot: $240/sqft
- Annual tax amount: $13,514
- Date on market: 11/13/2026
- Cumulative days on market: 4 days
- Electric utility on property: Yes
- Road surface type: Asphalt, Paved
Estimated market value
$1,742,400
$1.66M - $1.83M
Not available
Price history
| Date | Event | Price |
|---|---|---|
| 11/13/2026 | Listed for sale | $1,795,000$240/sqft |
Source:  FMLS GA #7865111 Report a problem | ||
Public tax history
Tax history is unavailable.
Monthly payment
Est. payment
Payment breakdown
Explore the cost of this home by adjusting the details. Changes won't be saved.Climate risks
Neighborhood: 30152
Nearby schools
Schools provided by the listing agent
- Elementary: Hayes
- Middle: Pine Mountain
- High: Kennesaw Mountain
Source: FMLS GA. This data may not be complete. We recommend contacting the local school district to confirm school assignments for this home.
- $1,392,1006 bd5 ba4.8k sqft2352 Lahinch Ct NW, Kennesaw, GA 30152Off Market
- $2,177,1005 bd6 ba6.4k sqft2356 Lahinch Ct NW, Kennesaw, GA 30152Off Market
- $2,078,3006 bd6 ba7.4k sqft2301 Whiting Bay Cts NW, Kennesaw, GA 30152Off Market

- $1,575,6005 bd6 ba4.8k sqft2353 Lahinch Ct NW, Kennesaw, GA 30152Off Market

Similar homes
- $1,425,0005 bd6 ba6.2k sqft2263 Tayside Xing NW, Kennesaw, GA 30152Active
 MLS ID #10887799, Meagan Farrow, Keller Williams Realty. GAMLS
- $1,465,0006 bd6 ba7.6k sqft2223 Tayside Xing NW, Kennesaw, GA 30152Active
 MLS ID #10887931, Amy Mollohan, Ansley RE|Christie's Int'l RE. GAMLS
- $1,599,0005 bd6 ba7k sqft1705 Ardglass Ct NW, Kennesaw, GA 30152Active
 MLS ID #10770784, Diane Tatum, Atlanta Communities. GAMLS
- $1,349,0004 bd4 ba4.2k sqft1463 Falkirk Ln NW, Kennesaw, GA 30152Active Under Contract
 MLS ID #10854613, Kelly E Flowers, Atlanta Communities. GAMLS
- $1,100,0005 bd7 ba5.2k sqft3982 Cooks Farm Dr NW, Kennesaw, GA 30152ActiveMLS ID #10838972, Edward Hudson, Atlanta Communities. GAMLS
- $989,9007 bd5 ba5.6k sqft3650 Davidson Farm Dr NW, Kennesaw, GA 30152ActiveMLS ID #10848202, Kelly Snyder, HomeSmart. GAMLS
- $1,375,0005 bd6 ba5.3k sqft280 Mars Hill Rd, Powder Springs, GA 30127For Sale
 MLS ID #7867309, Mike Cash, Anderson Cash Realty. FMLS GA
- $1,995,0005 bd6 ba8k sqft5305 Woodridge Forest Trl, Sandy Springs, GA 30327For SaleMLS ID #7867760, Robyn Zimmerman, Beacham and Company. FMLS GA
- $1,100,0004 bd5 ba5.4k sqft3792 Paul Samuel Rd NW, Kennesaw, GA 30152ActiveMLS ID #10799232, Diane Tatum, Atlanta Communities. GAMLS
- $1,100,0004 bd5 ba6.2k sqft3668 Club Dr NW, Kennesaw, GA 30144For SaleMLS ID #7809869, PAMELA ELLEDGE, Atlanta Fine Homes Sotheby's International. FMLS GA
- $1,900,0004 bd6 ba7.7k sqft2551 Acacia Park Pl, Marietta, GA 30062ActiveMLS ID #10824952, Curtis North, Century 21 Novus Realty. GAMLS
- $2,000,0005 bd6 ba7.6k sqft59 Waterside Dr, Cartersville, GA 30121ActiveMLS ID #10885183, Atlanta Property Professionals, Keller Williams Realty Consultants. GAMLS
- $1,050,0006 bd6 ba7k sqft310 Flatstone Way, Marietta, GA 30064ActiveMLS ID #10878621, Nina Edmonds, Compass. GAMLS
- $1,280,0006 bd7 ba6.2k sqft2057 Fairhill Ln NW, Marietta, GA 30064ActiveMLS ID #10874709, Joy Rideout, Atlanta Communities. GAMLS
- $999,9505 bd6 ba6.6k sqft9335 Huntcliff Trce, Sandy Springs, GA 30350ActiveMLS ID #10890417, Mary Wynkoop, Coldwell Banker Realty. GAMLS
- $1,700,0006 bd6 ba7.1k sqft4571 Oglethorpe Loop NW, Acworth, GA 30101For SaleMLS ID #7786833, HELEN FULLER, Atlanta Fine Homes Sotheby's International. FMLS GA
- $1,995,0005 bd6 ba5k sqft13335 Bishops Ct, Roswell, GA 30075For SaleMLS ID #7854532, Andrea Cueny, Armont Real Estate. FMLS GA
- $1,715,0005 bd6 ba6.1k sqft160 Chaffin Rd, Roswell, GA 30075ActiveMLS ID #10840298, Evelyn Sawatzky, Coldwell Banker Realty. GAMLS
- $2,555,0006 bd5 ba7.3k sqft4860 Old Stilesboro Rd NW, Acworth, GA 30101ActiveMLS ID #10879121, Brenda Hardage, Atlanta Communities. GAMLS
- $1,875,0005 bd7 ba6.3k sqft4842 Kitty Hawk Dr, Sandy Springs, GA 30342For SaleMLS ID #7848499, Jen Metzger, Atlanta Fine Homes Sotheby's International. FMLS GA
