This custom John Wieland home is located in the coveted Walton School District and offers an elevated blend of sophistication, comfort, and privacy. The main level showcases expansive open living spaces with rich hardwood floors, an executive office with judges paneling and coffered ceilings, an elegant dining room with a butler's pantry, and a gourmet kitchen featuring a paneled built-in refrigerator, oversized granite island, breakfast room, and a keeping room crowned by vaulted wood ceilings and a striking stone fireplace. The main level primary suite serves as a serene retreat with a spacious sitting room, screened porch access, and beautiful Artisan his-and-hers closets complete with built-ins, a private washer and dryer, window seat, coffee bar, and custom armoire. Upstairs you will find three en-suite bedrooms, a generous bonus room, and a laundry room that provides comfort and convenience for family or guests. The terrace level extends the home's luxury with a custom theater, game room, exercise room, third office, kitchen area, full bath, and abundant storage. Outside, the property transforms into a private resort with stone hardscaping, palm trees, a heated saltwater pool with waterfall and hot tub, covered patio, stone gas fire-pit, outdoor pavilion, stone fireplace, built-in grill, and multiple spaces designed for unforgettable entertaining. This home has been freshly painted, well-maintained, and is conveniently located in East Cobb with easy access to restaurants and shopping.
Active
$1,900,000
2551 Acacia Park Pl, Marietta, GA 30062
4beds
7,719sqft
Single Family Residence
Built in 2005
0.56 Acres Lot
$1,825,500 Zestimate®
$246/sqft
$133/mo HOA
What's special
Stone fireplaceRich hardwood floorsStone hardscapingThird officeCustom armoireExpansive open living spacesSpacious sitting room
- 5 days |
- 455 |
- 18 |
Zillow last checked:
Listing updated:
Listed by:
Curtis North 770-301-8045,
Century 21 Novus Realty
Source: GAMLS,MLS#: 10824952
Facts & features
Interior
Bedrooms & bathrooms
- Bedrooms: 4
- Bathrooms: 6
- Full bathrooms: 5
- 1/2 bathrooms: 1
- Main level bathrooms: 1
- Main level bedrooms: 1
Rooms
- Room types: Bonus Room, Family Room, Foyer, Great Room, Media Room, Office
Dining room
- Features: Seats 12+, Separate Room
Kitchen
- Features: Breakfast Area, Breakfast Room, Kitchen Island, Pantry, Solid Surface Counters
Heating
- Central, Electric, Zoned
Cooling
- Ceiling Fan(s), Central Air, Electric, Zoned
Appliances
- Included: Convection Oven, Cooktop, Dishwasher, Disposal, Double Oven, Gas Water Heater, Ice Maker, Microwave, Oven, Refrigerator, Stainless Steel Appliance(s)
- Laundry: In Hall, Laundry Closet, Upper Level
Features
- Bookcases, Double Vanity, High Ceilings, Master On Main Level, Separate Shower, Tile Bath, Tray Ceiling(s), Entrance Foyer, Vaulted Ceiling(s), Walk-In Closet(s)
- Flooring: Carpet, Hardwood, Tile
- Windows: Double Pane Windows, Window Treatments
- Basement: Bath Finished,Concrete,Daylight,Exterior Entry,Finished,Full,Interior Entry
- Attic: Pull Down Stairs
- Number of fireplaces: 6
- Fireplace features: Basement, Factory Built, Family Room, Gas Log, Gas Starter, Living Room, Masonry, Outside
- Common walls with other units/homes: No Common Walls
Interior area
- Total structure area: 7,719
- Total interior livable area: 7,719 sqft
- Finished area above ground: 5,319
- Finished area below ground: 2,400
Property
Parking
- Total spaces: 3
- Parking features: Garage, Garage Door Opener
- Has garage: Yes
Features
- Levels: Two
- Stories: 2
- Patio & porch: Patio, Porch, Screened
- Exterior features: Gas Grill, Sprinkler System
- Has private pool: Yes
- Pool features: Salt Water
- Has spa: Yes
- Spa features: Bath
- Fencing: Back Yard,Privacy
Lot
- Size: 0.56 Acres
- Features: Cul-De-Sac, Level, Private
- Residential vegetation: Partially Wooded
Details
- Additional structures: Gazebo, Outdoor Kitchen
- Parcel number: 16088800770
- Other equipment: Home Theater
Construction
Type & style
- Home type: SingleFamily
- Architectural style: Craftsman,Traditional
- Property subtype: Single Family Residence
Materials
- Brick, Stone
- Roof: Composition
Condition
- Resale
- New construction: No
- Year built: 2005
Utilities & green energy
- Electric: Generator
- Sewer: Public Sewer
- Water: Public
- Utilities for property: Cable Available, Electricity Available, High Speed Internet, Natural Gas Available, Phone Available, Sewer Connected, Underground Utilities, Water Available
Green energy
- Energy efficient items: Windows
Community & HOA
Community
- Features: Sidewalks, Street Lights, Near Shopping
- Security: Carbon Monoxide Detector(s), Security System, Smoke Detector(s)
- Subdivision: Westminster
HOA
- Has HOA: Yes
- Services included: Maintenance Grounds
- HOA fee: $1,600 annually
Location
- Region: Marietta
Financial & listing details
- Price per square foot: $246/sqft
- Tax assessed value: $1,340,920
- Annual tax amount: $13,533
- Date on market: 8/13/2026
- Listing agreement: Exclusive Right To Sell
- Listing terms: Cash,Conventional
- Electric utility on property: Yes
Estimated market value
$1,825,500
$1.73M - $1.92M
$5,234/mo
Price history
| Date | Event | Price |
|---|---|---|
| 8/13/2026 | Listed for sale | $1,900,000+13.4%$246/sqft |
Source:  GAMLS #10824952 Report a problem GAMLS #10824952 Report a problem | ||
| 5/30/2023 | Sold | $1,675,000-0.9%$217/sqft |
Source:  FMLS GA #7194028 Report a problem FMLS GA #7194028 Report a problem | ||
| 4/9/2023 | Pending sale | $1,690,000$219/sqft |
Source: FMLS GA #7194028 Report a problem | ||
| 4/4/2023 | Contingent | $1,690,000$219/sqft |
Source: FMLS GA #7194028 Report a problem | ||
| 3/26/2023 | Listed for sale | $1,690,000+111.3%$219/sqft |
Source: FMLS GA #7194028 Report a problem | ||
| 12/29/2010 | Sold | $800,000-33.3%$104/sqft |
Source: Public Record Report a problem | ||
| 11/17/2008 | Sold | $1,200,000+15.4%$155/sqft |
Source: Public Record Report a problem | ||
| 10/10/2005 | Sold | $1,039,800$135/sqft |
Source: Public Record Report a problem | ||
Public tax history
| Year | Property taxes | Tax assessment |
|---|---|---|
| 2024 | $6,057 +26.7% | $536,368 |
| 2023 | $4,780 -62.3% | $536,368 +23.8% |
| 2022 | $12,680 +8.2% | $433,408 +9.7% |
| 2021 | $11,716 | $395,056 |
| 2020 | $11,716 | $395,056 |
| 2019 | $11,716 | $395,056 |
| 2018 | $11,716 | $395,056 +7.5% |
| 2017 | $11,716 +13.6% | $367,636 |
| 2016 | $10,314 +12.5% | $367,636 +14.9% |
| 2015 | $9,167 -0.8% | $320,000 |
| 2014 | $9,245 -0.8% | $320,000 |
| 2013 | $9,323 -0.8% | $320,000 |
| 2012 | $9,401 -0.2% | $320,000 |
| 2011 | $9,417 -20.1% | $320,000 -21.9% |
| 2010 | $11,781 | $409,776 |
| 2009 | $11,781 -0.7% | $409,776 +2.8% |
| 2006 | $11,859 | $398,616 |
Find assessor info on the county website
Monthly payment
Est. payment
Payment breakdown
Explore the cost of this home by adjusting the details. Changes won't be saved.Climate risks
Neighborhood: 30062
Nearby schools
GreatSchools rating
- 8/10Murdock Elementary SchoolGrades: PK-5Distance: 1.8 mi
- 8/10Dodgen Middle SchoolGrades: 6-8Distance: 1.9 mi
- 10/10Walton High SchoolGrades: 9-12Distance: 2.2 mi
Schools provided by the listing agent
- Elementary: Murdock
- Middle: Dodgen
- High: Walton
Source: GAMLS. This data may not be complete. We recommend contacting the local school district to confirm school assignments for this home.
- $1,307,8005 bd5 ba5.2k sqft2555 Acacia Park Pl, Marietta, GA 30062Off Market
- $1,351,4005 bd6 ba6.2k sqft2550 Acacia Park Pl, Marietta, GA 30062Off Market
- $1,482,4005 bd6 ba6.6k sqft2559 Acacia Park Pl, Marietta, GA 30062Off Market
- $555,3003 bd4 ba2.8k sqft1408 Holly Springs Rd NE, Marietta, GA 30062Off Market
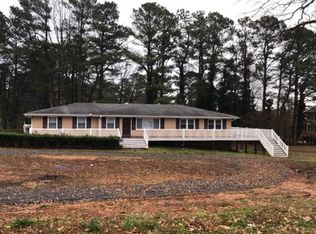
- $503,0003 bd2 ba2.3k sqft1422 Indian Lake Ct, Marietta, GA 30062Off Market
- $336,0003 bd2 ba1.8k sqft2529 Sewell Mill Rd, Marietta, GA 30062Off Market
- $400,0000.93 acres0 Holly Springs Rd NE, Marietta, GA 30062Lot/Land
- $530,3003 bd2 ba1.9k sqft1369 Holly Springs Rd NE, Marietta, GA 30062Off Market
A local agent can set up tours, give advice and negotiate with sellers.
Similar homes
- $1,799,0007 bd6 ba7.4k sqft4050 Oak Forest Cir, Marietta, GA 30062Active

 MLS ID #10794097, Jennifer Xu, Keller Williams Realty Atlanta North. GAMLS
 - $1,399,0004 bd6 ba7.7k sqft1020 Ven Villa Rd, Marietta, GA 30062Active
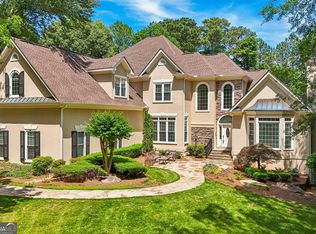 MLS ID #10766791, Victoria Farbridge-Currie, Redfin Corporation. GAMLS
 - $1,575,0006 bd9 ba8.3k sqft3262 Ashmore Hall Dr, Marietta, GA 30062Active
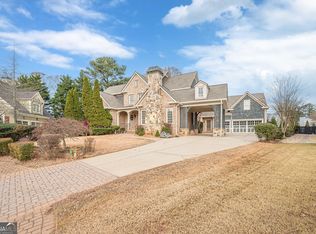 MLS ID #10657148, Zia Fennell, Coldwell Banker Realty. GAMLS
 - $1,875,0007 bd7 ba9.4k sqft510 Grove Park Pl, Roswell, GA 30075Active
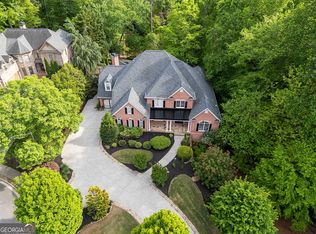 MLS ID #10821277, Aliaa Alsafadi, Keller Williams Realty Atl. Partners. GAMLS
 - $1,750,0005 bd7 ba6.1k sqft14127 Seabiscuit, Milton, GA 30004ActiveMLS ID #10825626, Shanaz Kanga, Harry Norman Realtors. GAMLS
- $950,0005 bd6 ba6.8k sqft1244 Timberland Dr SE, Marietta, GA 30067ActiveMLS ID #10824286, Joe Smith, Atlanta Communities. GAMLS
- $1,750,0006 bd6 ba6.1k sqft300 Chesterton Cir, Johns Creek, GA 30097ActiveMLS ID #10825048, Jeff Parker, Keller Williams Realty Atl. Partners. GAMLS
- $980,0005 bd6 ba4.5k sqft2036 Kinsmon Dr, Marietta, GA 30062ActiveMLS ID #10775997, Tuan Ho, Keller Williams Realty PeachtreeRoad. GAMLS
- $999,0004 bd4 ba4.2k sqft3876 High Green Dr, Marietta, GA 30068For Sale
 MLS ID #7813313, Erin Olivier, Atlanta Fine Homes Sotheby's International. FMLS GA
 - $1,900,0007 bd8 ba9.1k sqft207 Gold Leaf Ln, Canton, GA 30114For SaleMLS ID #7792447, Brent Wheeling, Valor RE, LLC. FMLS GA
- $1,589,0005 bd6 ba7.4k sqft12711 Ruths Farm Way, Alpharetta, GA 30004ActiveMLS ID #10825517, Jeni Hall, BHHS Georgia Properties. GAMLS
- $1,550,0006 bd6 ba5.2k sqft238 Hanson Way, Marietta, GA 30064ActiveMLS ID #10768994, Jaydee A Smith, Ansley RE|Christie's Int'l RE. GAMLS
- $1,975,0006 bd6 ba7k sqft4786 Olde Village Cv, Dunwoody, GA 30338ActiveMLS ID #10812458, Karen C Cannon, Karen Cannon REALTORS Inc.. GAMLS
- $1,695,0006 bd8 ba7.4k sqft485 Arcaro Dr, Milton, GA 30004For SaleMLS ID #7809769, Andrea Seeney, Atlanta Fine Homes Sotheby's International. FMLS GA
- $1,995,0007 bd6 ba7.1k sqft1084 W Nancy Creek Dr, Atlanta, GA 30319ActiveMLS ID #10803961, Jimmy Baron, Keller Williams Realty First Atlanta. GAMLS
- $1,995,0007 bd6 ba7.1k sqft1084 W Nancy Creek Dr NE, Atlanta, GA 30319For SaleMLS ID #7802707, Jimmy Baron, Keller Williams Rlty, First Atlanta. FMLS GA
- $1,770,0005 bd8 ba8.8k sqft108 Waters Edge Dr, Woodstock, GA 30188ActiveMLS ID #10813444, Tanya Pickens, Opendoor Brokerage. GAMLS
- $1,675,0005 bd6 ba7k sqft1705 Ardglass Ct NW, Kennesaw, GA 30152ActiveMLS ID #10770784, Diane Tatum, Atlanta Communities. GAMLS
- $1,775,0007 bd6 ba8.4k sqft1225 Waterfall Ln NW, Acworth, GA 30101ActiveMLS ID #10752887, Alexis Turner, Harry Norman Realtors. GAMLS
- $1,850,0006 bd6 ba7.1k sqft4571 Oglethorpe Loop NW, Acworth, GA 30101For SaleMLS ID #7786833, HELEN FULLER, Atlanta Fine Homes Sotheby's International. FMLS GA
