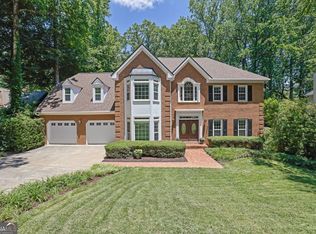
Stunning East Cobb home in the highly sought-after Easthampton community! Situated on a private lot, this beautifully maintained 4-bedroom, 4.5-bath residence offers over 4,000 square feet of elegant living space designed for comfort and entertaining. The gourmet kitchen features stainless steel appliances, oversized island, breakfast bar, pantry, and seamless views into the spacious fireside family room. Enjoy formal living and dining rooms, a luxurious owner's suite with sitting area and spa-inspired bath, plus a fully finished basement complete with wet bar, media room, exercise space, and full bath. Step outside to a screened porch and expansive deck overlooking the wooded, fenced backyard. Oversized 3-car garage, top-rated Walton High School district, and resort-style neighborhood amenities including swim, tennis, clubhouse, fitness center, and playground complete this exceptional opportunity. Conveniently located near shopping, dining, and major commuter routes.
Active
Price cut: $20K (7/27)
$980,000
2036 Kinsmon Dr, Marietta, GA 30062
5beds
4,536sqft
:
Get pre-qualifiedN/A
Single Family Residence
Built in 1996
0.37 Acres Lot
$958,000 Zestimate®
$216/sqft
$138/mo HOA
What's special
Wooded fenced backyardOversized islandExercise spaceStainless steel appliancesBreakfast barScreened porchGourmet kitchen
- 48 days |
- 1,739 |
- 56 |
Zillow last checked:
Listing updated:
Listed by:
Tuan Ho 404-725-4097,
Keller Williams Realty
Source: GAMLS,MLS#: 10775997
Facts & features
Interior
Bedrooms & bathrooms
- Bedrooms: 5
- Bathrooms: 6
- Full bathrooms: 5
- 1/2 bathrooms: 1
Rooms
- Room types: Exercise Room, Laundry, Other, Sun Room
Kitchen
- Features: Breakfast Room, Kitchen Island, Solid Surface Counters
Heating
- Central
Cooling
- Central Air, Electric
Appliances
- Included: Dishwasher, Double Oven, Dryer, Gas Water Heater, Microwave, Refrigerator, Washer
- Laundry: In Hall
Features
- High Ceilings
- Flooring: Hardwood
- Windows: Double Pane Windows
- Basement: Bath Finished,Finished
- Number of fireplaces: 1
- Fireplace features: Family Room
- Common walls with other units/homes: No Common Walls
Interior area
- Total structure area: 4,536
- Total interior livable area: 4,536 sqft
- Finished area above ground: 3,374
- Finished area below ground: 1,162
Property
Parking
- Total spaces: 2
- Parking features: Garage, Garage Door Opener
- Has garage: Yes
Features
- Levels: Two
- Stories: 2
- Patio & porch: Deck, Screened
- Body of water: None
Lot
- Size: 0.37 Acres
- Features: Private
Details
- Parcel number: 16082800360
Construction
Type & style
- Home type: SingleFamily
- Architectural style: Brick 4 Side,Contemporary
- Property subtype: Single Family Residence
Materials
- Brick
- Foundation: Slab
- Roof: Composition
Condition
- Resale
- New construction: No
- Year built: 1996
Utilities & green energy
- Sewer: Public Sewer
- Water: Public
- Utilities for property: Electricity Available, Natural Gas Available, Sewer Available, Underground Utilities, Water Available
Community & HOA
Community
- Features: None
- Security: Carbon Monoxide Detector(s), Smoke Detector(s)
- Subdivision: East Hampton
HOA
- Has HOA: Yes
- Services included: Swimming, Trash
- HOA fee: $1,650 annually
Location
- Region: Marietta
Financial & listing details
- Price per square foot: $216/sqft
- Tax assessed value: $781,350
- Annual tax amount: $10,942
- Date on market: 6/15/2026
- Cumulative days on market: 48 days
- Listing agreement: Exclusive Right To Sell
- Listing terms: Cash,Conventional
- Electric utility on property: Yes
Estimated market value
$958,000
$910,000 - $1.01M
$4,083/mo
Price history
| Date | Event | Price |
|---|---|---|
| 7/27/2026 | Price change | $980,000-2%$216/sqft |
Source:  GAMLS #10775997 Report a problem GAMLS #10775997 Report a problem | ||
| 6/15/2026 | Listed for sale | $1,000,000+40.8%$220/sqft |
Source: GAMLS #10775997 Report a problem | ||
| 7/10/2017 | Sold | $710,000-2.7%$157/sqft |
Source:  FMLS GA #5856114 Report a problem FMLS GA #5856114 Report a problem | ||
| 6/6/2017 | Pending sale | $729,900$161/sqft |
Source: EA Brokerage LLC #5856114 Report a problem | ||
| 6/2/2017 | Listed for sale | $729,900+122.5%$161/sqft |
Source: EA Brokerage LLC #5856114 Report a problem | ||
| 7/20/1995 | Sold | $328,100$72/sqft |
Source: Public Record Report a problem | ||
Public tax history
| Year | Property taxes | Tax assessment |
|---|---|---|
| 2024 | $9,423 | $312,540 |
| 2023 | $9,423 -0.7% | $312,540 |
| 2022 | $9,486 +11.1% | $312,540 +11.1% |
| 2021 | $8,535 | $281,204 |
| 2020 | $8,535 | $281,204 |
| 2019 | $8,535 +9.4% | $281,204 +9.4% |
| 2018 | $7,802 | $257,072 |
| 2017 | $7,802 +21.6% | $257,072 |
| 2016 | $6,415 -2% | $257,072 |
| 2015 | $6,543 +12.2% | $257,072 +15% |
| 2014 | $5,832 -0.7% | $223,512 |
| 2013 | $5,871 -0.7% | $223,512 |
| 2012 | $5,910 +12% | $223,512 +14.7% |
| 2011 | $5,277 +4.8% | $194,936 |
| 2010 | $5,033 | $194,936 |
| 2009 | $5,033 +0.7% | $194,936 |
| 2006 | $4,998 -0.4% | $194,936 |
| 2005 | $5,018 +8.9% | $194,936 +10% |
| 2004 | $4,610 | $177,172 |
| 2003 | $4,610 -0.1% | $177,172 |
| 2002 | $4,612 +13.6% | $177,172 +19% |
| 2001 | $4,059 +1.5% | $148,912 |
| 2000 | $4,000 | $148,912 |
Find assessor info on the county website
Monthly payment
Est. payment
Payment breakdown
Explore the cost of this home by adjusting the details. Changes won't be saved.Climate risks
Neighborhood: East Hampton
Nearby schools
GreatSchools rating
- 9/10Mount Bethel Elementary SchoolGrades: PK-5Distance: 0.8 mi
- 8/10Dodgen Middle SchoolGrades: 6-8Distance: 1.3 mi
- 10/10Walton High SchoolGrades: 9-12Distance: 1 mi
Schools provided by the listing agent
- Elementary: Mount Bethel
- Middle: Dodgen
- High: Walton
Source: GAMLS. This data may not be complete. We recommend contacting the local school district to confirm school assignments for this home.
- $1,109,3004 bd3 ba3.9k sqft2038 Kinsmon Dr, Marietta, GA 30062Off Market
- $1,316,3005 bd5 ba5.9k sqft4345 Granby Way, Marietta, GA 30062Off Market
- $1,115,4004 bd3 ba3.2k sqft4349 Granby Way, Marietta, GA 30062Off Market
- $1,076,4005 bd5 ba3.8k sqft2039 Kinsmon Dr, Marietta, GA 30062Off Market

- $1,067,5005 bd5 ba4.4k sqft2041 Kinsmon Dr, Marietta, GA 30062Off Market
- $850,0004 bd4 ba4.1k sqft2040 Kinsmon Dr, Marietta, GA 30062Sold
- $955,2004 bd3 ba3.2k sqft2043 Kinsmon Dr, Marietta, GA 30062Off Market
- $1,070,1004 bd4 ba4.3k sqft2045 Kinsmon Dr, Marietta, GA 30062Off Market
A local agent can set up tours, give advice and negotiate with sellers.
Similar homes
- $1,000,0004 bd6 ba4.7k sqft235 Plantation Way, Roswell, GA 30075Active

 MLS ID #10800451, Adrian Schmidt, Engel & V?lkers Atlanta. GAMLS
 - $625,0004 bd3 ba2.8k sqft2060 Fairport Way, Marietta, GA 30062Active
 MLS ID #10815701, Matthew Baker, BHHS Georgia Properties. GAMLS
 - $900,0005 bd5 ba4.6k sqft3203 Powder Mill Pl SE, Marietta, GA 30067Active
 MLS ID #10778975, Miriam James, Keller Williams Realty Consultants. GAMLS
 - $910,0004 bd4 ba4.2k sqft4850 Grandview Trce NE, Roswell, GA 30075Active
 MLS ID #10806971, Elizabeth Carr, Keller Williams Realty Atlanta North. GAMLS
 - $1,119,5005 bd6 ba4.5k sqft9335 Huntcliff Trce, Sandy Springs, GA 30350ActiveMLS ID #10812201, Mary Wynkoop, Coldwell Banker Realty. GAMLS
- $975,0006 bd5 ba5.9k sqft640 Garden Wilde Pl, Roswell, GA 30075ActiveMLS ID #10809432, Janet A Kenig, Keller Knapp, Inc. GAMLS
- $799,9005 bd5 ba5.4k sqft4510 N Slope Cir, Marietta, GA 30066ActiveMLS ID #10730749, Paul W Webster, Atlanta Communities. GAMLS
- $950,0006 bd5 ba5k sqft5363 Thornapple Ln NW, Acworth, GA 30101ActiveMLS ID #10805429, Wendy R Bunch, RE/MAX Pure. GAMLS
- $1,299,9006 bd6 ba5.6k sqft715 Fawn Ridge Ct, Roswell, GA 30075For Sale
 MLS ID #7813739, Roshanda Mitchell, Atlanta Fine Homes Sotheby's International. FMLS GA
 - $870,0005 bd5 ba4.8k sqft7525 S Spalding Lake Dr, Sandy Springs, GA 30350ActiveMLS ID #10810949, Tunisia Thorne, Homesmart Realty Partners. GAMLS
- $899,9005 bd5 ba5.5k sqft3696 Wildwood Farms Dr NW, Duluth, GA 30096ActiveMLS ID #10807460, Level Up Real Estate Team, BHHS Georgia Properties. GAMLS
- $850,0006 bd5 ba5.3k sqft6185 Masters Club Dr, Suwanee, GA 30024ActiveMLS ID #10815595, Lindsay Antoniskis, Atlanta Communities. GAMLS
- $625,0006 bd4 ba3.2k sqft1978 New Kemp Rd, Marietta, GA 30066ActiveMLS ID #10810092, Mark Spain, Mark Spain Real Estate. GAMLS
- $649,0005 bd3 ba3.8k sqft3917 Upland Way, Marietta, GA 30066ActiveMLS ID #10799573, Bailey Beaver, HomeSmart. GAMLS
- $899,9004 bd4 ba3.8k sqft763 Byrnwyck Rd, Atlanta, GA 30319ActiveMLS ID #10807103, Madalyn Suits, Keller Williams Realty. GAMLS
- $1,250,0006 bd5 ba5.7k sqft3156 Shadow Crk, Roswell, GA 30075ActiveMLS ID #10811487, Leslie F Green, BHHS Georgia Properties. GAMLS
- $1,075,0007 bd7 ba6.7k sqft2134 River Cliff Dr, Roswell, GA 30076ActiveMLS ID #10789527, Maryam Vala, Atlanta Communities. GAMLS
- $1,225,0004 bd4 ba4.6k sqft682 Austin Dr SE, Smyrna, GA 30082For SaleMLS ID #7814249, Martha OSullivan, Atlanta Communities. FMLS GA
- $1,025,0006 bd5 ba4.9k sqft5640 Sandown Way, Johns Creek, GA 30097ActiveMLS ID #10766424, Scott Davenport, 1% Lists Greater Atlanta. GAMLS
- $1,015,0005 bd6 ba4.9k sqft37 Plantation Dr NE, Atlanta, GA 30324ActiveMLS ID #10664373, Brandon Murray, Keller Williams Realty Atl. Partners. GAMLS
