PRIVATE. EXPANSIVE. EXCEPTIONAL. Set behind a gated entrance on 4.73 private acres in Powder Springs, this extraordinary estate delivers nearly 10,000 square feet of refined living, impressive entertaining spaces, and the kind of privacy that is increasingly difficult to find. Beautifully renovated and meticulously maintained, the four-sided brick residence pairs timeless construction with sophisticated new finishes, upgraded appliances, and newer systems throughout. Inside, soaring scale and an open-concept design create an effortless flow from intimate everyday living to grand-scale entertaining. At the heart of the home, a showstopping luxury kitchen opens to generous gathering spaces designed for hosting without sacrificing comfort. The residence offers eight bedrooms, seven full baths, and two half baths, including a luxurious primary suite on the main level with an expansive spa-inspired bath. And this home was made to entertain. A dedicated media room, game room, exercise room, spacious family room, and multiple office and flex spaces create an incredible lifestyle under one roof. Movie nights, game days, celebrations, working from home, fitness, and quiet retreats each have a space of their own, with even more interior square footage offering opportunities to customize the home to your vision. The finished terrace level adds another dimension with a complete in-law suite featuring its own full kitchen, creating a true secondary living environment ideal for multigenerational living, extended guests, or private accommodations. Outside, the estate unfolds across 4.73 acres of cleared, usable grounds while retaining remarkable privacy. A peaceful lake with brand new deck creates a stunning natural backdrop, and the expansive property offers endless possibilities for outdoor entertaining, recreation, or simply escaping into your own private sanctuary. A gated entrance, long private drive, three-car garage, four-sided brick construction, extensive renovations, and beautifully maintained grounds complete the offering. Nearly 10,000 square feet. Almost five private acres. Eight bedrooms. Multiple entertainment and recreation spaces. A private lake setting. This is not simply a home with more space. It is an estate designed to give you more ways to live.
Active
$1,695,000
4750 Lewis Rd, Powder Springs, GA 30127
8beds
9,234sqft
Single Family Residence, Residential
Built in 1998
4.73 Acres Lot
$1,605,000 Zestimate®
$184/sqft
$-- HOA
What's special
Sophisticated new finishesTimeless constructionGated entranceThree-car garageDedicated media roomOpen-concept designSpacious family room
- 25 days
- 348
- 25
Zillow last checked:
Listing updated:
Listed by:
Zahra Mendscole,
Rock River Realty, LLC. 213-321-2046
Source: FMLS GA,MLS#: 7830106
Facts & features
Interior
Bedrooms & bathrooms
- Bedrooms: 8
- Bathrooms: 9
- Full bathrooms: 7
- 1/2 bathrooms: 2
- Main level bathrooms: 4
- Main level bedrooms: 4
Rooms
- Room types: Basement, Bonus Room, Exercise Room, Family Room, Game Room, Media Room, Office, Sun Room
Exercise room
- Level: Lower
Family room
- Level: Lower
Game room
- Level: Lower
Media room
- Level: Upper
Heating
- Natural Gas, Zoned
Cooling
- Attic Fan, Ceiling Fan(s), Central Air
Appliances
- Included: Dishwasher, Double Oven, Gas Range, Gas Water Heater, Refrigerator
- Laundry: Laundry Room, Main Level
Features
- Bookcases, Cathedral Ceiling(s), Entrance Foyer 2 Story, High Ceilings 9 ft Lower, High Ceilings 9 ft Upper, High Ceilings 10 ft Main, Walk-In Closet(s), Wet Bar, Other
- Flooring: Carpet, Hardwood
- Windows: None
- Basement: Bath/Stubbed,Boat Door,Daylight,Exterior Entry,Finished,Full
- Number of fireplaces: 3
- Fireplace features: Gas Starter, Keeping Room, Living Room, Master Bedroom
- Common walls with other units/homes: No Common Walls
Interior area
- Total structure area: 9,234
- Total interior livable area: 9,234 sqft
Video & virtual tour
Property
Parking
- Total spaces: 3
- Parking features: Garage
- Garage spaces: 3
Accessibility
- Accessibility features: Accessible Doors, Accessible Hallway(s)
Features
- Levels: Three Or More
- Patio & porch: Deck, Front Porch
- Exterior features: Garden, Private Yard, Platform Dock
- Pool features: None
- Has spa: Yes
- Spa features: Bath, None
- Fencing: Privacy
- Has view: Yes
- View description: Lake, Trees/Woods
- Has water view: Yes
- Water view: Lake
- Waterfront features: Lake Front
- Body of water: None
Lot
- Size: 4.73 Acres
- Features: Back Yard, Cleared, Corner Lot, Front Yard, Level, Private
Details
- Additional structures: Shed(s)
- Parcel number: 19109800210
- Other equipment: None
- Horse amenities: None
Construction
Type & style
- Home type: SingleFamily
- Architectural style: Country,Traditional
- Property subtype: Single Family Residence, Residential
Materials
- Brick 4 Sides, Frame
- Roof: Composition
Condition
- Resale
- New construction: No
- Year built: 1998
Utilities & green energy
- Electric: None
- Sewer: Septic Tank
- Water: Public
- Utilities for property: None
Green energy
- Energy efficient items: Windows
- Energy generation: None
Community & HOA
Community
- Features: Fishing, Gated, Lake
- Security: Carbon Monoxide Detector(s), Smoke Detector(s)
- Subdivision: None
HOA
- Has HOA: No
Location
- Region: Powder Springs
Financial & listing details
- Price per square foot: $184/sqft
- Tax assessed value: $1,155,710
- Annual tax amount: $2,510
- Date on market: 8/31/2026
- Cumulative days on market: 25 days
- Road surface type: Paved
Estimated market value
$1,605,000
$1.52M - $1.69M
Not available
Price history
| Date | Event | Price |
|---|---|---|
| 9/1/2026 | Listed for sale | $1,695,000+54.1%$184/sqft |
Source:  FMLS GA #7830106 Report a problem FMLS GA #7830106 Report a problem | ||
| 8/9/2018 | Listing removed | $1,100,000$119/sqft |
Source: Keller Williams Realty Premier Atlanta #5938708 Report a problem | ||
| 2/13/2018 | Price change | $1,100,000-8.3%$119/sqft |
Source: Atlanta - Buckhead #5938708 Report a problem | ||
| 12/1/2017 | Listed for sale | $1,200,000-52%$130/sqft |
Source: Keller Williams Rlty. Buckhead #8294302 Report a problem | ||
| 1/31/2017 | Listing removed | $2,500,000$271/sqft |
Source: ATLANTA COMMUNITIES #8116476 Report a problem | ||
| 1/9/2017 | Price change | $2,500,000+177.8%$271/sqft |
Source: ATLANTA COMMUNITIES #8116476 Report a problem | ||
| 10/10/2016 | Listed for sale | $899,999+173.1%$97/sqft |
Source: ATLANTA COMMUNITIES #8081842 Report a problem | ||
| 1/31/2013 | Sold | $329,600-8.7%$36/sqft |
Source: Public Record Report a problem | ||
| 2/8/2011 | Sold | $361,000-5%$39/sqft |
Source: Public Record Report a problem | ||
| 12/17/2010 | Pending sale | $379,900$41/sqft |
Source: Prudential Georgia Realty #4148670 Report a problem | ||
| 11/19/2010 | Listed for sale | $379,900-11.7%$41/sqft |
Source: PRUDENTIAL GEORGIA REALTY #4148670 Report a problem | ||
| 11/11/2010 | Sold | $430,000$47/sqft |
Source: Public Record Report a problem | ||
| 11/5/2010 | Listed for sale | -- |
Source: foreclosure.com Report a problem | ||
Public tax history
| Year | Property taxes | Tax assessment |
|---|---|---|
| 2024 | $2,519 +20.4% | $462,284 +18.9% |
| 2023 | $2,093 -5.2% | $388,704 +8.5% |
| 2022 | $2,208 +12.1% | $358,224 +28.6% |
| 2021 | $1,970 | $278,604 |
| 2020 | $1,970 +1.2% | $278,604 +3% |
| 2019 | $1,946 +3% | $270,604 +7.6% |
| 2018 | $1,888 | $251,396 +4.1% |
| 2017 | $1,888 +13.4% | $241,396 |
| 2016 | $1,665 -12.2% | $241,396 -11.7% |
| 2015 | $1,897 +40.4% | $273,472 +107.4% |
| 2014 | $1,352 -68.8% | $131,832 -8.7% |
| 2013 | $4,326 -0.8% | $144,376 |
| 2012 | $4,362 -45.6% | $144,376 -45.5% |
| 2011 | $8,015 -7.3% | $264,860 -11.9% |
| 2010 | $8,642 -5.9% | $300,596 -5.9% |
| 2009 | $9,187 -3.4% | $319,548 |
| 2006 | $9,507 -0.4% | $319,548 |
| 2005 | $9,545 +63.2% | $319,548 +35.2% |
| 2004 | $5,848 | $236,436 |
| 2003 | $5,848 -0.1% | $236,436 |
| 2002 | $5,854 +17.2% | $236,436 +29.2% |
| 2000 | $4,995 | $183,037 |
Find assessor info on the county website
Monthly payment
Est. payment
Payment breakdown
Explore the cost of this home by adjusting the details. Changes won't be saved.Climate risks
Neighborhood: 30127
Nearby schools
Schools provided by the listing agent
- Elementary: Austell
- Middle: Cooper
- High: McEachern
Source: FMLS GA. This data may not be complete. We recommend contacting the local school district to confirm school assignments for this home.
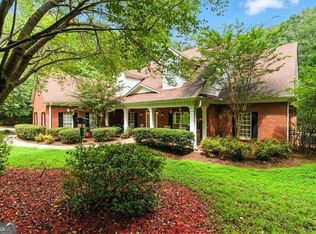
Similar homes
- $1,090,0006 bd5 ba6.2k sqft4829 Moon Rd, Powder Springs, GA 30127Active
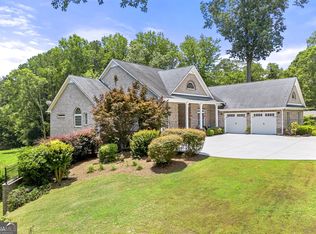
 MLS ID #10711431, Reponzell Morris, REMAX Around Atlanta. GAMLS
 - $1,450,0005 bd6 ba5.3k sqft280 Mars Hill Rd, Powder Springs, GA 30127For Sale

 MLS ID #7780450, Mike Cash, Anderson Cash Realty. FMLS GA
 - $1,750,0007 bd8 ba7.6k sqft187 Fontaine Rd SW, Mableton, GA 30126Active
 MLS ID #10842583, Hunt Home Team, Keller Williams Realty PeachtreeRoad. GAMLS
 - $1,775,0007 bd6 ba8.4k sqft1225 Waterfall Ln NW, Acworth, GA 30101Active
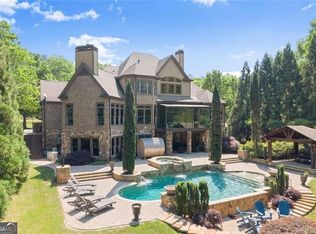 MLS ID #10752887, Alexis Turner, Harry Norman Realtors. GAMLS
 - $1,595,0006 bd6 ba7.1k sqft5365 Lake Redwine Cv NW, Acworth, GA 30101For SaleMLS ID #7779087, HELEN FULLER, Atlanta Fine Homes Sotheby's International. FMLS GA
- $1,465,0006 bd5 ba7.6k sqft3380 Hill Forest Trl NW, Acworth, GA 30101For SaleMLS ID #7809793, HELEN FULLER, Atlanta Fine Homes Sotheby's International. FMLS GA
- $1,265,0006 bd5 ba5.8k sqft154 Gold Leaf Trl, Powder Springs, GA 30127ActiveMLS ID #10807654, Adam Glass, Atlanta Communities. GAMLS
- $1,999,9008 bd8 ba9.6k sqft1255 Waterfall Ln NW, Acworth, GA 30101ActiveMLS ID #10796059, Debi Smith, Atlanta Communities. GAMLS
- $1,649,0007 bd6 ba7.8k sqft2223 Tayside Xing NW, Kennesaw, GA 30152ActiveMLS ID #10738485, Amy Mollohan, Ansley RE|Christie's Int'l RE. GAMLS
- $1,700,0006 bd6 ba7.1k sqft4571 Oglethorpe Loop NW, Acworth, GA 30101For SaleMLS ID #7786833, HELEN FULLER, Atlanta Fine Homes Sotheby's International. FMLS GA
- $1,500,0008 bd6 ba5.5k sqft1351 Paces Forest Dr NW, Atlanta, GA 30327For SaleMLS ID #7830727, James YEH, TruPorch Homes. FMLS GA
- $1,395,0005 bd6 ba4.7k sqft1875 Meredith Dr NW, Atlanta, GA 30318For SaleMLS ID #7841825, Ben Hirsh, Hirsh Real Estate Buckhead.com. FMLS GA
- $1,200,0006 bd5 ba5.4k sqft74 Waterford Path, Hiram, GA 30141ActiveMLS ID #10716345, Zach Rhodes, Rhodes Realty & Associates. GAMLS
- $1,599,0005 bd6 ba7k sqft1705 Ardglass Ct NW, Kennesaw, GA 30152ActiveMLS ID #10770784, Diane Tatum, Atlanta Communities. GAMLS
- $1,600,0005 bd6 ba5.1k sqft335 Green Glen Way, Sandy Springs, GA 30327For SaleMLS ID #7780444, Beverly Ann White, Cherokee Properties Realty Corp. FMLS GA
- $1,675,0005 bd5 ba5k sqft3014 Greendale Dr NW, Atlanta, GA 30327ActiveMLS ID #10821301, Maureen Santoli, HOME Luxury Real Estate. GAMLS
- $1,585,0006 bd6 ba6.7k sqft400 Old Ivy Rd NE, Atlanta, GA 30342For SaleMLS ID #7815183, Casey Keesee, Atlanta Fine Homes Sotheby's International. FMLS GA
- $1,995,0005 bd6 ba6.2k sqft181 Sentinel Pl NE, Marietta, GA 30067For SaleMLS ID #7738520, CHASE MIZELL, Atlanta Fine Homes Sotheby's International. FMLS GA
- $1,600,0006 bd4 ba6.3k sqft3593 Hemphill St, College Park, GA 30337ActiveMLS ID #10723587, Karen Corbin, Intown Focus Realty LLC. GAMLS
- $1,797,0006 bd7 ba6.3k sqft4101 Brookview Dr SE, Atlanta, GA 30339For SaleMLS ID #7798491, Susan Protos, HomeSmart. FMLS GA
