Welcome to your private retreat on the shores of Lake Ramona-where space, serenity, and timeless design come together at 74 Waterford Path. Set on an expansive 9.33 acres, this stunning 3,841 sq ft estate offers the perfect blend of luxury and tranquility with direct lake frontage and picturesque secluded views from nearly every angle. Step inside to soaring high, coffered ceilings that create an airy, elegant feel throughout the main living spaces. The thoughtfully designed floor plan features a spacious primary suite on the main level, complemented by a large laundry and mud room for everyday convenience. Cozy up in around one of the three fireplaces, or unwind in the inviting keeping room just off the kitchen. Perfect for gathering and entertaining with abundant parking outside. A charming study and reading nook provides a quiet escape for work or relaxation. Downstairs, the fully finished basement expands your living space with endless possibilities, including an additional workshop area ideal for hobbies, storage, or creative projects. Enjoy peaceful mornings and evening sunsets from the screened-in porch, overlooking your private acreage and the calm waters beyond. This rare property offers the best of both worlds-refined living with the privacy of acreage, all just minutes from the conveniences of Hiram. A true lakefront sanctuary you won't want to miss.
Active
Price increase: $200K (7/29)
$1,200,000
74 Waterford Path, Hiram, GA 30141
6beds
5,441sqft
Single Family Residence
Built in 2002
9.33 Acres Lot
$1,149,600 Zestimate®
$221/sqft
$-- HOA
What's special
- 197 days
- 155
- 7
Zillow last checked:
Listing updated:
Listed by:
Zach Rhodes 7709406941,
Rhodes Realty & Associates
Source: GAMLS,MLS#: 10716345
Facts & features
Interior
Bedrooms & bathrooms
- Bedrooms: 6
- Bathrooms: 5
- Full bathrooms: 4
- 1/2 bathrooms: 1
- Main level bathrooms: 2
- Main level bedrooms: 3
Rooms
- Room types: Bonus Room, Den, Family Room, Foyer, Game Room, Laundry
Heating
- Forced Air
Cooling
- Ceiling Fan(s), Central Air
Appliances
- Included: Cooktop, Dishwasher, Disposal, Double Oven, Microwave, Refrigerator, Stainless Steel Appliance(s)
- Laundry: Mud Room
Features
- Double Vanity, High Ceilings, Master On Main Level, Walk-In Closet(s), Wet Bar
- Flooring: Hardwood
- Basement: Daylight,Finished,Full
- Number of fireplaces: 3
- Fireplace features: Basement, Family Room, Gas Starter, Living Room, Masonry
Interior area
- Total structure area: 5,441
- Total interior livable area: 5,441 sqft
- Finished area above ground: 3,841
- Finished area below ground: 1,600
Property
Parking
- Parking features: Basement, Garage
- Has attached garage: Yes
Features
- Levels: Two
- Stories: 2
- On waterfront: Yes
- Waterfront features: Lake
- Body of water: Lake Ramona
- Frontage length: Waterfront Footage: 280
Lot
- Size: 9.33 Acres
- Features: Other
- Residential vegetation: Wooded
Details
- Additional structures: Second Garage, Workshop
- Parcel number: 55229
Construction
Type & style
- Home type: SingleFamily
- Architectural style: Brick 4 Side
- Property subtype: Single Family Residence
Materials
- Brick, Stone
- Roof: Tar/Gravel
Condition
- Resale
- New construction: No
- Year built: 2002
Utilities & green energy
- Sewer: Septic Tank
- Water: Public
- Utilities for property: Cable Available, Electricity Available, High Speed Internet, Natural Gas Available
Community & HOA
Community
- Features: None
- Subdivision: R03000
HOA
- Has HOA: No
- Services included: None
Location
- Region: Hiram
Financial & listing details
- Price per square foot: $221/sqft
- Tax assessed value: $843,600
- Annual tax amount: $8,008
- Date on market: 3/23/2026
- Cumulative days on market: 197 days
- Listing agreement: Exclusive Right To Sell
- Electric utility on property: Yes
Estimated market value
$1,149,600
$1.09M - $1.21M
$3,897/mo
Price history
| Date | Event | Price |
|---|---|---|
| 7/29/2026 | Price change | $1,200,000+20%$221/sqft |
Source:  GAMLS #10716345 Report a problem GAMLS #10716345 Report a problem | ||
| 6/12/2026 | Price change | $1,000,000-16.7%$184/sqft |
Source: GAMLS #10716345 Report a problem | ||
| 3/24/2026 | Listed for sale | $1,200,000+94.2%$221/sqft |
Source: GAMLS #10716345 Report a problem | ||
| 6/23/2008 | Sold | $618,000$114/sqft |
Source: Public Record Report a problem | ||
Public tax history
| Year | Property taxes | Tax assessment |
|---|---|---|
| 2025 | $2,368 -10.6% | $337,440 -4% |
| 2024 | $2,650 -2.8% | $351,640 +5.4% |
| 2023 | $2,726 -10.7% | $333,640 +11.2% |
| 2022 | $3,053 +21% | $300,080 +28% |
| 2021 | $2,522 +5.5% | $234,360 +9.4% |
| 2020 | $2,392 -4% | $214,200 -1.5% |
| 2018 | $2,490 +13.1% | $217,400 +9.8% |
| 2017 | $2,203 +17.2% | $197,920 +16.8% |
| 2016 | $1,880 | $169,480 +6.5% |
| 2015 | $1,880 | $159,200 +10.1% |
| 2014 | -- | $144,560 +0.2% |
| 2013 | $1,769 | $144,200 |
| 2012 | -- | -- |
| 2011 | -- | -- |
| 2010 | -- | -- |
| 2009 | -- | $189,840 -15.1% |
| 2008 | -- | $223,724 -3.9% |
| 2007 | -- | $232,744 0% |
| 2006 | -- | $232,816 +12.9% |
| 2005 | -- | $206,200 |
Find assessor info on the county website
Monthly payment
Est. payment
Payment breakdown
Explore the cost of this home by adjusting the details. Changes won't be saved.Climate risks
Neighborhood: 30141
Nearby schools
Schools provided by the listing agent
- Elementary: Panter
- Middle: J A Dobbins
- High: Hiram
Source: GAMLS. This data may not be complete. We recommend contacting the local school district to confirm school assignments for this home.

Similar homes
- $1,250,0005 bd8 ba6.5k sqft5039 Liberty Rd, Villa Rica, GA 30180Active
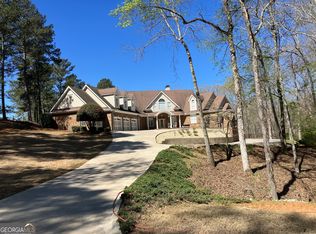
 MLS ID #10855492, Kenny Everette, Everette Realty. GAMLS
 - $1,080,0006 bd5 ba6.2k sqft4829 Moon Rd, Powder Springs, GA 30127Active
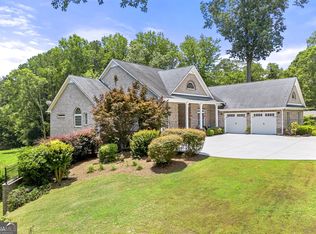 MLS ID #10711431, Reponzell Morris, REMAX Around Atlanta. GAMLS
 - $1,200,0005 bd5 ba3.8k sqft1001 Herrell Rd, Villa Rica, GA 30180Active
 MLS ID #10814006, RETTRO GROUP, Century 21 Novus Realty. GAMLS
 - $1,250,0006 bd6 ba6k sqft4690 Hamden Forest Dr SW, Atlanta, GA 30331ActiveMLS ID #10856397, Ava Davenport, Dynasty Realty. GAMLS
- $1,200,0004 bd4 ba5.4k sqft3792 Paul Samuel Rd NW, Kennesaw, GA 30152ActiveMLS ID #10799232, Diane Tatum, Atlanta Communities. GAMLS
- $875,0006 bd5 ba5.2k sqft1222 Eagles Creek Ct NW, Acworth, GA 30101ActiveMLS ID #10857361, Melanie Marsh, Atlanta Communities. GAMLS
- $949,0006 bd5 ba6.1k sqft4185 Pool Rd, Winston, GA 30187For Sale
 MLS ID #7757113, CLAY HENDERSON, Atlanta Fine Homes Sotheby's International. FMLS GA
 - $1,249,0005 bd5 ba5.7k sqft6163 Talmadge Run NW, Acworth, GA 30101ActiveMLS ID #10840548, Diane Tatum, Atlanta Communities. GAMLS
- $1,295,0003 bd5 ba4.8k sqft4464 Woodland Brook Dr SE, Atlanta, GA 30339ActiveMLS ID #10795659, William Borden, High Caliber Realty. GAMLS
- $1,277,7136 bd5 ba6.9k sqft1044 Hutchings Mountain Rd, Rockmart, GA 30153ActiveMLS ID #10755487, Jenna Burton, Metro West Realty Group LLC. GAMLS
- $1,425,0004 bd5 ba5.7k sqft9667 Ephesus Church Rd, Villa Rica, GA 30180ActiveMLS ID #10836969, Gabe Mould, Keller Williams West Atlanta. GAMLS
- $735,0003 bd2 ba2.9k sqft5780 Hiram Powder Springs Rd, Powder Springs, GA 30127ActiveMLS ID #10670177, Angela Emanuel, Emanuel Elite Realty. GAMLS
- $1,295,0003 bd4 ba3.3k sqft565 N Hulett Rd, Villa Rica, GA 30180ActiveMLS ID #10803131, Hugh Gilliam, RealtyHive LLC. GAMLS
- $799,9005 bd5 ba5.8k sqft461 Schofield Dr, Powder Springs, GA 30127ActiveMLS ID #10856919, Aaliyah Noble, Elite Realty Partners Inc.. GAMLS
- $924,9996 bd5 ba5k sqft5363 Thornapple Ln NW, Acworth, GA 30101ActiveMLS ID #10805429, Wendy R Bunch, RE/MAX Pure. GAMLS
- $950,0004 bd3 ba3.5k sqft5156 Due West Rd, Powder Springs, GA 30127ActiveMLS ID #10810484, Kimberly B Jones, REMAX Around Atlanta. GAMLS
- $975,0006 bd5 ba5k sqft125 Ridge View Ct, Acworth, GA 30101ActiveMLS ID #10799124, Nicole M France, RE/MAX Center. GAMLS
- $749,9005 bd4 ba3.3k sqft400 Herrell Rd, Villa Rica, GA 30180ActiveMLS ID #10798003, RETTRO GROUP, Century 21 Novus Realty. GAMLS
- $1,295,0005 bd6 ba6.2k sqft2306 Garden Park Dr SE, Smyrna, GA 30080ActiveMLS ID #10767434, Carol Williams, Atlanta Communities. GAMLS
