Experience luxury living in this stunning custom estate designed for both entertaining and everyday comfort. Situated on beautifully manicured grounds, this exceptional rental offers resort-style amenities including an in-ground heated pool with spa and waterfall, private tennis court, and multiple outdoor living spaces that create the perfect private retreat. Enjoy peaceful mornings and relaxing evenings from the expansive covered veranda overlooking the pool and lush backyard. The charming gazebo provides an ideal space for grilling, gathering, and enjoying the outdoors year-round. Inside, you'll find spacious living areas filled with natural light, elegant finishes, and thoughtful custom details throughout. The fully finished terrace-level basement features a large media room and covered outdoor access leading directly to the pool area, offering endless opportunities for entertainment and relaxation. This rare lease opportunity offers luxury, privacy, recreation, and timeless appeal in one of the area's most sought-after communities. Don't miss your chance to enjoy resort-style living every day-schedule your private tour today!
Active
Street View
$1,250,000
4690 Hamden Forest Dr SW, Atlanta, GA 30331
6beds
6,031sqft
Single Family Residence
Built in 1994
1.11 Acres Lot
$1,193,100 Zestimate®
$207/sqft
$-- HOA
What's special
Charming gazeboElegant finishesThoughtful custom details throughoutBeautifully manicured groundsPrivate tennis courtMultiple outdoor living spacesLarge media room
- 8 days
- 509
- 44
Zillow last checked:
Listing updated:
Listed by:
Ava Davenport 678-255-6961,
Dynasty Realty
Source: GAMLS,MLS#: 10856397
Facts & features
Interior
Bedrooms & bathrooms
- Bedrooms: 6
- Bathrooms: 6
- Full bathrooms: 5
- 1/2 bathrooms: 1
- Main level bathrooms: 1
- Main level bedrooms: 1
Rooms
- Room types: Exercise Room, Foyer, Game Room, Laundry, Media Room, Office, Other
Dining room
- Features: Seats 12+
Kitchen
- Features: Breakfast Area, Breakfast Room, Kitchen Island, Pantry
Heating
- Central
Cooling
- Ceiling Fan(s), Central Air
Appliances
- Included: Dishwasher, Disposal, Double Oven, Microwave, Refrigerator
- Laundry: In Basement, Mud Room
Features
- Double Vanity, Master On Main Level, Sauna, Walk-In Closet(s), Wine Cellar
- Flooring: Carpet, Hardwood, Tile
- Basement: Bath Finished,Finished,Full,Interior Entry
- Number of fireplaces: 1
- Fireplace features: Family Room
- Common walls with other units/homes: No Common Walls
Interior area
- Total structure area: 6,031
- Total interior livable area: 6,031 sqft
- Finished area above ground: 4,578
- Finished area below ground: 1,453
Property
Parking
- Total spaces: 3
- Parking features: Attached, Garage, Garage Door Opener, Kitchen Level, Side/Rear Entrance
- Has attached garage: Yes
Features
- Levels: Three Or More
- Stories: 3
- Patio & porch: Deck, Patio
- Exterior features: Balcony
- Has private pool: Yes
- Pool features: Heated, In Ground
- Fencing: Back Yard,Fenced
- Body of water: None
Lot
- Size: 1.11 Acres
- Features: Cul-De-Sac, Private
Details
- Additional structures: Gazebo, Outdoor Kitchen, Tennis Court(s)
- Parcel number: 14F006100031030
- Other equipment: Intercom
Construction
Type & style
- Home type: SingleFamily
- Architectural style: European
- Property subtype: Single Family Residence
Materials
- Stucco
- Roof: Composition
Condition
- Resale
- New construction: No
- Year built: 1994
Utilities & green energy
- Sewer: Public Sewer
- Water: Public
- Utilities for property: Cable Available, Electricity Available, High Speed Internet, Natural Gas Available
Community & HOA
Community
- Features: Clubhouse, Fitness Center, Pool, Sidewalks, Street Lights, Tennis Court(s), Near Public Transport, Walk To Schools, Near Shopping
- Security: Security System
- Subdivision: Guilford Forest
HOA
- Has HOA: Yes
- Services included: Maintenance Structure, Maintenance Grounds, Other, Swimming, Tennis
Location
- Region: Atlanta
Financial & listing details
- Price per square foot: $207/sqft
- Tax assessed value: $1,028,500
- Annual tax amount: $5,738
- Date on market: 9/28/2026
- Cumulative days on market: 8 days
- Listing agreement: Exclusive Right To Sell
- Electric utility on property: Yes
Estimated market value
$1,193,100
$1.13M - $1.25M
$8,299/mo
Price history
| Date | Event | Price |
|---|---|---|
| 9/28/2026 | Listed for sale | $1,250,000$207/sqft |
Source:  FMLS GA #7841504 Report a problem FMLS GA #7841504 Report a problem | ||
| 9/18/2026 | Listed for rent | $9,500$2/sqft |
Source: FMLS GA #7788573 Report a problem | ||
| 8/27/2026 | Listing removed | $1,250,000$207/sqft |
Source:  GAMLS #10776080 Report a problem GAMLS #10776080 Report a problem | ||
| 8/26/2026 | Pending sale | $1,250,000$207/sqft |
Source: GAMLS #10776080 Report a problem | ||
| 8/9/2026 | Listing removed | $9,500$2/sqft |
Source: Zillow Rentals Report a problem | ||
| 6/16/2026 | Listed for rent | $9,500$2/sqft |
Source: FMLS GA #7788573 Report a problem | ||
| 5/30/2026 | Listed for sale | $1,250,000$207/sqft |
Source: FMLS GA #7777517 Report a problem | ||
| 5/29/2026 | Listing removed | $1,250,000$207/sqft |
Source: FMLS GA #7772848 Report a problem | ||
| 5/15/2026 | Listed for sale | $1,250,000+115.5%$207/sqft |
Source: GAMLS #10755572 Report a problem | ||
| 7/21/2017 | Sold | $580,000+10.5%$96/sqft |
Source: Public Record Report a problem | ||
| 7/5/2017 | Price change | $525,000-15.3%$87/sqft |
Source: CENTURY 21 InTown #8103055 Report a problem | ||
| 7/1/2017 | Pending sale | $620,000$103/sqft |
Source: CENTURY 21 InTown #8103055 Report a problem | ||
| 7/1/2017 | Price change | $620,000+18.1%$103/sqft |
Source: CENTURY 21 InTown #8103055 Report a problem | ||
| 3/3/2017 | Listed for sale | $525,000$87/sqft |
Source: CENTURY 21 InTown #8103055 Report a problem | ||
| 2/22/2017 | Pending sale | $525,000$87/sqft |
Source: CENTURY 21 INTOWN #8103055 Report a problem | ||
| 11/29/2016 | Listed for sale | $525,000-29.9%$87/sqft |
Source: CENTURY 21 INTOWN #8103055 Report a problem | ||
| 8/30/2016 | Listing removed | $749,000$124/sqft |
Source: BHHS Georgia Properties-Buckhead #5643119 Report a problem | ||
| 2/4/2016 | Listed for sale | $749,000-0.1%$124/sqft |
Source: BHHS Georgia Properties-Buckhead #5643119 Report a problem | ||
| 5/16/2015 | Listing removed | $750,000$124/sqft |
Source: Keller Williams - Atlanta - Perimeter North #5356867 Report a problem | ||
| 1/14/2015 | Price change | $750,000-6.1%$124/sqft |
Source: Keller Williams Realty Atlanta Perimeter #5356867 Report a problem | ||
| 10/20/2014 | Listed for sale | $799,000$132/sqft |
Source: Keller Williams Realty Atlanta Perimeter #5356867 Report a problem | ||
| 7/30/2011 | Listing removed | $799,000$132/sqft |
Source: Atlanta Fine Homes Sotheby's International Realty #4104452 Report a problem | ||
| 4/1/2011 | Listed for sale | $799,000-11.1%$132/sqft |
Source: Atlanta Fine Homes Sotheby's International Realty #4104452 Report a problem | ||
| 8/27/2010 | Price change | $899,000-1.7%$149/sqft |
Source: Atlanta Fine Homes Sotheby's International Realty #4104452 Report a problem | ||
| 8/4/2010 | Listed for sale | $915,000+120.5%$152/sqft |
Source: Atlanta Fine Homes Sotheby's International Realty #4104452 Report a problem | ||
| 3/20/1995 | Sold | $415,000$69/sqft |
Source: Public Record Report a problem | ||
Public tax history
| Year | Property taxes | Tax assessment |
|---|---|---|
| 2025 | $16,830 -2.6% | $411,400 -2.5% |
| 2024 | $17,283 +83.8% | $422,160 +43.2% |
| 2023 | $9,402 -21.2% | $294,720 |
| 2022 | $11,927 +1% | $294,720 +3% |
| 2021 | $11,803 +12.7% | $286,120 +13.1% |
| 2020 | $10,473 +3.8% | $252,960 +11.1% |
| 2019 | $10,085 | $227,600 -1.9% |
| 2018 | $10,085 | $232,000 +58.5% |
| 2017 | $10,085 +48.2% | $146,400 |
| 2016 | $6,803 -0.4% | $146,400 |
| 2015 | $6,827 +2.9% | $146,400 |
| 2014 | $6,638 +2.8% | $146,400 |
| 2013 | $6,459 -0.7% | $146,400 |
| 2012 | $6,505 +370.3% | $146,400 -29.8% |
| 2011 | $1,383 -85.8% | $208,680 -15.4% |
| 2010 | $9,765 | $246,800 -14.9% |
| 2009 | -- | $290,000 +9.4% |
| 2008 | -- | $265,000 -8.6% |
| 2007 | $2,222 | $290,000 +31.8% |
| 2005 | -- | $220,000 |
| 2004 | -- | $220,000 -12.4% |
| 2003 | $6,898 +2.2% | $251,040 +24.4% |
| 2002 | $6,747 +15.6% | $201,800 +19% |
| 2001 | $5,837 | $169,640 |
Find assessor info on the county website
Monthly payment
Est. payment
Payment breakdown
Explore the cost of this home by adjusting the details. Changes won't be saved.Climate risks
Neighborhood: Midwest Cascade
Nearby schools
Schools provided by the listing agent
- Elementary: Fickett
- Middle: Bunche
- High: Therrell
Source: GAMLS. This data may not be complete. We recommend contacting the local school district to confirm school assignments for this home.
- $1,994,6008 bd10 ba10k sqft4695 Hamden Forest Dr SW, Atlanta, GA 30331Off Market
- $1,200,0006 bd7 ba10k sqft4680 Hamden Forest Dr SW, Atlanta, GA 30331For Sale

- $529,3004 bd3 ba3.1k sqft200 Hamden Trce SW, Atlanta, GA 30331Off Market
- $1,236,1006 bd6 ba7k sqft4670 Hamden Forest Dr SW, Atlanta, GA 30331Off Market

Similar homes
- $949,9996 bd6 ba5k sqft5185 Barrington Trace Dr SW, Atlanta, GA 30331Active
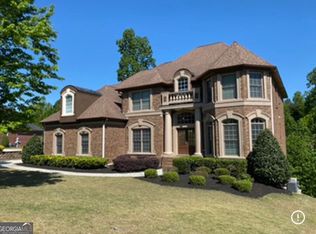
 MLS ID #10670969, Steven T Koleno, Beycome Brokerage Realty LLC. GAMLS
 - $642,0005 bd4 ba5.3k sqft5626 Casa Blanca Ln, Atlanta, GA 30331Active
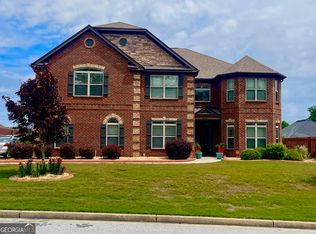 MLS ID #10764942, Michelle J Goedeker, Executive Realty + Development. GAMLS
 - $965,0006 bd5 ba6.5k sqft4860 Collins Lake Dr, Mableton, GA 30126For Sale
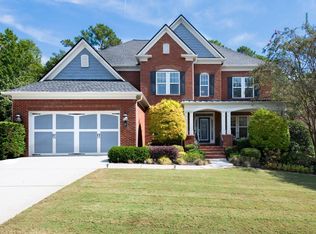
 MLS ID #7846794, Keith Biggs, Atlanta Fine Homes Sotheby's International. FMLS GA
 - $1,375,0005 bd4 ba3.8k sqft1125 Custer Ave SE, Atlanta, GA 30316Active
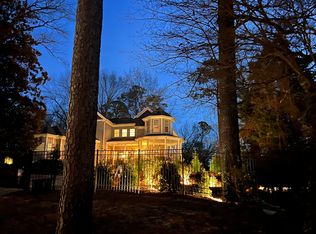 MLS ID #10765647, Celeste J Murray, Atlanta Communities. GAMLS
 - $1,199,9985 bd5 ba6.7k sqft115 Browning Ct, Fayetteville, GA 30214ActiveMLS ID #10813494, Rayshell Scott, BHGRE Metro Brokers. GAMLS
- $1,295,0003 bd5 ba4.8k sqft4464 Woodland Brook Dr SE, Atlanta, GA 30339ActiveMLS ID #10795659, William Borden, High Caliber Realty. GAMLS
- $1,200,0006 bd5 ba5.4k sqft74 Waterford Path, Hiram, GA 30141ActiveMLS ID #10716345, Zach Rhodes, Rhodes Realty & Associates. GAMLS
- $1,345,0005 bd4 ba3.2k sqft860 Landmark Dr, Sandy Springs, GA 30342ActiveMLS ID #10857193, Karina C Ibarra, Virtual Properties Realty.com. GAMLS
- $794,0005 bd5 ba6k sqft212 Amy Over Look S, Atlanta, GA 30349ActiveMLS ID #10741485, Toni Mitchell, Toni Mitchell & Associates. GAMLS
- $885,0006 bd7 ba6.4k sqft327 Amy Way, Atlanta, GA 30349ActiveMLS ID #10804857, Matthew McCrary, Orchard Brokerage, LLC. GAMLS
- $1,295,0005 bd6 ba6.2k sqft2306 Garden Park Dr SE, Smyrna, GA 30080ActiveMLS ID #10767434, Carol Williams, Atlanta Communities. GAMLS
- $1,275,0005 bd5 ba4k sqft1350 Battleview Dr NW, Atlanta, GA 30327ActiveMLS ID #10756943, Comer Jennings, Ansley RE | Christie's Int'l RE. GAMLS
- $995,0005 bd5 ba5k sqft651 Vinings Estates Dr SE, Mableton, GA 30126ActiveMLS ID #10826535, Merrill C Johnson Jr, Keller Williams West Atlanta. GAMLS
- $774,9005 bd4 ba3.6k sqft855 Flamingo Dr SW, Atlanta, GA 30311ActiveMLS ID #10730876, Derrick L Duckworth, Call It Closed International. GAMLS
- $999,9997 bd8 ba6.8k sqft3519 Prince George St, Atlanta, GA 30344ActiveMLS ID #10767852, Stephanie Fields, Atrium Realty. GAMLS
- $925,0006 bd5 ba5.1k sqft4474 Cove Island Dr, Marietta, GA 30067ActiveMLS ID #10856292, Steve D Matthews, Matthews Real Estate Group. GAMLS
- $1,595,0007 bd8 ba6k sqft2019 Cambridge Ave, College Park, GA 30337ActiveMLS ID #10820220, Karen Corbin, Intown Focus Realty LLC. GAMLS
- $1,279,0005 bd5 ba4.6k sqft609 Reed Rd SE, Smyrna, GA 30082ActiveMLS ID #10825529, Kristal Elam, Elated Real Estate. GAMLS
- $940,0005 bd4 ba4.5k sqft214 Coastline Rd, Fayetteville, GA 30214ActiveMLS ID #10844315, Tanya Pickens, Opendoor Brokerage. GAMLS
- $1,499,0006 bd7 ba5.3k sqft1126 Wedgefield Dr SW, Marietta, GA 30064ActiveMLS ID #10827195, Mona Dajani, eXp Realty. GAMLS
