Thoughtfully reimagined by its interior designer owner, this six bedroom residence brings a refined point of view to more than 6,500 square feet of living space. Natural light fills the interiors, where beautifully refinished white oak floors and carefully considered spaces create an inviting setting for everyday life and entertaining. More than $150,000 invested in 2025 transformed the kitchen, primary bathroom, and main level bathroom. The primary suite offers a peaceful retreat with a spa inspired bath and an oversized custom walk in closet. Two private offices provide room to work, while a remodeled gym and yoga studio offers space to recharge. A screened porch, expansive deck, and covered patio extend the living experience outdoors, with inviting places to gather or unwind. Set on approximately .34 of an acre, the home also features generous storage and a three car garage. A new roof and fresh interior paint, both completed in 2026, add to the appeal of this exceptional Collins Lake home.
Active
$965,000
4860 Collins Lake Dr, Mableton, GA 30126
6beds
6,529sqft
Single Family Residence, Residential
Built in 2006
0.34 Acres Lot
$940,700 Zestimate®
$148/sqft
$116/mo HOA
What's special
Three car garageExpansive deckNew roofTwo private officesCovered patioScreened porchSpa inspired bath
- 14 days
- 342
- 49
Likely to sell faster than
Zillow last checked:
Listing updated:
Listed by:
Keith Biggs,
Atlanta Fine Homes Sotheby's International 404-431-4447
Source: FMLS GA,MLS#: 7846794
Facts & features
Interior
Bedrooms & bathrooms
- Bedrooms: 6
- Bathrooms: 5
- Full bathrooms: 5
- Main level bathrooms: 1
- Main level bedrooms: 1
Rooms
- Room types: Exercise Room, Media Room
Primary bedroom
- Features: In-Law Floorplan, Oversized Master, Roommate Floor Plan
- Level: In-Law Floorplan, Oversized Master, Roommate Floor Plan
Bedroom
- Features: In-Law Floorplan, Oversized Master, Roommate Floor Plan
Primary bathroom
- Features: Double Vanity, Separate Tub/Shower, Soaking Tub, Whirlpool Tub
Dining room
- Features: Butlers Pantry, Separate Dining Room
Kitchen
- Features: Breakfast Bar, Cabinets White, Eat-in Kitchen, Kitchen Island, Pantry Walk-In, Stone Counters, View to Family Room
Heating
- Central
Cooling
- Central Air
Appliances
- Included: Dishwasher, Disposal, Dryer, Microwave, Range Hood, Refrigerator, Washer
- Laundry: Laundry Room, Upper Level
Features
- Bookcases, Double Vanity, Entrance Foyer, High Ceilings 9 ft Main, High Ceilings 9 ft Upper, High Ceilings 9 ft Lower, High Speed Internet, Smart Home, Tray Ceiling(s), Walk-In Closet(s)
- Flooring: Carpet, Ceramic Tile, Hardwood, Laminate
- Windows: Double Pane Windows, Insulated Windows
- Basement: Exterior Entry,Finished,Finished Bath,Full,Interior Entry
- Attic: Pull Down Stairs
- Number of fireplaces: 1
- Fireplace features: Gas Log, Gas Starter, Living Room
- Common walls with other units/homes: No Common Walls
Interior area
- Total structure area: 6,529
- Total interior livable area: 6,529 sqft
- Finished area above ground: 3,930
- Finished area below ground: 2,599
Video & virtual tour
Property
Parking
- Total spaces: 3
- Parking features: Drive Under Main Level, Garage, Garage Door Opener, Garage Faces Front, Kitchen Level, Level Driveway
- Attached garage spaces: 3
- Has uncovered spaces: Yes
Accessibility
- Accessibility features: None
Features
- Levels: Three Or More
- Patio & porch: Covered, Deck, Front Porch, Patio, Rear Porch, Screened
- Exterior features: Rain Gutters, No Dock
- Pool features: None
- Has spa: Yes
- Spa features: Bath, None
- Fencing: None
- Has view: Yes
- View description: Other
- Waterfront features: None
- Body of water: None
Lot
- Size: 0.34 Acres
- Features: Back Yard, Cul-De-Sac, Landscaped, Level
Details
- Additional structures: None
- Parcel number: 17018500310
- Other equipment: None
- Horse amenities: None
Construction
Type & style
- Home type: SingleFamily
- Architectural style: Craftsman
- Property subtype: Single Family Residence, Residential
Materials
- Brick, Brick 3 Sides, HardiPlank Type
- Foundation: Slab
- Roof: Shingle
Condition
- Resale
- New construction: No
- Year built: 2006
Utilities & green energy
- Electric: 110 Volts, 220 Volts in Laundry
- Sewer: Public Sewer
- Water: Public
- Utilities for property: Cable Available, Electricity Available, Natural Gas Available, Phone Available, Sewer Available, Underground Utilities, Water Available
Green energy
- Energy efficient items: None
- Energy generation: None
Community & HOA
Community
- Features: Clubhouse, Homeowners Assoc, Lake, Near Schools, Near Shopping, Near Trails/Greenway, Pool, Sidewalks, Street Lights
- Security: Fire Alarm, Fire Sprinkler System, Key Card Entry, Security Lights, Security System Owned
- Subdivision: Collins Lake
HOA
- Has HOA: Yes
- Services included: Maintenance Grounds, Reserve Fund, Swim
- HOA fee: $1,396 annually
Location
- Region: Mableton
Financial & listing details
- Price per square foot: $148/sqft
- Tax assessed value: $781,360
- Annual tax amount: $9,256
- Date on market: 10/2/2026
- Cumulative days on market: 13 days
- Listing terms: Cash,Conventional
- Electric utility on property: Yes
- Road surface type: Asphalt
Estimated market value
$940,700
$894,000 - $988,000
$5,074/mo
Price history
| Date | Event | Price |
|---|---|---|
| 10/2/2026 | Listed for sale | $965,000+69.3%$148/sqft |
Source:  FMLS GA #7846794 Report a problem FMLS GA #7846794 Report a problem | ||
| 10/10/2019 | Sold | $570,000-0.9%$87/sqft |
Source:  GAMLS #8619048 Report a problem GAMLS #8619048 Report a problem | ||
| 9/23/2019 | Pending sale | $575,000$88/sqft |
Source: Redfin Corporation #8619048 Report a problem | ||
| 9/10/2019 | Listed for sale | $575,000$88/sqft |
Source: Redfin Corporation #8619048 Report a problem | ||
| 8/22/2019 | Pending sale | $575,000$88/sqft |
Source: Redfin Corporation #8619048 Report a problem | ||
| 7/9/2019 | Listed for sale | $575,000-8.5%$88/sqft |
Source: REDFIN CORPORATION #6582779 Report a problem | ||
| 12/29/2006 | Sold | $628,100$96/sqft |
Source: Public Record Report a problem | ||
Public tax history
| Year | Property taxes | Tax assessment |
|---|---|---|
| 2024 | $9,152 -2.9% | $312,544 |
| 2023 | $9,423 +31.2% | $312,544 +32% |
| 2022 | $7,184 +3.8% | $236,708 +3.8% |
| 2021 | $6,920 | $228,000 |
| 2020 | $6,920 +3.4% | $228,000 -0.7% |
| 2019 | $6,695 | $229,612 |
| 2018 | $6,695 | $229,612 |
| 2017 | $6,695 +29.8% | $229,612 +22% |
| 2016 | $5,156 -2.4% | $188,240 |
| 2015 | $5,285 -0.8% | $188,240 |
| 2014 | $5,330 +14.4% | $188,240 +14.5% |
| 2013 | $4,659 -0.8% | $164,332 |
| 2012 | $4,698 -0.2% | $164,332 |
| 2011 | $4,706 +5.4% | $164,332 |
| 2010 | $4,467 -18.2% | $164,332 -17.4% |
| 2009 | $5,464 | $199,008 |
Find assessor info on the county website
Monthly payment
Est. payment
Payment breakdown
Explore the cost of this home by adjusting the details. Changes won't be saved.Climate risks
Neighborhood: 30126
Nearby schools
Schools provided by the listing agent
- Elementary: Mableton
- Middle: Floyd
- High: South Cobb
Source: FMLS GA. This data may not be complete. We recommend contacting the local school district to confirm school assignments for this home.

Similar homes
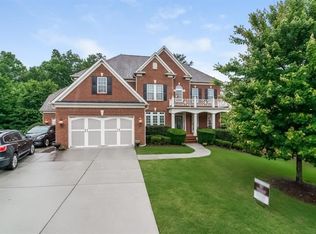
- $830,0005 bd5 ba5.6k sqft5283 Whitehaven Park Ln SE, Smyrna, GA 30126Active
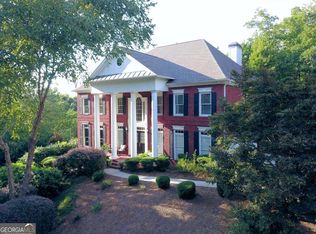
 MLS ID #10824091, Mary Chacko, Keller Williams Realty North Atlanta. GAMLS
 - $770,0006 bd4 ba4.1k sqft4968 Highland Oaks Way SE, Mableton, GA 30126Active
 MLS ID #10811693, Adelyn Bartlett, Compass. GAMLS
 - $950,0005 bd5 ba5.3k sqft5166 Hill Rd NW, Acworth, GA 30101Active Under Contract
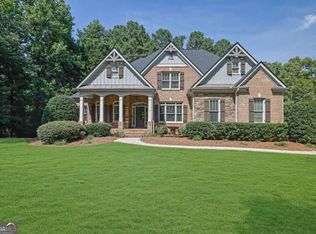 MLS ID #10867263, Dana Zahedi, Compass. GAMLS
 - $972,0005 bd6 ba4.1k sqft1146 Sweet Mia Ln, Powder Springs, GA 30127Active
 MLS ID #10868186, Robert Elon Gonzalez, Real Broker, LLC. GAMLS
 - $970,0006 bd6 ba5k sqft3045 Moss Stone Ln, Marietta, GA 30064ActiveMLS ID #10820304, Karen J Smith, BHHS Georgia Properties. GAMLS
- $945,0006 bd5 ba5k sqft2815 Arabian Trl NE, Marietta, GA 30062ActiveMLS ID #10869174, Pinky Patel, Keller Williams Realty Atlanta North. GAMLS
- $949,9005 bd4 ba6.2k sqft1828 Austin Bridge Rd, Douglasville, GA 30134ActiveMLS ID #10853114, Angie Chavez-Leonard, Atlanta Communities. GAMLS
- $975,0004 bd5 ba6.4k sqft542 N Saint Marys Ln NW, Marietta, GA 30064ActiveMLS ID #10792955, Scott Bellinetti, Harry Norman Realtors. GAMLS
- $920,0004 bd4 ba4k sqft2031 Roydon Ct SE, Smyrna, GA 30080For Sale
 MLS ID #7789613, Ashley Hudson, Rock River Realty, LLC.. FMLS GA
 - $1,145,0004 bd4 ba4.6k sqft682 Austin Dr SE, Smyrna, GA 30082For SaleMLS ID #7843666, Martha OSullivan, Atlanta Communities. FMLS GA
- $1,080,0006 bd5 ba6.2k sqft4829 Moon Rd, Powder Springs, GA 30127ActiveMLS ID #10711431, Reponzell Morris, REMAX Around Atlanta. GAMLS
- $875,0006 bd5 ba5.2k sqft1222 Eagles Creek Ct NW, Acworth, GA 30101ActiveMLS ID #10857361, Melanie Marsh, Atlanta Communities. GAMLS
- $999,9007 bd5 ba9.7k sqft3650 Davidson Farm Dr NW, Kennesaw, GA 30152ActiveMLS ID #10848202, Kelly Snyder, HomeSmart. GAMLS
- $999,9996 bd5 ba5.6k sqft3265 Indian Hills Dr, Marietta, GA 30068ActiveMLS ID #10801926, Dwight Hicks, REMAX Around Atlanta. GAMLS
- $699,0005 bd3 ba3.3k sqft685 Red Sunset Cir, Powder Springs, GA 30127ActiveMLS ID #10873356, Mark Spain, Mark Spain Real Estate. GAMLS
- $834,0006 bd4 ba4.8k sqft2217 Birchtree Way, Marietta, GA 30062ActiveMLS ID #10870639, Beatriz Barbosa, Fathom Realty GA, LLC. GAMLS
- $949,0005 bd5 ba6.8k sqft8705 River Bluff Ln, Roswell, GA 30076For SaleMLS ID #7815676, Heather Scott, Atlanta Fine Homes Sotheby's International. FMLS GA
- $825,0006 bd5 ba6.1k sqft2638 Cashel Ln, Powder Springs, GA 30127ActiveMLS ID #10801696, Georgiana Zigovszki, Keller Williams Realty. GAMLS
- $1,000,0005 bd3 ba4.2k sqft1498 Meadowcreek Ct, Atlanta, GA 30338ActiveMLS ID #10858154, Bryan Lipowsky, Chapman Hall Realtors. GAMLS
- $1,050,0006 bd5 ba4.8k sqft2093 Wrights Mill Cir NE, Atlanta, GA 30324ActiveMLS ID #10853233, Joshua Scheib, Compass. GAMLS
