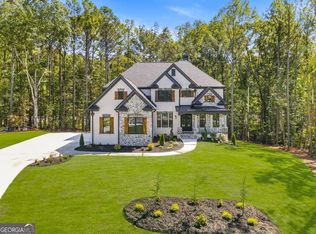
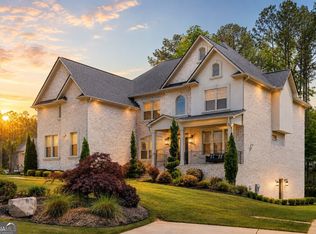
One of only **two known homes in Fayette County** featuring a **full-size indoor basketball court**, this extraordinary Fayetteville estate redefines luxury living through unforgettable experiences and exceptional design. Offering **6,766 square feet** of thoughtfully crafted living space, this custom residence features **5 bedrooms, 5 bathrooms**, soaring ceilings, abundant natural light, and timeless architectural details throughout. The striking brick exterior with Italian-inspired hardcoat stucco accents and grand cast-iron entry doors set the tone for the elegance that continues inside. Designed for both everyday living and effortless entertaining, the open-concept floor plan centers around a stunning great room with a statement fireplace and flows seamlessly into the chef's kitchen, complete with custom cabinetry, granite countertops, premium stainless steel appliances, and generous gathering space. The private owner's suite offers a true retreat with oversized windows and a spa-inspired bath featuring marble floors, dual vanities, double walk-in showers, a jetted soaking tub, and spacious custom closets. The finished terrace level is an entertainer's dream, featuring **two private home theaters**, multiple recreation and media rooms, a Japanese soaking tub, and a luxurious wet room designed for relaxation. At the heart of the home is the **professional-caliber indoor basketball court**, complete with premium Sport Court flooring, dual adjustable 72-inch goals, and an NBA-regulation three-point line-creating a year-round space for training, competition, and unforgettable moments with family and friends. Outside, enjoy your own private nature trail with suspended bridges, offering the perfect balance of recreation, privacy, and peaceful surroundings. Perfectly positioned in sought-after Fayetteville, this is more than a luxury home-it's a rare opportunity to own one of the area's most distinctive properties, where elevated design meets an unmatched lifestyle. This estate is served by the Fayette County School System, "Schools are "A" rated. A MUST SEE UNIQUE HOME
Active
$1,199,999
115 Browning Ct, Fayetteville, GA 30214
5beds
6,766sqft
Single Family Residence
Built in 2020
1.75 Acres Lot
$1,158,500 Zestimate®
$177/sqft
$29/mo HOA
What's special
Timeless architectural detailsSoaring ceilingsNba-regulation three-point lineOpen-concept floor planAbundant natural lightGrand cast-iron entry doorsPremium stainless steel appliances
- 44 days
- 870
- 46
Zillow last checked:
Listing updated:
Listed by:
Rayshell Scott Rayshell Scott,
BHGRE Metro Brokers
Source: GAMLS,MLS#: 10813494
Facts & features
Interior
Bedrooms & bathrooms
- Bedrooms: 5
- Bathrooms: 5
- Full bathrooms: 5
- Main level bathrooms: 3
- Main level bedrooms: 4
Rooms
- Room types: Foyer, Game Room, Exercise Room, Bonus Room, Loft, Media Room, Other
Dining room
- Features: Dining Rm/Living Rm Combo, Seats 12+
Kitchen
- Features: Kitchen Island, Pantry, Walk-in Pantry, Solid Surface Counters
Heating
- Other, Forced Air, Natural Gas, Electric
Cooling
- Central Air
Appliances
- Included: Disposal, Dishwasher, Microwave, Oven/Range (Combo), Stainless Steel Appliance(s), Oven, Cooktop
- Laundry: In Hall, Laundry Closet
Features
- Beamed Ceilings, Double Vanity, High Ceilings, Separate Shower, Soaking Tub, Split Bedroom Plan, Tray Ceiling(s), Vaulted Ceiling(s), Walk-In Closet(s)
- Flooring: Tile, Hardwood, Vinyl
- Basement: Bath Finished,Daylight,Exterior Entry,Finished,Full
- Number of fireplaces: 1
Interior area
- Total structure area: 6,766
- Total interior livable area: 6,766 sqft
- Finished area above ground: 2,937
- Finished area below ground: 3,829
Property
Parking
- Total spaces: 3
- Parking features: Garage, Attached
- Has attached garage: Yes
Features
- Levels: Two
- Stories: 2
- Patio & porch: Patio, Deck, Porch
Lot
- Size: 1.75 Acres
- Features: Level, Cul-De-Sac, Private
Details
- Parcel number: 090306015
Construction
Type & style
- Home type: SingleFamily
- Architectural style: Ranch,Brick 4 Side
- Property subtype: Single Family Residence
Materials
- Brick
- Roof: Composition
Condition
- Resale
- New construction: No
- Year built: 2020
Utilities & green energy
- Sewer: Septic Tank
- Water: Public
- Utilities for property: Electricity Available, High Speed Internet, Natural Gas Available
Community & HOA
Community
- Features: None
- Subdivision: ELLENS RIDGE PHASE TWO
HOA
- Has HOA: Yes
- Services included: Other
- HOA fee: $350 annually
Location
- Region: Fayetteville
Financial & listing details
- Price per square foot: $177/sqft
- Tax assessed value: $1,228,991
- Annual tax amount: $12,768
- Date on market: 7/25/2026
- Cumulative days on market: 44 days
- Listing agreement: Exclusive Right To Sell
- Electric utility on property: Yes
Estimated market value
$1,158,500
$1.10M - $1.22M
Not available
Price history
| Date | Event | Price |
|---|---|---|
| 7/27/2026 | Listed for sale | $1,199,999-7.7%$177/sqft |
Source:  GAMLS #10813494 Report a problem GAMLS #10813494 Report a problem | ||
| 6/22/2026 | Listing removed | $1,299,999$192/sqft |
Source: GAMLS #10756175 Report a problem | ||
| 5/2/2026 | Listed for sale | $1,299,999-3.7%$192/sqft |
Source: GAMLS #10756175 Report a problem | ||
| 5/1/2026 | Listing removed | $1,350,000$200/sqft |
Source:  FMLS GA #7673728 Report a problem FMLS GA #7673728 Report a problem | ||
| 1/20/2026 | Price change | $1,350,000-6.2%$200/sqft |
Source: GAMLS #10634069 Report a problem | ||
| 10/30/2025 | Listed for sale | $1,439,000-0.8%$213/sqft |
Source: GAMLS #10634069 Report a problem | ||
| 8/1/2024 | Listing removed | -- |
Source: GAMLS #10321521 Report a problem | ||
| 6/18/2024 | Listed for sale | $1,449,999$214/sqft |
Source: FMLS GA #7406182 Report a problem | ||
| 6/16/2024 | Listing removed | -- |
Source: GAMLS #10283315 Report a problem | ||
| 5/3/2024 | Price change | $1,449,999-9.4%$214/sqft |
Source: FMLS GA #7353788 Report a problem | ||
| 4/18/2024 | Listed for sale | $1,599,999$236/sqft |
Source: GAMLS #10283315 Report a problem | ||
Public tax history
| Year | Property taxes | Tax assessment |
|---|---|---|
| 2025 | $12,768 +2.4% | $491,596 +7% |
| 2024 | $12,470 +34.9% | $459,436 +38.5% |
| 2023 | $9,243 +15.4% | $331,720 +15.1% |
| 2022 | $8,013 +20.2% | $288,080 +21.9% |
| 2021 | $6,667 +1076.2% | $236,400 +1082% |
| 2020 | $567 | $20,000 |
Find assessor info on the county website
Monthly payment
Est. payment
Payment breakdown
Explore the cost of this home by adjusting the details. Changes won't be saved.Climate risks
Neighborhood: 30214
Nearby schools
Schools provided by the listing agent
- Elementary: Burch
- Middle: Flat Rock
- High: Sandy Creek
Source: GAMLS. This data may not be complete. We recommend contacting the local school district to confirm school assignments for this home.
Similar homes
- $1,080,0005 bd5 ba4.1k sqft346 Antioch Rd, Fayetteville, GA 30215Active

 MLS ID #10831490, Kavita McInroe, BHHS Georgia Properties. GAMLS
 - $785,0004 bd4 ba5.2k sqft230 Camelot Dr, Fayetteville, GA 30214Active
 MLS ID #10787550, Kavita McInroe, BHHS Georgia Properties. GAMLS
 - $1,048,0005 bd5 ba5.8k sqft265 Broadmoor Dr, Fayetteville, GA 30215Active
 MLS ID #10835060, Michelle Humes Group, eXp Realty. GAMLS
 - $1,399,0006 bd5 ba5.5k sqft120 Broad Meadows Ln, Fayetteville, GA 30215Active
 MLS ID #10833605, Amy Battaglia, Southern Classic Realtors. GAMLS
 - $665,0004 bd5 ba5.6k sqft560 Hawthorne Dr, Fayetteville, GA 30214ActiveMLS ID #10816010, Monique D Williams, Compass. GAMLS
- $1,300,0006 bd5 ba7.7k sqft2089 Highway 85 S, Fayetteville, GA 30215ActiveMLS ID #10788240, Andrea Dingman, BHHS Georgia Properties. GAMLS
- $1,200,0005 bd4 ba3.6k sqft301 Friendship Church Rd, Brooks, GA 30205ActiveMLS ID #10815583, Amber Jones, Crye-Leike, Realtors. GAMLS
- $1,025,0006 bd4 ba4.4k sqft115 Stonington Dr, Peachtree City, GA 30269ActiveMLS ID #10833052, Rayshell Scott, BHGRE Metro Brokers. GAMLS
- $615,0005 bd3 ba3.4k sqft405 McDonough Rd, Fayetteville, GA 30214ActiveMLS ID #10823567, Rayshell Scott, BHGRE Metro Brokers. GAMLS
- $1,395,0006 bd7 ba6.4k sqft246 Smokerise Trce, Peachtree City, GA 30269ActiveMLS ID #10786138, Susan Fitzgerald, BHHS Georgia Properties. GAMLS
- $1,099,9005 bd5 ba7k sqft75 Waters Edge Ln, Newnan, GA 30263ActiveMLS ID #10799377, Jess Barron, Lindsey's Inc., Realtors. GAMLS
- $1,500,0005 bd5 ba5.5k sqft180 Ashborough Park, Fayetteville, GA 30215ActiveMLS ID #10825442, Tonya Jones Group, BHHS Georgia Properties. GAMLS
- $998,9005 bd5 ba4.2k sqft300 Tarragon Dr, Fayetteville, GA 30215ActiveMLS ID #10783655, Matthew Dalke, Keller Williams Realty Atl. Partners. GAMLS
- $1,199,0004 bd5 ba4.1k sqft910 Laurel Brooke Ave, Peachtree City, GA 30269ActiveMLS ID #10836127, April Parker, Chapman Hall Realtors. GAMLS
- $849,9005 bd5 ba4k sqft235 Longmead Dr, Fayetteville, GA 30215ActiveMLS ID #10787098, Ginna Masters, Southern Classic Realtors. GAMLS
- $825,0005 bd5 ba3.5k sqft100 Grouse Point, Fayetteville, GA 30215ActiveMLS ID #10820318, Heidi Lutman, BHHS Georgia Properties. GAMLS
- $759,9005 bd4 ba4.3k sqft130 Ravens Lndg, Fayetteville, GA 30215ActiveMLS ID #10816067, Artrice Love, BHHS Georgia Properties. GAMLS
- $928,0004 bd4 ba3.8k sqft1191 Tommy Lee Cook Rd, Palmetto, GA 30268ActiveMLS ID #10819561, Christie C Hayes, Keller Williams Realty Atl. Partners. GAMLS
- $1,089,0005 bd6 ba5.1k sqft806 Magnolia Walk, Peachtree City, GA 30269ActiveMLS ID #10828422, Zechariah Troy Seitz, Watkins Real Estate Associates. GAMLS
- $698,0003 bd4 ba5.1k sqft205 Hedgewick Way, Tyrone, GA 30290ActiveMLS ID #10812698, Cindy M Barnard, Keller Williams Realty Atl. Partners. GAMLS
