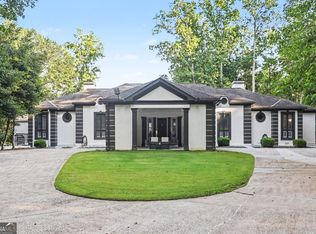
Breath taking Luxury Estate. Experience luxury living in this stunning fully renovated contemporary estate situated on 5 acres behind private gates, swimming pool and with NO HOA. Offering over 7,500 square feet of impeccably designed living space, this remarkable home features 7 spacious bedrooms and 6.5 bathrooms, making it ideal for multi-generational living, entertaining, or anyone seeking room to spread out. The beautifully designed interior showcases new flooring, a modern open-concept design, 2 Story Foyer with curving staircase, 2 story living room wich Designer cofer ceiling, Two 2 story quartz Fireplace , 100" Led fireplace in theater, Accent Walls in Dining Rooms and Master bedroom, Master Bathroom is Simply Amazing with floating quartz vanites and state of the art shower with rainfall and messaging heads,brand new appliances, generous walk-in closets, and high-end finishes throughout. Quartz counter tops, waterfall counters, spiral stair case, walk-in pantry, cocktail lounge, in house gym, salon set up, trey ceilings, double headed oversized primary bedroom shower, each bedroom upstairs has it's own bathroom, loft area for extra space, high end lighting and much more. Step outside to your own private retreat complete with an inground pool and expansive acreage, providing the perfect blend of privacy and outdoor living. Conveniently located just minutes from the airport, shopping, dining, and major highways, this property offers the best of both luxury and accessibility. Home theatre, two kitchens, workout room, and more. This is a rare opportunity to own a one-of-a-kind estate that truly has it all.
Pending
Price increase: $39K (8/6)
$1,339,000
3285 Stonewall Tell Rd S, Atlanta, GA 30349
7beds
7,500sqft
Single Family Residence
Built in 2006
5 Acres Lot
$-- Zestimate®
$179/sqft
$-- HOA
What's special
Swimming poolInground poolExpansive acreageWaterfall countersSpiral staircaseHigh end lightingHigh-end finishes throughout
- 67 days
- 479
- 36
Zillow last checked:
Listing updated:
Listed by:
Douglas D Parson 404-822-4869,
Drake Realty, Inc.
Source: GAMLS,MLS#: 10800276
Facts & features
Interior
Bedrooms & bathrooms
- Bedrooms: 7
- Bathrooms: 7
- Full bathrooms: 6
- 1/2 bathrooms: 1
- Main level bathrooms: 1
- Main level bedrooms: 1
Rooms
- Room types: Bonus Room, Den, Exercise Room, Family Room, Foyer, Game Room, Great Room, Laundry, Library, Media Room, Office
Heating
- Central
Cooling
- Central Air
Appliances
- Included: Cooktop, Dishwasher, Disposal, Double Oven, Ice Maker, Microwave, Refrigerator
- Laundry: Common Area, In Basement, Laundry Closet, Other
Features
- Beamed Ceilings, Bookcases, Double Vanity, High Ceilings, In-Law Floorplan, Master On Main Level, Soaking Tub, Vaulted Ceiling(s), Walk-In Closet(s), Wet Bar
- Flooring: Carpet, Hardwood, Tile
- Basement: Bath Finished,Daylight,Finished,Full
- Number of fireplaces: 5
Interior area
- Total structure area: 7,500
- Total interior livable area: 7,500 sqft
- Finished area above ground: 5,000
- Finished area below ground: 2,500
Property
Parking
- Parking features: Attached, Garage, Garage Door Opener
- Has attached garage: Yes
Features
- Levels: Three Or More
- Stories: 3
- Fencing: Privacy
Lot
- Size: 5 Acres
- Features: Private
Details
- Parcel number: 14F0141 LL0543
Construction
Type & style
- Home type: SingleFamily
- Architectural style: Brick 4 Side
- Property subtype: Single Family Residence
Materials
- Brick
- Roof: Composition
Condition
- Updated/Remodeled
- New construction: No
- Year built: 2006
Utilities & green energy
- Sewer: Public Sewer
- Water: Public
- Utilities for property: None
Community & HOA
Community
- Features: Gated
- Subdivision: None
HOA
- Has HOA: No
- Services included: None
Location
- Region: Atlanta
Financial & listing details
- Price per square foot: $179/sqft
- Annual tax amount: $14,164
- Date on market: 7/7/2026
- Cumulative days on market: 67 days
- Listing agreement: Exclusive Right To Sell
Estimated market value
Not available
Estimated sales range
Not available
Not available
Price history
| Date | Event | Price |
|---|---|---|
| 8/17/2026 | Pending sale | $1,339,000$179/sqft |
Source:  GAMLS #10800276 Report a problem GAMLS #10800276 Report a problem | ||
| 8/6/2026 | Price change | $1,339,000+3%$179/sqft |
Source: GAMLS #10800276 Report a problem | ||
| 7/7/2026 | Listed for sale | $1,300,000$173/sqft |
Source: GAMLS #10800276 Report a problem | ||
Public tax history
Tax history is unavailable.
Monthly payment
Est. payment
Payment breakdown
Explore the cost of this home by adjusting the details. Changes won't be saved.Climate risks
Neighborhood: 30349
Nearby schools
Schools provided by the listing agent
- Elementary: Stonewall Tell
- Middle: Camp Creek
- High: Westlake
Source: GAMLS. This data may not be complete. We recommend contacting the local school district to confirm school assignments for this home.
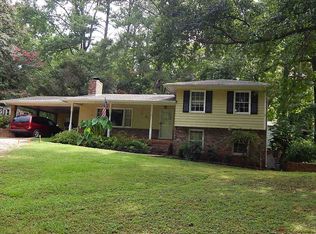
- $253,2004 bd2 ba1.1k sqft3280 Stonewall Tell Rd, Atlanta, GA 30349Off Market
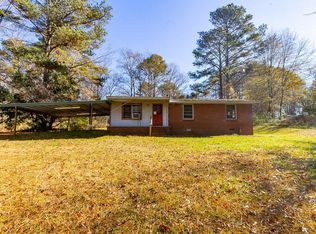
- $273,2002 bd2 ba1k sqft3250 Stonewall Tell Rd, College Park, GA 30349Off Market
- $233,4002 bd1 ba1.3k sqft3245 Stonewall Tell Rd, Atlanta, GA 30349Off Market
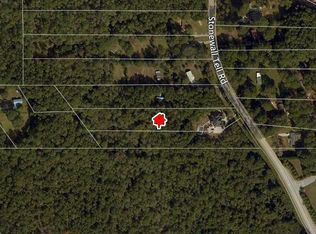
- $715,0006 bd6 ba4.8k sqft3285 Stonewall Tell Rd, College Park, GA 30349Sold
Similar homes
- $1,395,0006 bd7 ba6.4k sqft246 Smokerise Trce, Peachtree City, GA 30269Active

 MLS ID #10786138, Susan Fitzgerald, BHHS Georgia Properties. GAMLS
 - $1,250,0005 bd5 ba4.9k sqft606 Wingspread, Peachtree City, GA 30269Active
 MLS ID #10844260, Tonya Jones Group, BHHS Georgia Properties. GAMLS
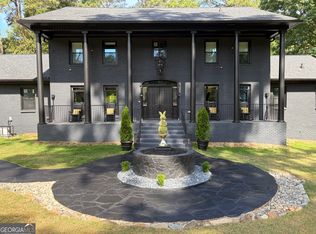
 - $999,9997 bd8 ba6.8k sqft3519 Prince George St, Atlanta, GA 30344Active
 MLS ID #10767852, Stephanie Fields, Atrium Realty. GAMLS
 - $1,499,0006 bd7 ba5.3k sqft1126 Wedgefield Dr SW, Marietta, GA 30064Active
 MLS ID #10827195, Mona Dajani, eXp Realty. GAMLS
 - $1,199,9985 bd5 ba6.7k sqft115 Browning Ct, Fayetteville, GA 30214ActiveMLS ID #10813494, Rayshell Scott, BHGRE Metro Brokers. GAMLS
- $1,425,0004 bd5 ba5.7k sqft9667 Ephesus Church Rd, Villa Rica, GA 30180ActiveMLS ID #10836969, Gabe Mould, Keller Williams West Atlanta. GAMLS
- $1,500,0006 bd8 ba8.5k sqft7355 Rand Dr, Douglasville, GA 30135ActiveMLS ID #10719993, Brooke Screws, Heritage Oaks Realty Westside. GAMLS
- $1,099,9005 bd5 ba7k sqft75 Waters Edge Ln, Newnan, GA 30263ActiveMLS ID #10799377, Jess Barron, Lindsey's Inc., Realtors. GAMLS
- $1,499,9984 bd5 ba5.1k sqft9800 Cedar Grove Rd, Chattahoochee Hills, GA 30213ActiveMLS ID #10826366, Deena Simmons, eXp Realty. GAMLS
- $1,200,0005 bd5 ba5k sqft651 Vinings Estates Dr SE, Mableton, GA 30126ActiveMLS ID #10826535, Merrill C Johnson Jr, Keller Williams West Atlanta. GAMLS
- $749,9994 bd6 ba5.2k sqft3969 Oak Hill Rd, Douglasville, GA 30135Active Under ContractMLS ID #10796408, Toni Clemons, Atlanta Communities. GAMLS
- $1,200,0004 bd5 ba5k sqft1240 Beech Haven Rd NE, Atlanta, GA 30324ActiveMLS ID #10843570, Sherry Warner, Bolst. GAMLS
- $1,199,0004 bd5 ba5.1k sqft1381 Audubon Ct SW, Atlanta, GA 30311For Sale
 MLS ID #7793750, RICARDO WILLIAMS, HomeSmart. FMLS GA
 - $1,295,0005 bd6 ba6.2k sqft2306 Garden Park Dr SE, Smyrna, GA 30080ActiveMLS ID #10767434, Carol Williams, Atlanta Communities. GAMLS
- $674,9005 bd5 ba4.1k sqft5173 Barrington Ct NW, Atlanta, GA 30327ActiveMLS ID #10799460, Melanie Boyd, Coldwell Banker Realty. GAMLS
- $1,025,0006 bd4 ba4.4k sqft115 Stonington Dr, Peachtree City, GA 30269ActiveMLS ID #10833052, Rayshell Scott, BHGRE Metro Brokers. GAMLS
- $1,585,0006 bd6 ba6.7k sqft400 Old Ivy Rd NE, Atlanta, GA 30342For SaleMLS ID #7815183, Casey Keesee, Atlanta Fine Homes Sotheby's International. FMLS GA
- $800,0006 bd4 ba5.1k sqft7448 Berea Rd, Winston, GA 30187ActiveMLS ID #10783241, Gina Sneddon, Dwelli. GAMLS
- $1,698,0008 bd8 ba6.8k sqft109 Sagewood Ct, Newnan, GA 30265ActiveMLS ID #10761229, Tamara L Bourne, Keller Williams Realty Atl. Partners. GAMLS
- $1,598,7787 bd9 ba8.2k sqft1102 Elysian Park SW, Atlanta, GA 30331ActiveMLS ID #10797971, Desmond Domingo, Domingo Team Realty. GAMLS
