A MUST-SEE! Completely Renovated Lakefront Luxury on Lake Kedron! Welcome to 606 Wingspread, a stunning lakefront retreat in the heart of Peachtree City. This exceptional 5-bedroom, 4.5-bath home offers breathtaking views of Lake Kedron and a highly sought-after location in the award-winning McIntosh High School district. Guests will be "wowed" at the two story entry. Living spaces are thoughtfully located on the rear of the home to take advantage of lake views with walls of windows (all recently replaced) in the living room and kitchen. The formal dining room has French doors onto the back deck to allow for ease of entertaining inside and outside. Charming corner built-ins create great storage. An adjacent flex room offers options such as a cocktail room, home office, or formal living space. Recently refinished hardwood floors were part of the renovations. Upstairs, the luxurious owner's suite overlooks Lake Kedron and includes a beautifully renovated spa-inspired bath. The finished terrace level is ideal for multi-generational living or entertaining, featuring a second kitchen, family room with a fireplace, dining area, craft room, and abundant flexible living space. Outside, the one-of-a-kind terraced backyard creates a private resort-like setting with multiple gathering areas, an outdoor fireplace, separate fire pit, and beautifully designed multi-level outdoor spaces. A deck spanning the entire rear of the home provides the perfect place to relax and enjoy panoramic lake views year-round. Rarely does a home offer this combination of extensive updates, incredible outdoor living, and direct Lake Kedron views. Experience the best of Peachtree City living at 606 Wingspread.
Active
$1,300,000
606 Wingspread, Peachtree City, GA 30269
5beds
4,995sqft
Single Family Residence
Built in 1993
1.12 Acres Lot
$1,238,600 Zestimate®
$260/sqft
$-- HOA
What's special
Lakefront retreatOutdoor fireplaceDirect lake kedron viewsTwo story entryCraft roomAbundant flexible living spaceRecently refinished hardwood floors
- 69 days |
- 1,516 |
- 46 |
Zillow last checked:
Listing updated:
Listed by:
Tonya Jones Group 706-953-3268,
BHHS Georgia Properties
Source: GAMLS,MLS#: 10778182
Facts & features
Interior
Bedrooms & bathrooms
- Bedrooms: 5
- Bathrooms: 5
- Full bathrooms: 4
- 1/2 bathrooms: 1
Rooms
- Room types: Family Room, Foyer, Laundry, Office
Dining room
- Features: Seats 12+, Separate Room
Kitchen
- Features: Breakfast Area, Kitchen Island, Pantry, Second Kitchen, Solid Surface Counters
Heating
- Central, Forced Air, Natural Gas
Cooling
- Central Air, Electric, Zoned
Appliances
- Included: Cooktop, Dishwasher, Disposal, Gas Water Heater, Microwave, Oven
- Laundry: Mud Room, Other
Features
- Double Vanity, High Ceilings, In-Law Floorplan, Separate Shower, Soaking Tub, Tile Bath, Entrance Foyer, Vaulted Ceiling(s), Walk-In Closet(s), Wet Bar
- Flooring: Carpet, Hardwood, Tile
- Windows: Double Pane Windows
- Basement: Daylight,Exterior Entry,Finished,Full,Interior Entry
- Number of fireplaces: 2
- Fireplace features: Basement, Family Room, Gas Starter
Interior area
- Total structure area: 4,995
- Total interior livable area: 4,995 sqft
- Finished area above ground: 3,324
- Finished area below ground: 1,671
Video & virtual tour
Property
Parking
- Total spaces: 2
- Parking features: Attached, Garage, Garage Door Opener, Kitchen Level, Side/Rear Entrance
- Has attached garage: Yes
Features
- Levels: Three Or More
- Stories: 3
- Patio & porch: Deck, Patio, Screened
- Exterior features: Sprinkler System
- Fencing: Back Yard,Fenced
- Has view: Yes
- View description: Lake
- Has water view: Yes
- Water view: Lake
- Waterfront features: Lake, No Dock Or Boathouse, No Dock Rights
- Body of water: Lake Kedron
- Frontage type: Lakefront
- Frontage length: Waterfront Footage: 153
Lot
- Size: 1.12 Acres
- Features: Sloped
- Residential vegetation: Partially Wooded
Details
- Parcel number: 073125006
Construction
Type & style
- Home type: SingleFamily
- Architectural style: Traditional
- Property subtype: Single Family Residence
Materials
- Stucco
- Roof: Composition
Condition
- Resale
- New construction: No
- Year built: 1993
Utilities & green energy
- Sewer: Public Sewer
- Water: Public
- Utilities for property: Cable Available, Electricity Available, High Speed Internet, Natural Gas Available, Sewer Connected, Underground Utilities, Water Available
Community & HOA
Community
- Features: Lake, Street Lights
- Subdivision: Interlochen
HOA
- Has HOA: No
- Services included: None
Location
- Region: Peachtree City
Financial & listing details
- Price per square foot: $260/sqft
- Tax assessed value: $1,063,902
- Annual tax amount: $5,806
- Date on market: 6/10/2026
- Cumulative days on market: 69 days
- Listing agreement: Exclusive Right To Sell
- Listing terms: 1031 Exchange,Cash,Conventional,VA Loan
- Electric utility on property: Yes
Estimated market value
$1,238,600
$1.18M - $1.30M
$5,008/mo
Price history
| Date | Event | Price |
|---|---|---|
| 6/10/2026 | Listed for sale | $1,300,000+4%$260/sqft |
Source:  GAMLS #10778182 Report a problem GAMLS #10778182 Report a problem | ||
| 5/2/2026 | Listing removed | $1,250,000$250/sqft |
Source: GAMLS #10547953 Report a problem | ||
| 6/20/2025 | Listed for sale | $1,250,000+145.1%$250/sqft |
Source: GAMLS #10547953 Report a problem | ||
| 6/17/1998 | Sold | $510,000$102/sqft |
Source: Public Record Report a problem | ||
Public tax history
| Year | Property taxes | Tax assessment |
|---|---|---|
| 2025 | $3,883 -1.4% | $425,561 +7% |
| 2024 | $3,940 -59.9% | $397,720 -1.1% |
| 2023 | $9,825 +2.5% | $402,020 +14.9% |
| 2022 | $9,589 +3.2% | $349,860 +7.2% |
| 2021 | $9,294 -1.8% | $326,340 +6.4% |
| 2020 | $9,461 +1.5% | $306,660 +2.4% |
| 2019 | $9,324 +0.5% | $299,340 +2.1% |
| 2018 | $9,276 | $293,100 +6% |
| 2017 | $9,276 +9.2% | $276,460 +7.5% |
| 2016 | $8,494 | $257,100 +6.6% |
| 2015 | $8,494 +9.8% | $241,180 +6.5% |
| 2014 | $7,735 | $226,540 -2.3% |
| 2013 | $7,735 -4.5% | $231,940 -1.6% |
| 2012 | $8,102 -2.8% | $235,620 -3.2% |
| 2011 | $8,333 +1.3% | $243,312 |
| 2010 | $8,225 -1.5% | $243,312 |
| 2009 | $8,352 +1.5% | $243,312 |
| 2008 | $8,230 +5.3% | $243,312 |
| 2007 | $7,818 | $243,312 +2.5% |
| 2006 | -- | $237,264 +4.7% |
| 2005 | -- | $226,568 +11.8% |
| 2004 | $6,693 | $202,704 +7.8% |
| 2003 | -- | $188,036 +2.8% |
| 2002 | $5,868 +0.5% | $182,952 +2.3% |
| 2001 | $5,838 -0.2% | $178,772 +2.6% |
| 2000 | $5,851 | $174,180 |
Find assessor info on the county website
Monthly payment
Est. payment
Payment breakdown
Explore the cost of this home by adjusting the details. Changes won't be saved.Climate risks
Neighborhood: 30269
Nearby schools
GreatSchools rating
- 9/10Kedron Elementary SchoolGrades: PK-5Distance: 1.4 mi
- 9/10Booth Middle SchoolGrades: 6-8Distance: 1.5 mi
- 10/10McIntosh High SchoolGrades: 9-12Distance: 0.8 mi
Schools provided by the listing agent
- Elementary: Kedron
- Middle: Booth
- High: Mcintosh
Source: GAMLS. This data may not be complete. We recommend contacting the local school district to confirm school assignments for this home.
- $1,085,0005 bd5 ba4.5k sqft608 Wingspread, Peachtree City, GA 30269Sold

- $1,609,1004 bd5 ba6k sqft604 Wingspread, Peachtree City, GA 30269Off Market

- $1,314,300-- bd-- ba4.6k sqft610 Wingspread, Peachtree City, GA 30269Off Market
- $789,400-- bd-- ba2.9k sqft602 Wingspread, Peachtree City, GA 30269Off Market
- $1,107,600-- bd-- ba6k sqft605 Wingspread, Peachtree City, GA 30269Off Market
- $894,2004 bd5 ba4k sqft603 Wingspread, Peachtree City, GA 30269Off Market
- $806,8002 bd3 ba2.6k sqft607 Wingspread, Peachtree City, GA 30269Off Market
- $1,147,7006 bd6 ba6.3k sqft612 Wingspread, Peachtree City, GA 30269Off Market
A local agent can set up tours, give advice and negotiate with sellers.
Similar homes
- $1,325,0004 bd4 ba3.6k sqft402 General Hardee Sq, Peachtree City, GA 30269Active
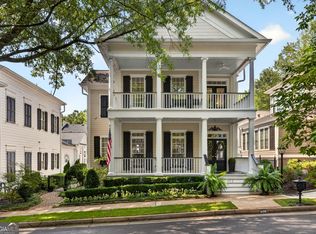
 MLS ID #10815258, Stephanie Moore, Keller Williams Realty Atl. Partners. GAMLS
 - $1,395,0006 bd7 ba6.4k sqft246 Smokerise Trce, Peachtree City, GA 30269Active
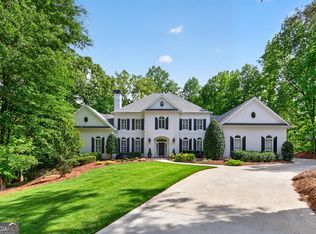 MLS ID #10786138, Susan Fitzgerald, BHHS Georgia Properties. GAMLS
 - $998,0006 bd5 ba5.2k sqft348 Loring Ln, Peachtree City, GA 30269Active
 MLS ID #10820718, Kavita McInroe, BHHS Georgia Properties. GAMLS
 - $900,0004 bd3 ba5.1k sqft133 Windalier Rdg, Peachtree City, GA 30269Active
 MLS ID #10815339, Tonya Jones Group, BHHS Georgia Properties. GAMLS
 - $875,0005 bd5 ba4.6k sqft403 Henredon Hl, Peachtree City, GA 30269ActiveMLS ID #10724947, Valerie Howard, BHHS Georgia Properties. GAMLS
- $999,0005 bd4 ba4.9k sqft322 Loring Ln, Peachtree City, GA 30269ActiveMLS ID #10774678, Kavita McInroe, BHHS Georgia Properties. GAMLS
- $899,0004 bd5 ba5.1k sqft200 Palisades, Peachtree City, GA 30269ActiveMLS ID #10754554, Good To Be Home, BHHS Georgia Properties. GAMLS
- $875,0004 bd4 ba4.9k sqft105 Wellborn Rd, Peachtree City, GA 30269ActiveMLS ID #10786100, Susan Fitzgerald, BHHS Georgia Properties. GAMLS
- $960,0004 bd4 ba3.3k sqft324 Chimney Sweep Cir, Peachtree City, GA 30269ActiveMLS ID #10790221, Mark Simpson, Real Broker, LLC. GAMLS
- $664,0004 bd3 ba2.6k sqft430 Plantain Ter, Peachtree City, GA 30269ActiveMLS ID #10824850, Susan Fitzgerald, BHHS Georgia Properties. GAMLS
- $795,0005 bd4 ba3.5k sqft605 Coniston Ct, Peachtree City, GA 30269ActiveMLS ID #10797164, Kavita McInroe, BHHS Georgia Properties. GAMLS
- $859,9005 bd5 ba5.2k sqft707 Bostonian Trce, Peachtree City, GA 30269ActiveMLS ID #10803677, Lois Coccia, Ansley Real Estate | Christie's Int. GAMLS
- $1,185,0005 bd7 ba6k sqft120 Crystal Ct, Tyrone, GA 30290ActiveMLS ID #10815706, Desales Degolian, DeGolian Realty. GAMLS
- $899,0005 bd5 ba4.4k sqft807 Teal Vis, Peachtree City, GA 30269ActiveMLS ID #10780147, Tracy Kirkland, Keller Williams Realty Atl. Partners. GAMLS
- $1,150,0003 bd3 ba2.6k sqft125 N Cove Dr, Peachtree City, GA 30269ActiveMLS ID #10815394, Scott Barnett, Atlanta Fine Homes - Sotheby's Int'l. GAMLS
- $825,0004 bd3 ba2.8k sqft1106 Montclair Dr, Peachtree City, GA 30269ActiveMLS ID #10814988, Denise Wilhelm, BHHS Georgia Properties. GAMLS
- $675,0004 bd3 ba2.8k sqft131 Terrane Rdg, Peachtree City, GA 30269ActiveMLS ID #10824256, Julie Britt, DeGolian Realty. GAMLS
- $845,0004 bd4 ba3.8k sqft104 Cadmium Ct, Peachtree City, GA 30269ActiveMLS ID #10780277, Tracy Kirkland, Keller Williams Realty Atl. Partners. GAMLS
- $725,0004 bd4 ba2.9k sqft15 Perthshire Dr, Peachtree City, GA 30269ActiveMLS ID #10715549, John Petersen, Southern Classic Realtors. GAMLS
- $990,0005 bd4 ba3k sqft365 Swains Dr, Peachtree City, GA 30269ActiveMLS ID #10782371, Tracy Kirkland, Keller Williams Realty Atl. Partners. GAMLS
