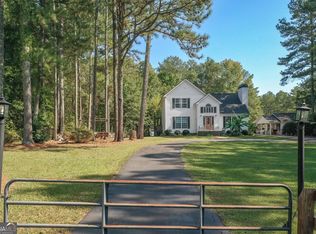
Discover a rare private estate on nearly 17 acres of scenic Georgia countryside, offering the perfect blend of luxury, recreation, and wide-open outdoor living. Your arrival begins with a stunning tree-lined driveway leading to a beautifully appointed home framed by sprawling grounds. Relax on the wraparound porch and take in serene mornings and sweeping views across the property. Built for elevated everyday living and memorable entertaining, the estate features a private pool, basketball court, dedicated gym space, and open pastureland with a barn, ideal for equestrian use, recreation, and endless outdoor enjoyment. An irrigated lawn keeps the grounds lush and well kept, while brand-new windows and HVAC add modern comfort and peace of mind. Inside, the home delivers generous space and flexibility, highlighted by a sought-after dual primary suite layout, perfect for multigenerational living, extended guests, or a private owner's retreat. With a grand approach, resort-style amenities, pasture and barn, and outstanding privacy, this property is more than a home. It is a private estate built for those seeking space, luxury, and lifestyle without compromise.
Active
$1,350,000
9667 Ephesus Church Rd, Villa Rica, GA 30180
4beds
5,792sqft
Single Family Residence
Built in 1995
16.97 Acres Lot
$1,278,700 Zestimate®
$233/sqft
$-- HOA
What's special
Private poolSprawling groundsBasketball courtBeautifully appointed homeGenerous space and flexibilityWraparound porchGrand approach
- 4 days
- 227
- 15
Zillow last checked:
Listing updated:
Listed by:
Gabe Mould 404-673-5776,
Keller Williams West Atlanta
Source: GAMLS,MLS#: 10879192
Facts & features
Interior
Bedrooms & bathrooms
- Bedrooms: 4
- Bathrooms: 5
- Full bathrooms: 4
- 1/2 bathrooms: 1
- Main level bathrooms: 3
- Main level bedrooms: 4
Rooms
- Room types: Bonus Room, Den, Exercise Room, Family Room, Foyer, Game Room, Great Room, Laundry, Media Room, Office, Other
Dining room
- Features: Seats 12+
Kitchen
- Features: Breakfast Area, Breakfast Bar, Kitchen Island, Second Kitchen, Solid Surface Counters, Walk-in Pantry
Heating
- Central, Electric, Other
Cooling
- Ceiling Fan(s), Central Air, Electric
Appliances
- Included: Cooktop, Dishwasher, Disposal, Double Oven, Dryer, Microwave, Oven/Range (Combo), Stainless Steel Appliance(s), Washer
- Laundry: Other
Features
- Beamed Ceilings, Bookcases, Double Vanity, High Ceilings, Master On Main Level, Separate Shower, Soaking Tub, Split Bedroom Plan, Tile Bath, Vaulted Ceiling(s), Walk-In Closet(s), Wet Bar
- Flooring: Hardwood, Other
- Basement: Bath Finished,Daylight,Exterior Entry,Finished,Full,Interior Entry
- Attic: Pull Down Stairs
- Number of fireplaces: 2
- Fireplace features: Other, Wood Burning Stove
- Common walls with other units/homes: No Common Walls
Interior area
- Total structure area: 5,792
- Total interior livable area: 5,792 sqft
- Finished area above ground: 4,056
- Finished area below ground: 1,736
Property
Parking
- Total spaces: 2
- Parking features: Detached, Garage, Kitchen Level
- Has garage: Yes
Features
- Levels: Two
- Stories: 2
- Patio & porch: Deck, Porch
- Exterior features: Garden, Gas Grill, Other, Sprinkler System
- Has private pool: Yes
- Pool features: In Ground
- Fencing: Fenced
Lot
- Size: 16.97 Acres
- Features: Pasture, Private
- Residential vegetation: Cleared, Partially Wooded
Details
- Additional structures: Garage(s), Other, Stable(s), Workshop
- Parcel number: 00850250001
Construction
Type & style
- Home type: SingleFamily
- Architectural style: Colonial,Traditional
- Property subtype: Single Family Residence
Materials
- Vinyl Siding
- Roof: Other
Condition
- Resale
- New construction: No
- Year built: 1995
Details
- Warranty included: Yes
Utilities & green energy
- Sewer: Septic Tank
- Water: Public, Well
- Utilities for property: Cable Available, Electricity Available, High Speed Internet, Natural Gas Available, Phone Available, Water Available
Community & HOA
Community
- Features: Pool
- Security: Carbon Monoxide Detector(s), Gated Community, Security System, Smoke Detector(s)
- Subdivision: None
HOA
- Has HOA: No
- Services included: None
Location
- Region: Villa Rica
Financial & listing details
- Price per square foot: $233/sqft
- Tax assessed value: $795,000
- Annual tax amount: $7,463
- Date on market: 10/26/2026
- Cumulative days on market: 4 days
- Listing agreement: Exclusive Right To Sell
- Listing terms: Cash,Conventional,FHA,VA Loan
- Electric utility on property: Yes
Estimated market value
$1,278,700
$1.21M - $1.34M
$3,704/mo
Price history
| Date | Event | Price |
|---|---|---|
| 10/26/2026 | Listed for sale | $1,350,000-5.3%$233/sqft |
Source:  FMLS GA #7859278 Report a problem | ||
| 10/26/2026 | Listing removed | $1,425,000$246/sqft |
Source:  GAMLS #10836969 Report a problem | ||
| 9/1/2026 | Listed for sale | $1,425,000+183.6%$246/sqft |
Source: FMLS GA #7829641 Report a problem | ||
| 10/25/2019 | Sold | $502,500+96.3%$87/sqft |
Source: Public Record Report a problem | ||
| 12/31/2009 | Sold | $256,000-55.3%$44/sqft |
Source: Public Record Report a problem | ||
| 2/14/2007 | Sold | $573,000+43.3%$99/sqft |
Source: Public Record Report a problem | ||
| 9/9/2004 | Sold | $400,000$69/sqft |
Source: Public Record Report a problem | ||
Public tax history
| Year | Property taxes | Tax assessment |
|---|---|---|
| 2025 | $7,463 -0.1% | $244,642 +0.1% |
| 2024 | $7,472 -4.6% | $244,506 -15.1% |
| 2023 | $7,834 +29.8% | $287,914 +20% |
| 2022 | $6,035 +0.7% | $240,000 -0.7% |
| 2021 | $5,994 +23.9% | $241,640 |
| 2020 | $4,837 -34% | $241,640 +2.7% |
| 2019 | $7,323 0% | $235,360 +1.9% |
| 2018 | $7,324 +10.7% | $230,920 +12.6% |
| 2017 | $6,615 +1.7% | $205,000 +7.6% |
| 2016 | $6,502 +5.7% | $190,560 +6.1% |
| 2015 | $6,149 | $179,560 +2.7% |
| 2014 | $6,149 +4.7% | $174,760 -9.2% |
| 2013 | $5,872 | $192,440 |
| 2012 | -- | -- |
| 2011 | -- | -- |
| 2010 | -- | -- |
| 2009 | $3,917 +23.2% | -- |
| 2007 | $3,180 +16% | -- |
| 2006 | $2,740 +6.9% | -- |
| 2005 | $2,562 | -- |
| 2004 | -- | -- |
| 2003 | $1,789 -15.5% | -- |
| 2002 | $2,117 +29.5% | -- |
| 2001 | $1,636 -6.1% | -- |
| 2000 | $1,742 | -- |
Find assessor info on the county website
Monthly payment
Est. payment
Payment breakdown
Explore the cost of this home by adjusting the details. Changes won't be saved.Climate risks
Neighborhood: 30180
Nearby schools
Schools provided by the listing agent
- Elementary: Mason Creek
- Middle: Mason Creek
- High: Alexander
Source: GAMLS. This data may not be complete. We recommend contacting the local school district to confirm school assignments for this home.
- $308,6004 bd2 ba2.2k sqft8891 Ephesus Church Rd, Villa Rica, GA 30180Off Market
- $127,7003 bd1 ba1.1k sqft8905 Ephesus Church Rd, Villa Rica, GA 30180Off Market
- $440,0003 bd3 ba2k sqft8895 Ephesus Church Rd, Villa Rica, GA 30180Sold
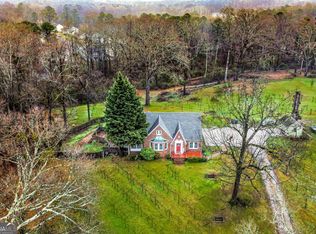
- $462,9003 bd1 ba2.6k sqft8985 Ephesus Church Rd, Villa Rica, GA 30180Off Market

Similar homes
- $1,250,0004 bd3 ba3.6k sqft113 W Gordon St, Villa Rica, GA 30180Active
 MLS ID #10701375, Kait Swafford, Flat Rock Realty. GAMLS
- $1,295,0003 bd4 ba3.3k sqft565 N Hulett Rd, Villa Rica, GA 30180Active
 MLS ID #10803131, Hugh Gilliam, RealtyHive LLC. GAMLS
- $1,289,0006 bd4 ba5k sqft2381 Lee Pl, Villa Rica, GA 30180Active
 MLS ID #10808128, Sonya Swafford, Flat Rock Realty. GAMLS
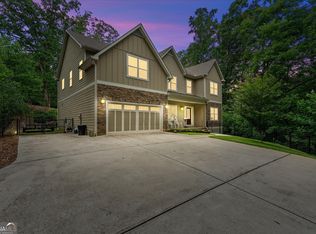
- $675,0004 bd4 ba3.8k sqft4475 Liberty Rd, Villa Rica, GA 30180Active
 MLS ID #10851463, Tyler Duffey, Keller Williams Realty Carrollton. GAMLS
- $1,200,0004 bd3 ba3.4k sqft7400 Banks Mill Rd, Douglasville, GA 30135For Sale
 MLS ID #7837372, Elizabeth Barnes, Keller Williams Realty Peachtree Rd.. FMLS GA
- $884,9006 bd5 ba6k sqft5335 N Helton Rd, Winston, GA 30187ActiveMLS ID #10840168, Pamela Nell Wise, Sibley Realty & Associates LLC. GAMLS
- $1,400,0004 bd4 ba4.3k sqft2695 Old Villa Rica Rd, Powder Springs, GA 30127ActiveMLS ID #10858247, Gregg Shelton, LLane & Co.. GAMLS
- $949,0006 bd5 ba6.1k sqft4185 Pool Rd, Winston, GA 30187For SaleMLS ID #7757113, CLAY HENDERSON, Atlanta Fine Homes Sotheby's International. FMLS GA
- $1,450,0003 bd4 ba3.9k sqft3880 Fern Springs Ln, Douglasville, GA 30135ActiveMLS ID #10724082, Robert E Goolsby, Robert Goolsby Real Estate Group. GAMLS
- $1,250,0004 bd4 ba3.1k sqft1110 Old Driver Rd, Whitesburg, GA 30185ActiveMLS ID #10853601, Amanda Walker, Stateline Realty Co.. GAMLS
- $1,500,0006 bd8 ba8.5k sqft7355 Rand Dr, Douglasville, GA 30135ActiveMLS ID #10868949, Glennda Baker LeBlanc, Coldwell Banker Realty. GAMLS
- $850,0004 bd5 ba3.8k sqft1001 Herrell Rd, Villa Rica, GA 30180ActiveMLS ID #10814006, RETTRO GROUP, Century 21 Novus Realty. GAMLS
- $1,075,0006 bd6 ba5.2k sqft4340 Anneewakee Rd, Douglasville, GA 30135ActiveMLS ID #10856595, Jewelle Myers, eXp Realty. GAMLS
- $1,600,0004 bd4 ba4.9k sqft477 Indian Lake Ct, Hiram, GA 30141ActiveMLS ID #10802695, Sarah Smith, Robert Goolsby Real Estate Group. GAMLS
- $685,0004 bd4 ba3.2k sqft9020 Lakeview Pkwy, Villa Rica, GA 30180ActiveMLS ID #10870818, Jamie McCleskey, Southern Home Real Estate. GAMLS
- $699,9006 bd4 ba3.9k sqft971 Cown Rd, Villa Rica, GA 30180ActiveMLS ID #10828487, Mary C Tritt, T Tritt Realty, LLC. GAMLS
- $1,249,9004 bd6 ba6.1k sqft1290 Davis Rd, Carrollton, GA 30116ActiveMLS ID #10719921, Nichol Langley, Harper Realty. GAMLS
- $870,0004 bd5 ba4.6k sqft1144 Pine Shadows Dr, Dallas, GA 30157ActiveMLS ID #10872793, Tammy Wissing, Atlanta Communities. GAMLS
- $1,300,0005 bd4 ba5.9k sqft238 Arbor Shrs, Newnan, GA 30265ActiveMLS ID #10848766, Cyndi Williams, Joe Stockdale Real Estate. GAMLS
- $1,400,0005 bd5 ba3.7k sqft342 Woodland Path, Dallas, GA 30132ActiveMLS ID #10804212, Staci Hamilton, Maximum One Grt. Atl. REALTORS. GAMLS
