Welcome to your private luxury escape on 31+ beautiful acres. Tucked behind an impressive gated entrance, this special 4 bedroom, 2.5 bath estate was built by the owner as his own personal residence and has been tastefully updated and meticulously maintained over the years. Offering wide open spaces and serene privacy, this exceptional property provides a lifestyle that is increasingly difficult to find, all while enjoying the convenience of easy access to Atlanta and Hartsfield-Jackson Atlanta International Airport. Inside, hardwood floors flow throughout the main level, where the renovated primary bedroom and bath create a peaceful retreat. The spacious kitchen features a large island with plenty of room for gathering and entertaining. Extra large secondary bedrooms and abundant closet storage provide exceptional space throughout the home, while a finished bonus room above the garage offers flexibility for an office, media room, hobby space or additional living area.Outdoor living is just as impressive. Expansive porches invite you to slow down and take in the beautiful views from both the front and rear of the home. The screened porch and adjoining open deck overlook the peaceful acreage, creating the perfect setting for morning coffee, entertaining or simply enjoying the surrounding nature. The open deck features low maintenance composite decking, adding both beauty and durability to the outdoor living space. A yard irrigation system adds convenience, while mature fruit trees and blueberry bushes add to the charm of the property.The land is truly special, featuring approximately 9 acres of pasture, with the remaining acreage in mature hardwoods. Two fresh water springs and a strong flowing creek wind through the property, creating a beautiful natural setting and abundant wildlife. Graze your livestock, enjoy the privacy and scenery, or create trails through the property for horseback riding and ATVs.And then there is the workshop. The impressive 50' x 38' workshop is equipped with water and electricity and includes an additional 16' x 50' second level storage area. A separate detached garage provides additional parking for car, golf cart or tractor, along with plenty of space for equipment, recreational vehicles and additional storage. With 31+ acres, gated privacy, exceptional outdoor living and an incredible workshop, this is so much more than a home. It is a rare opportunity to enjoy land, privacy and luxury in one extraordinary setting.
Active
$1,200,000
7400 Banks Mill Rd, Douglasville, GA 30135
4beds
3,435sqft
Single Family Residence
Built in 1990
31.41 Acres Lot
$-- Zestimate®
$349/sqft
$-- HOA
What's special
Extra large secondary bedroomsImpressive gated entrance
- 3 days
- 306
- 37
Zillow last checked:
Listing updated:
Listed by:
Elizabeth Barnes 404-374-0893,
Keller Williams Realty PeachtreeRoad
Source: GAMLS,MLS#: 10846004
Facts & features
Interior
Bedrooms & bathrooms
- Bedrooms: 4
- Bathrooms: 3
- Full bathrooms: 2
- 1/2 bathrooms: 1
- Main level bathrooms: 1
- Main level bedrooms: 1
Rooms
- Room types: Bonus Room, Foyer, Laundry, Other
Kitchen
- Features: Breakfast Area, Kitchen Island, Solid Surface Counters
Heating
- Central, Electric
Cooling
- Central Air, Electric, Heat Pump
Appliances
- Included: Cooktop, Dishwasher, Oven, Refrigerator
- Laundry: Mud Room, None
Features
- Double Vanity, Master On Main Level
- Flooring: Carpet, Hardwood
- Windows: Double Pane Windows
- Basement: None
- Number of fireplaces: 2
- Fireplace features: Living Room, Master Bedroom
- Common walls with other units/homes: No Common Walls
Interior area
- Total structure area: 3,435
- Total interior livable area: 3,435 sqft
- Finished area above ground: 3,435
- Finished area below ground: 0
Property
Parking
- Total spaces: 3
- Parking features: Detached, Garage, Garage Door Opener, Kitchen Level
- Has garage: Yes
Features
- Levels: Two
- Stories: 2
- Patio & porch: Deck, Screened
- Exterior features: Other
- Fencing: Front Yard
- On waterfront: Yes
- Waterfront features: Creek
- Body of water: None
Lot
- Size: 31.41 Acres
- Features: Pasture, Private
Details
- Additional structures: Garage(s), Workshop
- Parcel number: 00390250012
Construction
Type & style
- Home type: SingleFamily
- Architectural style: Cape Cod
- Property subtype: Single Family Residence
Materials
- Other
- Foundation: Block, Pillar/Post/Pier
- Roof: Composition
Condition
- Resale
- New construction: No
- Year built: 1990
Utilities & green energy
- Sewer: Septic Tank
- Water: Public
- Utilities for property: Cable Available, Electricity Available, Water Available
Community & HOA
Community
- Features: None
- Security: Gated Community, Security System
- Subdivision: None
HOA
- Has HOA: No
- Services included: None
Location
- Region: Douglasville
Financial & listing details
- Price per square foot: $349/sqft
- Tax assessed value: $679,200
- Annual tax amount: $1,862
- Date on market: 9/28/2026
- Cumulative days on market: 3 days
- Listing agreement: Exclusive Right To Sell
- Electric utility on property: Yes
Estimated market value
Not available
Estimated sales range
Not available
$2,648/mo
Price history
| Date | Event | Price |
|---|---|---|
| 9/28/2026 | Listed for sale | $1,200,000$349/sqft |
Source:  GAMLS #10846004 Report a problem GAMLS #10846004 Report a problem | ||
Public tax history
| Year | Property taxes | Tax assessment |
|---|---|---|
| 2025 | $1,862 | $271,680 |
| 2024 | $1,862 +10.9% | $271,680 |
| 2023 | $1,679 -13.4% | $271,680 +26.7% |
| 2022 | $1,939 +4.1% | $214,360 +18.3% |
| 2021 | $1,863 +14.8% | $181,200 |
| 2020 | $1,623 +3% | $181,200 +1.5% |
| 2019 | $1,576 -8.2% | $178,480 +2.4% |
| 2018 | $1,718 +10.7% | $174,320 +18.9% |
| 2017 | $1,552 +4.6% | $146,640 +7.5% |
| 2016 | $1,484 -65.5% | $136,400 +6.3% |
| 2015 | $4,294 | $128,360 -0.9% |
| 2014 | $4,294 +1.3% | $129,560 -5.2% |
| 2013 | $4,241 | $136,640 |
| 2012 | -- | -- |
| 2011 | -- | -- |
| 2010 | -- | -- |
| 2009 | $4,722 +12% | -- |
| 2007 | $4,217 +18.5% | -- |
| 2006 | $3,560 +7% | -- |
| 2005 | $3,329 | -- |
| 2004 | -- | -- |
| 2003 | $3,430 -6.2% | -- |
| 2002 | $3,657 +7.9% | -- |
| 2001 | $3,391 -4.5% | -- |
| 2000 | $3,549 | -- |
Find assessor info on the county website
Monthly payment
Est. payment
Payment breakdown
Explore the cost of this home by adjusting the details. Changes won't be saved.Climate risks
Neighborhood: 30135
Nearby schools
Schools provided by the listing agent
- Elementary: Bill Arp
- Middle: Fairplay
- High: Alexander
Source: GAMLS. This data may not be complete. We recommend contacting the local school district to confirm school assignments for this home.
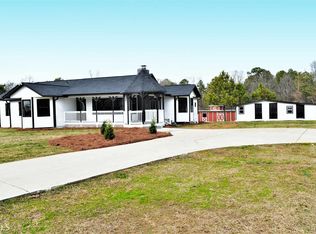
- $398,0003 bd2 ba1.7k sqft7354 Banks Mill Rd, Douglasville, GA 30135Off Market
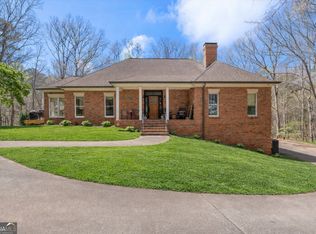
- $454,1004 bd2 ba2.2k sqft7376 Banks Mill Rd, Douglasville, GA 30135Off Market
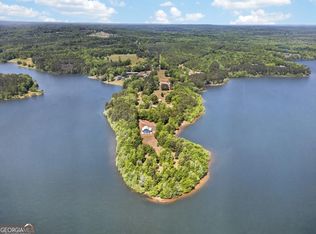
- $480,0003 bd3 ba2.1k sqft7440 Banks Mill Rd, Douglasville, GA 30135Sold
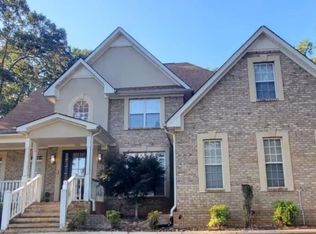
- $377,6004 bd2 ba2.3k sqft7336 Banks Mill Rd, Douglasville, GA 30135Off Market
Similar homes
- $1,450,0003 bd4 ba3.9k sqft3880 Fern Springs Ln, Douglasville, GA 30135Active
 MLS ID #10724082, Robert E Goolsby, Robert Goolsby Real Estate Group. GAMLS
 - $1,250,0004 bd4 ba3.1k sqft1110 Old Driver Rd, Whitesburg, GA 30185Active
 MLS ID #10853601, Amanda Walker, Stateline Realty Co.. GAMLS
 - $650,0004 bd6 ba3.7k sqft6640 Ashebrooke Dr, Douglasville, GA 30135Active
 MLS ID #10843405, Céline Higgins Evans, Simply List. GAMLS
 - $1,300,0004 bd3 ba3.5k sqft468 Sweetwater Church Rd, Douglasville, GA 30134Active
 MLS ID #10820389, Thomas Hulme, REMAX Around Atlanta. GAMLS
 - $1,077,0006 bd4 ba3.6k sqft1111 Bakers Bridge Rd, Douglasville, GA 30134ActiveMLS ID #10818281, Cathye Dowda Cota, Keller Williams Realty Carrollton. GAMLS
- $665,0004 bd4 ba3.8k sqft8518 Downs Rd, Winston, GA 30187ActiveMLS ID #10755617, Donna R Knowles, Keller Williams River Cities. GAMLS
- $1,100,0005 bd6 ba4.5k sqft4285 State Route 166, Douglasville, GA 30135ActiveMLS ID #10716356, Scott Cosby, BHGRE Metro Brokers. GAMLS
- $750,0005 bd5 ba4.4k sqft7503 Elderberry Dr, Douglasville, GA 30135ActiveMLS ID #10798967, Rosemarie Norton, Southern Homes & Land Realty. GAMLS
- $865,0004 bd4 ba4.3k sqft3760 Oak Hill Rd, Douglasville, GA 30135ActiveMLS ID #10812685, Jessi Moore, Platinum Real Estate Solutions. GAMLS
- $999,9993 bd2 ba2k sqft5481 Angham Rd, Powder Springs, GA 30127ActiveMLS ID #10854036, Jamie Moore, Southern Heritage Real Estate. GAMLS
- $730,0004 bd4 ba3.8k sqft7540 Sunridge Ln, Douglasville, GA 30135ActiveMLS ID #10815714, Ebony Love, Orchard Brokerage, LLC. GAMLS
- $699,9005 bd6 ba4.8k sqft7473 Elderberry Dr, Douglasville, GA 30135ActiveMLS ID #10831482, Kristin Walker, GA Classic Realty. GAMLS
- $675,0003 bd3 ba3.4k sqft9150 W Banks Mill Rd, Winston, GA 30187ActiveMLS ID #10844499, Carrie L Horner, LOCAL Realty. GAMLS
- $690,0004 bd4 ba3.8k sqft4475 Liberty Rd, Villa Rica, GA 30180ActiveMLS ID #10851463, Tyler Duffey, Keller Williams Realty Carrollton. GAMLS
- $615,0005 bd5 ba4k sqft7251 Bluewater Ln, Douglasville, GA 30135ActiveMLS ID #10778728, Marcia Constable, Coldwell Banker Realty. GAMLS
- $675,0004 bd3 ba3.2k sqft5419 Tyree Rd, Winston, GA 30187ActiveMLS ID #10707568, Joy A Hughes, BHHS Georgia Properties. GAMLS
- $1,425,0003 bd3 ba2.4k sqft4625 Post Rd, Winston, GA 30187ActiveMLS ID #10618299, Jack Rodgers, Maximum One Realty Greater Atlanta. GAMLS
- $650,0005 bd4 ba2.8k sqft9355 W Union Hill Rd, Winston, GA 30187ActiveMLS ID #10794225, Darnika Smith, The Nestwell Group. GAMLS
- $675,0004 bd4 ba3k sqft7947 Post Rd, Winston, GA 30187ActiveMLS ID #10849477, Chastity Diamond, eXp Realty. GAMLS
