Welcome to a rare opportunity in Douglas County a beautiful, picturesque estate nestled on 8+ private acres with stunning seasonal views and endless potential. The seller is offering a $50,000 upgrade allowance with acceptable offer, making this the perfect chance to complete the renovations and truly make this home your own. Renovations have been started, and the property is being sold "as is", allowing buyers to bring their vision to life. So many possibilities!! Wonderful chef's kitchen with white cabinets and granite tops. Breakfast room and huge vaulted great room with fireplace built-in cabinetry overlooks huge deck on back of home. Formal dining room. Large laundry room. Master suite on main level with fireplace. Upstairs features four spacious bedrooms and two full bathrooms - one is a Jack and Jill walk-in closets and lots of storage space. Balconies off of bedrooms. Lower level with stubs. Huge mechanical room, finish rooms for expansion include recreation, bonus, workshop, and so much more! With acreage, privacy, seasonal views, and room to grow, this property is ideal for those seeking space, vision, and value. So many possibilities await at 5751 5 Notch Trail bring your plans and make it extraordinary.
Active
$750,000
5751 Five Notch Trl, Douglasville, GA 30135
5beds
3,045sqft
Single Family Residence
Built in 1988
8.1 Acres Lot
$726,500 Zestimate®
$246/sqft
$-- HOA
What's special
Stunning seasonal viewsBreakfast roomBalconies off of bedroomsLarge laundry roomLots of storage spaceFormal dining roomFour spacious bedrooms
- 225 days
- 197
- 23
Zillow last checked:
Listing updated:
Listed by:
Debbie Forrester 404-409-0377,
REMAX Around Atlanta
Source: GAMLS,MLS#: 10707186
Facts & features
Interior
Bedrooms & bathrooms
- Bedrooms: 5
- Bathrooms: 4
- Full bathrooms: 3
- 1/2 bathrooms: 1
- Main level bathrooms: 1
- Main level bedrooms: 1
Rooms
- Room types: Bonus Room, Exercise Room, Family Room, Foyer, Game Room, Great Room, Office
Dining room
- Features: Separate Room
Kitchen
- Features: Breakfast Bar, Breakfast Room
Heating
- Central, Forced Air, Wood, Zoned
Cooling
- Ceiling Fan(s), Central Air, Heat Pump, Zoned
Appliances
- Included: Cooktop, Dishwasher, Microwave, Oven, Refrigerator, Stainless Steel Appliance(s)
- Laundry: Other
Features
- Bookcases, Central Vacuum, Double Vanity, Master On Main Level, Roommate Plan, Separate Shower, Soaking Tub, Tray Ceiling(s), Vaulted Ceiling(s), Walk-In Closet(s)
- Flooring: Carpet, Hardwood
- Basement: Daylight,Exterior Entry,Finished,Full
- Number of fireplaces: 3
- Fireplace features: Factory Built, Family Room, Living Room, Master Bedroom
- Common walls with other units/homes: No Common Walls
Interior area
- Total structure area: 3,045
- Total interior livable area: 3,045 sqft
- Finished area above ground: 3,045
- Finished area below ground: 0
Property
Parking
- Parking features: Attached, Garage, Garage Door Opener, Kitchen Level
- Has attached garage: Yes
Features
- Levels: Two
- Stories: 2
- Patio & porch: Deck, Patio, Porch
- Exterior features: Garden
- Has view: Yes
- View description: Seasonal View
- Waterfront features: Creek
- Body of water: None
Lot
- Size: 8.1 Acres
- Features: Private
- Residential vegetation: Partially Wooded, Wooded
Details
- Additional structures: Other
- Parcel number: 00380150017
Construction
Type & style
- Home type: SingleFamily
- Architectural style: Traditional
- Property subtype: Single Family Residence
Materials
- Stucco
- Roof: Composition
Condition
- Resale
- New construction: No
- Year built: 1988
Utilities & green energy
- Sewer: Septic Tank
- Water: Well
- Utilities for property: Cable Available, Electricity Available, Phone Available, Sewer Available
Community & HOA
Community
- Features: None
- Security: Smoke Detector(s)
- Subdivision: None
HOA
- Has HOA: No
- Services included: None
Location
- Region: Douglasville
Financial & listing details
- Price per square foot: $246/sqft
- Tax assessed value: $604,800
- Annual tax amount: $1,527
- Date on market: 3/10/2026
- Cumulative days on market: 226 days
- Listing agreement: Exclusive Right To Sell
- Listing terms: Cash,Conventional,FHA,VA Loan
- Electric utility on property: Yes
Estimated market value
$726,500
$690,000 - $763,000
$2,997/mo
Price history
| Date | Event | Price |
|---|---|---|
| 3/18/2026 | Price change | $750,000-11.8%$246/sqft |
Source:  GAMLS #10707186 Report a problem GAMLS #10707186 Report a problem | ||
| 3/10/2026 | Listed for sale | $850,000$279/sqft |
Source: GAMLS #10707186 Report a problem | ||
Public tax history
| Year | Property taxes | Tax assessment |
|---|---|---|
| 2025 | $1,527 | $241,920 |
| 2024 | $1,527 +14.2% | $241,920 |
| 2023 | $1,337 -15.9% | $241,920 +35.6% |
| 2022 | $1,590 +4.1% | $178,400 +9.3% |
| 2021 | $1,528 -67.2% | $163,240 |
| 2020 | $4,665 +1.5% | $163,240 +2.1% |
| 2019 | $4,596 +0.5% | $159,960 +3.1% |
| 2018 | $4,573 +4.7% | $155,120 +9.2% |
| 2017 | $4,368 +1.6% | $142,000 +20.1% |
| 2016 | $4,298 +16% | $118,200 -0.3% |
| 2015 | $3,707 | $118,520 +6% |
| 2014 | $3,707 +1.8% | $111,760 -3.9% |
| 2013 | $3,643 | $116,320 |
| 2012 | -- | -- |
| 2011 | -- | -- |
| 2010 | -- | -- |
| 2009 | $4,043 +6.3% | -- |
| 2007 | $3,802 -3.3% | -- |
| 2006 | $3,932 +6.8% | -- |
| 2005 | $3,683 | -- |
| 2004 | -- | -- |
| 2003 | $3,106 -7.3% | -- |
| 2002 | $3,349 +22.8% | -- |
| 2001 | $2,728 -4.8% | -- |
| 2000 | $2,867 | -- |
Find assessor info on the county website
Monthly payment
Est. payment
Payment breakdown
Explore the cost of this home by adjusting the details. Changes won't be saved.Climate risks
Neighborhood: 30135
Nearby schools
Schools provided by the listing agent
- Elementary: Holly Springs
- Middle: Chapel Hill
- High: Chapel Hill
Source: GAMLS. This data may not be complete. We recommend contacting the local school district to confirm school assignments for this home.
- $376,0003 bd2 ba2.1k sqft5761 Five Notch Trl, Douglasville, GA 30135Off Market
- $510,3003 bd2 ba2.4k sqft5780 W Chapel Hill Rd, Douglasville, GA 30135Off Market
- $471,1003 bd3 ba2.1k sqft5770 W Chapel Hill Rd, Douglasville, GA 30135Off Market
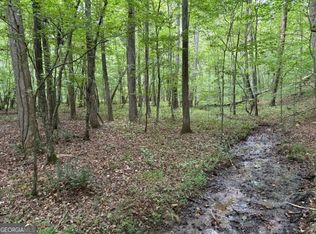
- $175,0006.5 acres5741 Five Notch Trl, Douglasville, GA 30135Lot/Land
Similar homes

- $585,0004 bd4 ba3.4k sqft5513 Oconee Dr, Douglasville, GA 30135Active

 MLS ID #10812266, Ebonee Clark, Indigo Road Realty Georgia. GAMLS
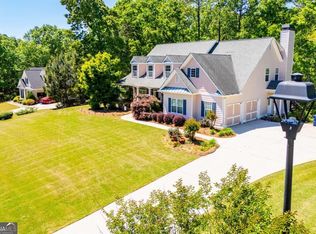
 - $565,0004 bd4 ba2.3k sqft6009 Big A Rd, Douglasville, GA 30135Active
 MLS ID #10627816, Steve Freeman The Homesource Group, Real Broker, LLC. GAMLS
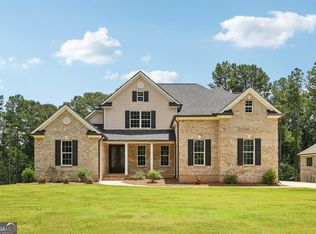
 - $564,9004 bd4 ba3.2k sqft6170 Hedgestone Way, Douglasville, GA 30135Active
 MLS ID #10855608, Mary Jane Goodson, Georgia West Realty Inc. GAMLS
 - $743,1954 bd4 ba3.4k sqft8023 White Stone Blvd, Douglasville, GA 30135Active
 MLS ID #10780053, Noor Al-Husseini, Watkins Real Estate Associates. GAMLS
 - $765,0003 bd3 ba2.4k sqft4098 Happy Valley Cir, Newnan, GA 30263ActiveMLS ID #10821305, Mark Spain, Mark Spain Real Estate. GAMLS
- $749,9005 bd5 ba4.4k sqft170 Nix Ct, Fayetteville, GA 30214ActiveMLS ID #10843913, Heather Hemsley, eXp Realty. GAMLS
- $420,0003 bd3 ba2.5k sqft3627 Bright Star Rd, Douglasville, GA 30135ActiveMLS ID #10843587, Kaiya Dowtin, Dowtin Realty & Co.. GAMLS
- $699,9004 bd4 ba3k sqft19 Rocky Shoals Rd, Palmetto, GA 30268ActiveMLS ID #10833581, Ellen Bush, Bush Real Estate. GAMLS
- $724,9004 bd4 ba3.3k sqft660 Sandy Creek Rd, Fayetteville, GA 30214ActiveMLS ID #10826705, Melissa Watlington, Watlington & Buckles, Inc.. GAMLS
- $748,0005 bd5 ba3.6k sqft26 Buckeye Ct, Sharpsburg, GA 30277ActiveMLS ID #10853886, Vincent Truong, Keller Williams Realty Atl. Partners. GAMLS
- $849,9005 bd4 ba3.9k sqft730 Shaw Rd, Sharpsburg, GA 30277ActiveMLS ID #10874807, Cathy Gailey, REMAX Concierge. GAMLS
- $475,0004 bd3 ba2.4k sqft3184 Ancoats St, Douglasville, GA 30135ActiveMLS ID #10876409, Marithza Kayee, Virtual Properties Realty.com. GAMLS
- $699,9006 bd4 ba3.9k sqft971 Cown Rd, Villa Rica, GA 30180ActiveMLS ID #10828487, Mary C Tritt, T Tritt Realty, LLC. GAMLS
- $795,0003 bd3 ba2.6k sqft160 Sandy Lake Cir, Fayetteville, GA 30214ActiveMLS ID #10820775, Janice Mason, Southern Classic Realtors. GAMLS
- $649,0004 bd4 ba4.2k sqft280 Waters Edge Ln, Newnan, GA 30263ActiveMLS ID #10807679, Christie C Hayes, Keller Williams Realty Atl. Partners. GAMLS
- $645,0005 bd4 ba4.2k sqft123 Swanson Rd, Fayetteville, GA 30214ActiveMLS ID #10842749, The Glennie Group Inc, Keller Williams Realty Atl. Partners. GAMLS
- $749,0004 bd4 ba3.3k sqft137 Kenmare Row, Tyrone, GA 30290ActiveMLS ID #10734811, Kimberly Peacock, Southern Real Estate Properties. GAMLS
- $774,9005 bd4 ba3.6k sqft855 Flamingo Dr SW, Atlanta, GA 30311ActiveMLS ID #10730876, Derrick L Duckworth, Call It Closed International. GAMLS
- $695,0004 bd4 ba3.5k sqft775 Vaughn Rd, Newnan, GA 30265ActiveMLS ID #10844533, Renee Goemaere, Keller Williams Realty Atl. Partners. GAMLS
- $650,0004 bd3 ba3k sqft133 Stonegate Trl, Carrollton, GA 30116ActiveMLS ID #10867585, Thomasina Brazil, Sky High Realty. GAMLS
