Welcome to your own private retreat nestled on an extraordinary 56.88 acres of pristine Georgia land. This stunning four-sided brick home offers a lifestyle most only dream about, where flowing creeks and rolling landscapes become your everyday backdrop. The updated kitchen is a culinary enthusiast's paradise, boasting butcher block countertops, a center island with cooktop, double wall ovens, and elegant built-in shelving. A generous eating area drenched in natural light from oversized windows flows seamlessly into a separate dining room featuring dual pantries, a charming bay window with built-in seating, and direct access to a sprawling deck with a custom pergola overlooking the creek below. The expansive living area opens through sliding doors into an enclosed sunroom - a breathtaking second gathering space wrapped in windows showcasing the creek and surrounding acreage. The primary suite is a true sanctuary, featuring an updated bath with decorative tile floors, a double vanity with two decorative bowl sinks, a separate shower, a luxurious soaking tub, and dual walk-in closets. A spacious main-level office impresses with built-in shelving, closets, and a wood-burning fireplace, complemented by a large half bath nearby. Upstairs, two additional bedrooms and a full bath provide comfortable living, while the finished lower level delivers entertainment-ready space complete with a recreation room, theater system, and full bath. Thoughtful extras like a dumbwaiter and propane generator add convenience and peace of mind. Schedule your private tour today and discover what nearly 57 acres of possibility feels like.
Active
Price cut: $50K (6/7)
$1,450,000
3880 Fern Springs Ln, Douglasville, GA 30135
3beds
3,905sqft
:
Get pre-qualified$9,245/mo
Single Family Residence
Built in 1987
56.88 Acres Lot
$1,371,300 Zestimate®
$371/sqft
$-- HOA
What's special
Four-sided brick homeUpdated kitchenCenter island with cooktopDual walk-in closetsSeparate showerButcher block countertopsDouble wall ovens
- 124 days |
- 216 |
- 9 |
Zillow last checked:
Listing updated:
Listed by:
Robert E Goolsby 770-401-7661,
Robert Goolsby Real Estate Group
Source: GAMLS,MLS#: 10724082
Facts & features
Interior
Bedrooms & bathrooms
- Bedrooms: 3
- Bathrooms: 4
- Full bathrooms: 3
- 1/2 bathrooms: 1
- Main level bathrooms: 1
- Main level bedrooms: 1
Rooms
- Room types: Den, Family Room, Foyer, Laundry, Office, Sun Room
Dining room
- Features: Separate Room
Kitchen
- Features: Breakfast Room, Kitchen Island, Solid Surface Counters
Heating
- Central, Forced Air, Zoned
Cooling
- Ceiling Fan(s), Central Air, Electric, Zoned
Appliances
- Included: Cooktop, Dishwasher, Double Oven, Stainless Steel Appliance(s)
- Laundry: In Hall
Features
- Bookcases, Central Vacuum, Double Vanity, High Ceilings, Master On Main Level, Separate Shower, Soaking Tub, Tile Bath, Entrance Foyer, Walk-In Closet(s)
- Flooring: Hardwood, Tile
- Basement: Bath Finished,Daylight,Exterior Entry,Finished
- Attic: Expandable
- Number of fireplaces: 1
Interior area
- Total structure area: 3,905
- Total interior livable area: 3,905 sqft
- Finished area above ground: 3,905
- Finished area below ground: 0
Property
Parking
- Parking features: Attached, Basement, Garage, Garage Door Opener, Parking Pad
- Has attached garage: Yes
- Has uncovered spaces: Yes
Features
- Levels: One and One Half
- Stories: 1
- Patio & porch: Deck, Patio, Porch
- On waterfront: Yes
- Waterfront features: Creek
Lot
- Size: 56.88 Acres
- Features: Other, Private
- Residential vegetation: Grassed, Partially Wooded
Details
- Parcel number: 01010250052
- Other equipment: Home Theater
Construction
Type & style
- Home type: SingleFamily
- Architectural style: Brick 4 Side
- Property subtype: Single Family Residence
Materials
- Brick
- Roof: Composition
Condition
- Resale
- New construction: No
- Year built: 1987
Utilities & green energy
- Sewer: Septic Tank
- Water: Well
- Utilities for property: Cable Available, Electricity Available, High Speed Internet, Phone Available
Green energy
- Energy efficient items: Windows
Community & HOA
Community
- Features: None
- Subdivision: None
HOA
- Has HOA: No
- Services included: None
Location
- Region: Douglasville
Financial & listing details
- Price per square foot: $371/sqft
- Tax assessed value: $500
- Annual tax amount: $9,705
- Date on market: 4/2/2026
- Cumulative days on market: 124 days
- Listing agreement: Exclusive Right To Sell
- Electric utility on property: Yes
Estimated market value
$1,371,300
$1.30M - $1.44M
$2,788/mo
Price history
| Date | Event | Price |
|---|---|---|
| 6/7/2026 | Price change | $1,450,000-3.3%$371/sqft |
Source:  GAMLS #10724082 Report a problem GAMLS #10724082 Report a problem | ||
| 4/2/2026 | Listed for sale | $1,500,000+20%$384/sqft |
Source:  FMLS GA #7746174 Report a problem FMLS GA #7746174 Report a problem | ||
| 8/13/2024 | Listing removed | $1,250,000$320/sqft |
Source: FMLS GA #7431140 Report a problem | ||
| 8/2/2024 | Listed for sale | $1,250,000+78.6%$320/sqft |
Source: FMLS GA #7431140 Report a problem | ||
| 1/18/2022 | Sold | $699,900$179/sqft |
Source: FMLS GA #6973382 Report a problem | ||
| 12/8/2021 | Pending sale | $699,900$179/sqft |
Source: FMLS GA #6973382 Report a problem | ||
| 11/22/2021 | Listed for sale | $699,900-12.5%$179/sqft |
Source: FMLS GA #6973382 Report a problem | ||
| 7/18/2021 | Listing removed | $799,900$205/sqft |
Source: GAMLS #8911706 Report a problem | ||
| 5/17/2021 | Price change | $799,900-3%$205/sqft |
Source: GAMLS #8911706 Report a problem | ||
| 9/1/2020 | Listed for sale | $825,000$211/sqft |
Source: BHGRE Metro Brokers #8849495 Report a problem | ||
Public tax history
| Year | Property taxes | Tax assessment |
|---|---|---|
| 2025 | $6 -28.7% | $200 -28.6% |
| 2024 | $9 -1.1% | $280 |
| 2023 | $9 +24.3% | $280 +27.3% |
| 2022 | $7 +1.4% | $220 |
| 2021 | $7 +3.4% | $220 |
| 2020 | $7 | $220 |
| 2019 | $7 -1.9% | $220 |
| 2018 | $7 -1.8% | $220 |
| 2017 | $7 +1.7% | $220 +12.2% |
| 2016 | $7 +10.3% | $196 |
| 2015 | $6 | $196 -3.9% |
| 2014 | $6 -7.6% | $204 |
| 2013 | $7 | $204 |
| 2012 | -- | -- |
| 2011 | -- | -- |
| 2010 | -- | -- |
| 2009 | $7 +6.4% | -- |
| 2007 | $6 -3.6% | -- |
| 2006 | $6 +7.1% | -- |
| 2005 | $6 | -- |
| 2004 | -- | -- |
| 2003 | $6 +4.8% | -- |
| 2002 | $6 -5% | -- |
| 2001 | $6 -3% | -- |
| 2000 | $7 | -- |
Find assessor info on the county website
Monthly payment
Est. payment
Payment breakdown
Explore the cost of this home by adjusting the details. Changes won't be saved.Climate risks
Neighborhood: 30135
Nearby schools
GreatSchools rating
- 6/10Bill Arp Elementary SchoolGrades: PK-5Distance: 1.4 mi
- 7/10Mason Creek Middle SchoolGrades: 6-8Distance: 1.9 mi
- 6/10Alexander High SchoolGrades: 9-12Distance: 1.5 mi
Schools provided by the listing agent
- Elementary: Mason Creek
- Middle: Mason Creek
- High: Alexander
Source: GAMLS. This data may not be complete. We recommend contacting the local school district to confirm school assignments for this home.
- $832,1003 bd3 ba2.8k sqft3880 Fern Springs Ln, Douglasville, GA 30135Off Market
- $636,2004 bd3 ba2.5k sqft3800 100th Rd, Douglasville, GA 30135Off Market
- $406,5003 bd3 ba3.3k sqft3811 100th Rd, Douglasville, GA 30135Off Market
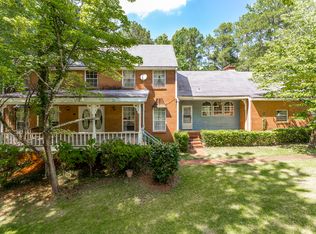
- $650,9003 bd3 ba2.7k sqft3810 100th Rd, Douglasville, GA 30135Off Market
- $440,0004 bd3 ba2.4k sqft3741 100th Rd, Douglasville, GA 30135Sold
- $348,600-- bd-- ba-- sqft3872 Mason Creek Rd, Winston, GA 30187Off Market
- $260,1003 bd2 ba2k sqft3712 100th Rd, Douglasville, GA 30135Off Market
- $240,0004 bd2 ba1.9k sqft3731 100th Rd, Douglasville, GA 30135Off Market
A local agent can set up tours, give advice and negotiate with sellers.
Similar homes
- $930,0004 bd5 ba4.1k sqft7255 Cowan Mill Rd, Winston, GA 30187For Sale

 MLS ID #7800815, Haden Henderson, Atlanta Fine Homes Sotheby's International. FMLS GA
 - $1,111,0006 bd4 ba3.6k sqft1111 Bakers Bridge Rd, Douglasville, GA 30134Active

 MLS ID #10818281, Cathye Dowda Cota, Keller Williams Realty Atl. Partners. GAMLS
 - $1,600,0004 bd4 ba4.9k sqft477 Indian Lake Ct, Hiram, GA 30141Active
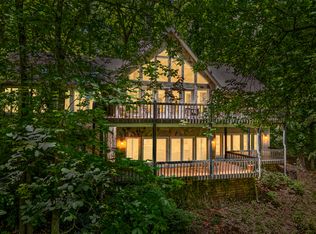 MLS ID #10802695, Sarah Smith, Robert Goolsby Real Estate Group. GAMLS
 - $1,295,0003 bd4 ba3.3k sqft565 N Hulett Rd, Villa Rica, GA 30180Active
 MLS ID #10803131, Hugh Gilliam, RealtyHive LLC. GAMLS
 - $1,400,0005 bd5 ba3.7k sqft342 Woodland Path, Dallas, GA 30132ActiveMLS ID #10804212, Staci Hamilton, Maximum One Grt. Atl. REALTORS. GAMLS
- $749,9994 bd6 ba5.2k sqft3969 Oak Hill Rd, Douglasville, GA 30135ActiveMLS ID #10796408, Toni Clemons, Atlanta Communities. GAMLS
- $949,9004 bd5 ba5k sqft2620 E Piney Point Dr, Douglasville, GA 30135ActiveMLS ID #10627575, Amanda Dollar, GA Classic Realty. GAMLS
- $1,149,0004 bd4 ba3.5k sqft2387 Battle Dr, Villa Rica, GA 30180ActiveMLS ID #10817332, Ashley Blanton, Maximum One Realty Greater Atlanta. GAMLS
- $849,9006 bd4 ba5.1k sqft7448 Berea Rd, Winston, GA 30187ActiveMLS ID #10783241, Gina Sneddon, Dwelli. GAMLS
- $730,0005 bd5 ba3.7k sqft5960 Langdale Chase, Douglasville, GA 30135Active Under ContractMLS ID #10797474, Missy Perrin, Norluxe Realty. GAMLS
- $1,499,0005 bd5 ba3.3k sqft350 Taylor Path, Dallas, GA 30157ActiveMLS ID #10726328, Stacey Everson, The Realty Group. GAMLS
- $825,0003 bd2 ba2.7k sqft3660 Spivey Dr, Douglasville, GA 30134ActiveMLS ID #10772291, Chris Rentz, Pioneer Realty Group. GAMLS
- $1,100,0004 bd3 ba3.6k sqft113 W Gordon St, Villa Rica, GA 30180ActiveMLS ID #10701375, Kait Swafford, Flat Rock Realty. GAMLS
- $850,0004 bd4 ba5.8k sqft8878 Brewer Rd, Douglasville, GA 30134Active Under ContractMLS ID #10738526, Dianne Delage, Atlanta Communities. GAMLS
- $965,0005 bd6 ba4.8k sqft9270 Ephesus Church Rd, Villa Rica, GA 30180ActiveMLS ID #10739606, Valerie M Lowery, Redfin Corporation. GAMLS
- $1,500,0005 bd6 ba5.3k sqft280 Mars Hill Rd, Powder Springs, GA 30127For SaleMLS ID #7780450, Mike Cash, Anderson Cash Realty. FMLS GA
- $1,198,0006 bd6 ba4.6k sqft1740 Childress Dr SW, Atlanta, GA 30311ActiveMLS ID #10813606, Kevin Moody, BHGRE Metro Brokers. GAMLS
- $735,0004 bd3 ba3.3k sqft1279 Dillon Rd, Austell, GA 30168ActiveMLS ID #10815360, Alexandra Covett Pickett, Bolst, Inc.. GAMLS
- $799,9006 bd4 ba3.9k sqft971 Cown Rd, Villa Rica, GA 30180ActiveMLS ID #10805692, Mary C Tritt, T Tritt Realty, LLC. GAMLS
- $1,098,0004 bd5 ba3.5k sqft72 Water Stone Dr, Newnan, GA 30265ActiveMLS ID #10815616, Tamara L Bourne, Keller Williams Realty Atl. Partners. GAMLS
