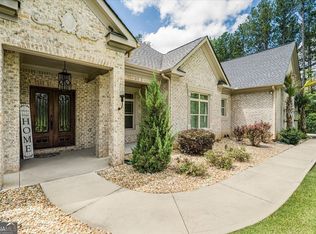
Set against a wooded Fayetteville acreage, a two-story arched portico and light-brick facade set the tone before you even step inside. Soaring living space opens to a linear fireplace and a wall of glass over the pool. The kitchen is built for entertaining, with matte-black cabinetry, a gold-veined stone island, and sliders that lead you onto a covered patio. Outside, a private pool with a tanning ledge and spa sits beside a curtained cabana, and a basketball court is tucked into the trees beyond. The primary suite is its own retreat, from the tray ceiling and fireplace through double doors to a spa-inspired bath with a walk-in shower, rain head, and freestanding soaking tub. Minutes from Town at Trilith and Peachtree City, this is the indoor-outdoor Fayette County lifestyle on a private, wooded lot. Included 100-Day Home Warranty with buyer activation
Active
$950,000
214 Coastline Rd, Fayetteville, GA 30214
5beds
4,517sqft
Single Family Residence
Built in 2006
1.92 Acres Lot
$913,800 Zestimate®
$210/sqft
$-- HOA
What's special
Linear fireplaceGold-veined stone islandSoaring living spacePrivate wooded lotLight-brick facadeWalk-in showerMatte-black cabinetry
- 11 days
- 1,191
- 155
Zillow last checked:
Listing updated:
Listed by:
Tanya Pickens 404-796-8789,
Opendoor Brokerage
Source: GAMLS,MLS#: 10844315
Facts & features
Interior
Bedrooms & bathrooms
- Bedrooms: 5
- Bathrooms: 4
- Full bathrooms: 3
- 1/2 bathrooms: 1
- Main level bathrooms: 1
- Main level bedrooms: 1
Rooms
- Room types: Laundry
Heating
- Central, Natural Gas
Cooling
- Ceiling Fan(s)
Appliances
- Included: Microwave, Dishwasher, Oven/Range (Combo)
- Laundry: In Hall
Features
- Other
- Flooring: Laminate
- Basement: Crawl Space
- Number of fireplaces: 1
Interior area
- Total structure area: 4,517
- Total interior livable area: 4,517 sqft
- Finished area above ground: 4,517
- Finished area below ground: 0
Property
Parking
- Total spaces: 3
- Parking features: Garage, Attached
- Has attached garage: Yes
Features
- Levels: Two
- Stories: 2
- Has private pool: Yes
- Pool features: Pool/Spa Combo
Lot
- Size: 1.92 Acres
- Features: None
Details
- Parcel number: 0724 007
Construction
Type & style
- Home type: SingleFamily
- Architectural style: Traditional
- Property subtype: Single Family Residence
Materials
- Brick
- Roof: Composition
Condition
- Resale
- New construction: No
- Year built: 2006
Utilities & green energy
- Sewer: Septic Tank
- Water: Public
- Utilities for property: Water Available, Electricity Available
Community & HOA
Community
- Features: None
- Subdivision: COASTLINE CORNER
HOA
- Has HOA: No
- Services included: None
Location
- Region: Fayetteville
Financial & listing details
- Price per square foot: $210/sqft
- Tax assessed value: $1,086,125
- Annual tax amount: $11,020
- Date on market: 9/11/2026
- Cumulative days on market: 11 days
- Listing agreement: Exclusive Agency
- Listing terms: Cash,Conventional,VA Loan
- Electric utility on property: Yes
Estimated market value
$913,800
$868,000 - $959,000
$6,425/mo
Price history
| Date | Event | Price |
|---|---|---|
| 9/11/2026 | Listed for sale | $950,000+10.6%$210/sqft |
Source:  GAMLS #10844315 Report a problem GAMLS #10844315 Report a problem | ||
| 8/13/2026 | Sold | $858,900+1461.6%$190/sqft |
Source: Public Record Report a problem | ||
| 8/18/2021 | Sold | $55,000+57.1%$12/sqft |
Source: Public Record Report a problem | ||
| 4/9/2018 | Sold | $35,000$8/sqft |
Source: Public Record Report a problem | ||
Public tax history
| Year | Property taxes | Tax assessment |
|---|---|---|
| 2025 | $11,901 +8% | $434,450 +7% |
| 2024 | $11,021 +152.2% | $406,028 +158.9% |
| 2023 | $4,370 +685.6% | $156,840 +684.2% |
| 2022 | $556 -51.8% | $20,000 -51.1% |
| 2021 | $1,154 -5.4% | $40,900 +13.8% |
| 2020 | $1,219 +508% | $35,940 +413.4% |
| 2019 | $201 -78.7% | $7,000 -78.5% |
| 2018 | $942 | $32,520 +5.6% |
| 2017 | $942 +2.8% | $30,808 |
| 2016 | $917 | $30,808 |
| 2015 | $917 -3.7% | $30,808 |
| 2014 | $952 -16.2% | $30,808 -19.1% |
| 2010 | $1,136 -5.6% | $38,060 |
| 2009 | $1,203 -1.6% | $38,060 |
| 2008 | $1,222 | $38,060 |
Find assessor info on the county website
Monthly payment
Est. payment
Payment breakdown
Explore the cost of this home by adjusting the details. Changes won't be saved.Climate risks
Neighborhood: 30214
Nearby schools
Schools provided by the listing agent
- Middle: Flat Rock
- High: Sandy Creek
Source: GAMLS. This data may not be complete. We recommend contacting the local school district to confirm school assignments for this home.
- $241,800-- bd-- ba1.1k sqft187-30214 187, Fayetteville, GA 30214Off Market
- $859,300-- bd-- ba3.7k sqft224 Coastline Rd, Fayetteville, GA 30214Off Market
- $813,400-- bd-- ba3.3k sqft125 Ellens Rdg, Fayetteville, GA 30214Off Market
- $308,400-- bd-- ba1.6k sqft209 Coastline Rd, Fayetteville, GA 30214Off Market
Similar homes
- $1,199,9985 bd5 ba6.7k sqft115 Browning Ct, Fayetteville, GA 30214Active
 MLS ID #10813494, Rayshell Scott, BHGRE Metro Brokers. GAMLS
 - $849,9007 bd6 ba5.1k sqft130 Victoria Pl, Fayetteville, GA 30214Active
 MLS ID #10812398, Patricia K Spicer, Premier Realty of Georgia LLC. GAMLS
 - $1,350,0004 bd5 ba5.3k sqft175 Annelise Park Dr, Fayetteville, GA 30214Active
 MLS ID #10845371, Fatimah Willoughby, Sparkle & Twinkle LLC. GAMLS
 - $615,0005 bd4 ba5k sqft130 Winterthur Ct, Fayetteville, GA 30214Active
 MLS ID #10740121, Kyle Brookins, Maximum One Realtor Partners. GAMLS
 - $619,0003 bd2 ba2.2k sqft143 Swanson Rd, Fayetteville, GA 30214ActiveMLS ID #10722157, Anne Milner, Beacham & Company. GAMLS
- $825,0004 bd3 ba3.4k sqft109 Jolie Ln, Sharpsburg, GA 30277ActiveMLS ID #10844907, Tanya Pickens, Opendoor Brokerage. GAMLS
- $799,9007 bd9 ba6.6k sqft140 Wesley Pl, Fayetteville, GA 30214ActiveMLS ID #10778885, Donna R Knowles, Keller Williams River Cities. GAMLS
- $759,9005 bd4 ba4.3k sqft130 Ravens Lndg, Fayetteville, GA 30215ActiveMLS ID #10816067, Artrice Love, BHHS Georgia Properties. GAMLS
- $1,065,0004 bd4 ba3.3k sqft44 S Arbor Shrs, Newnan, GA 30265ActiveMLS ID #10838031, Erin Young, BHHS Georgia Properties. GAMLS
- $700,0005 bd4 ba3.9k sqft135 Jessica Ct, Fayetteville, GA 30215Active Under ContractMLS ID #10798403, Tonya Jones Group, BHHS Georgia Properties. GAMLS
- $875,0005 bd6 ba5.5k sqft74 Highgate Dr, Newnan, GA 30263ActiveMLS ID #10834425, The Glennie Group Inc, Keller Williams Realty Atl. Partners. GAMLS
- $1,000,0005 bd6 ba4.5k sqft0 Erwin Run, Tyrone, GA 30290ActiveMLS ID #10585589, Matthew Dalke, Keller Williams Realty Atl. Partners. GAMLS
- $599,9985 bd3 ba3.1k sqft685 S Jeff Davis Dr, Fayetteville, GA 30215ActiveMLS ID #10840705, Shakenia Essien, Atlanta Communities. GAMLS
- $895,0004 bd6 ba3.5k sqft113 Kenmare Row, Tyrone, GA 30290ActiveMLS ID #10734009, Michelle Humes Group, eXp Realty. GAMLS
- $640,0005 bd3 ba3.9k sqft150 Indian Bluff Dr, Sharpsburg, GA 30277ActiveMLS ID #10839518, Grubbs Property Group, Southern Classic Realtors. GAMLS
- $869,9005 bd4 ba3.6k sqft2039 Fischer Rd Lot 3, Sharpsburg, GA 30277ActiveMLS ID #10828470, Paula D Wilcox, Lamb & Associates Inc. GAMLS
- $824,9004 bd4 ba3.7k sqft35 Fern Mill Ln, Senoia, GA 30276ActiveMLS ID #10831064, J.R. Ozley, Lindsey Marketing Group. GAMLS
- $998,5005 bd5 ba3.5k sqft121 Forest Berry Ct, Newnan, GA 30265ActiveMLS ID #10824422, Alexandra Gomez, Crye-Leike, Realtors. GAMLS
- $525,0004 bd4 ba3.6k sqft150 Canal Pl, Fayetteville, GA 30215ActiveMLS ID #10832479, Tuoi Nguyen, Giason Realty. GAMLS
- $850,9655 bd5 ba4.1k sqft678 Inman Rd #1, Fayetteville, GA 30215ActiveMLS ID #10742220, Kyle M Johnson, Lindsey Marketing Group. GAMLS
