Welcome HOME to your own private estate in the highly sought-after West Cobb "sweet spot"! Nestled on approximately 2 acres of beautifully wooded privacy with expansive open green space, this one-of-a-kind property offers the perfect blend of luxury, functionality, and room to grow. Whether you're looking for multi-generational living, a place to run a home-based business, or incredible storage for your RV, boat, classic cars, or outdoor toys, this property checks every box! A stunning new flagstone front porch creates a warm first impression and invites you inside to soaring ceilings, abundant natural light, and a spectacular two-story family room highlighted by dramatic walls of windows overlooking your peaceful backyard. The heart of the home is the chef's kitchen, featuring generous workspace, abundant cabinetry, and a spacious breakfast room designed for gathering family and friends. The sought-after Primary Suite on the Main offers convenience and comfort with a freshly painted trey/coffered ceiling and a luxurious spa-inspired bath complete with a soaking tub and separate shower. Upstairs, an oversized open loft provides the perfect flex space for a media room, home office, playroom, or second living area. Three generously sized bedrooms and a Jack-and-Jill bath offer plenty of room for family and guests. The possibilities continue with the expansive unfinished terrace level, already featuring a large workshop area, boat door, and endless opportunities to customize into additional living space, an in-law suite, recreation room, home gym, or theater. Outside is where this property truly shines. In addition to the attached garage, you'll find an extraordinary collection of three detached garages, including an RV barn and two brick garage buildings. One features a barn door, garage door, and three roll-up doors, while the second offers a two-car garage. These incredible spaces provide endless opportunities for collectors, hobbyists, contractors, entrepreneurs, or anyone needing exceptional storage. They also offer exciting potential for an Accessory Dwelling Unit (ADU), guest house, workshop, studio, or home business (buyer to verify zoning and permitted uses). The sprawling yard provides plenty of room for children and pets to play while still offering the perfect location to create the backyard oasis you've always dreamed of with a custom pool and/or outdoor kitchen. Rarely does a property combine this much privacy, usable acreage, luxury living, and unmatched garage space in such a desirable Cobb County location. Convenient to top-rated schools, shopping, dining, parks, and major commuter routes, this exceptional estate truly offers the best of country living with city conveniences just minutes away.
Active
$950,000
5156 Due West Rd, Powder Springs, GA 30127
4beds
3,568sqft
Single Family Residence
Built in 2002
2.13 Acres Lot
$911,700 Zestimate®
$266/sqft
$-- HOA
What's special
Soaring ceilingsAttached garageTwo-car garageGenerous workspaceAbundant natural lightLarge workshop areaJack-and-jill bath
- 63 days
- 930
- 70
Zillow last checked:
Listing updated:
Listed by:
Kimberly B Jones 678-468-9635,
REMAX Around Atlanta,
George T Jones 678-907-3009,
REMAX Around Atlanta
Source: GAMLS,MLS#: 10810484
Facts & features
Interior
Bedrooms & bathrooms
- Bedrooms: 4
- Bathrooms: 3
- Full bathrooms: 2
- 1/2 bathrooms: 1
- Main level bathrooms: 1
- Main level bedrooms: 1
Rooms
- Room types: Loft
Dining room
- Features: Seats 12+
Kitchen
- Features: Breakfast Bar, Breakfast Room, Solid Surface Counters, Walk-in Pantry
Heating
- Central, Forced Air, Natural Gas, Zoned
Cooling
- Ceiling Fan(s), Central Air, Electric, Zoned
Appliances
- Included: Dishwasher, Gas Water Heater, Ice Maker, Refrigerator, Stainless Steel Appliance(s)
- Laundry: Other
Features
- Double Vanity, High Ceilings, Master On Main Level, Separate Shower, Soaking Tub, Split Bedroom Plan, Tile Bath, Tray Ceiling(s), Entrance Foyer, Vaulted Ceiling(s), Walk-In Closet(s), Wet Bar
- Flooring: Carpet, Hardwood, Stone
- Basement: Bath/Stubbed,Boat Door,Concrete,Daylight,Exterior Entry,Full,Interior Entry
- Has fireplace: No
- Common walls with other units/homes: No Common Walls
Interior area
- Total structure area: 3,568
- Total interior livable area: 3,568 sqft
- Finished area above ground: 3,568
- Finished area below ground: 0
Video & virtual tour
Property
Parking
- Total spaces: 9
- Parking features: Attached, Detached, Garage, Kitchen Level, Side/Rear Entrance
- Has attached garage: Yes
Features
- Levels: Three Or More
- Stories: 3
- Patio & porch: Deck, Patio, Porch
- Fencing: Back Yard,Fenced,Wood
- Body of water: None
Lot
- Size: 2.13 Acres
- Features: Level, Private
- Residential vegetation: Partially Wooded
Details
- Additional structures: Garage(s), Outbuilding, Workshop
- Parcel number: 20030000240
Construction
Type & style
- Home type: SingleFamily
- Architectural style: Brick 4 Side,Traditional
- Property subtype: Single Family Residence
Materials
- Other
- Roof: Composition
Condition
- Resale
- New construction: No
- Year built: 2002
Utilities & green energy
- Electric: 220 Volts
- Sewer: Septic Tank
- Water: Public
- Utilities for property: Cable Available, Electricity Available, High Speed Internet, Natural Gas Available, Phone Available, Underground Utilities, Water Available
Community & HOA
Community
- Features: None
- Subdivision: None
HOA
- Has HOA: No
- Services included: None
Location
- Region: Powder Springs
Financial & listing details
- Price per square foot: $266/sqft
- Tax assessed value: $846,740
- Annual tax amount: $8,340
- Date on market: 7/22/2026
- Cumulative days on market: 63 days
- Listing agreement: Exclusive Right To Sell
- Listing terms: Cash,Conventional,FHA,VA Loan
- Electric utility on property: Yes
Estimated market value
$911,700
$866,000 - $957,000
$2,886/mo
Price history
| Date | Event | Price |
|---|---|---|
| 7/22/2026 | Listed for sale | $950,000$266/sqft |
Source:  GAMLS #10810484 Report a problem GAMLS #10810484 Report a problem | ||
| 5/16/2024 | Listing removed | -- |
Source: Zillow Rentals Report a problem | ||
| 4/25/2024 | Listed for rent | $4,010$1/sqft |
Source: Zillow Rentals Report a problem | ||
Public tax history
| Year | Property taxes | Tax assessment |
|---|---|---|
| 2024 | $8,347 +21.4% | $338,696 +14.4% |
| 2023 | $6,877 +6.8% | $295,952 +19.1% |
| 2022 | $6,439 | $248,508 |
| 2021 | $6,439 +14.3% | $248,508 +17.4% |
| 2020 | $5,633 | $211,720 |
| 2019 | $5,633 +6.2% | $211,720 +7.6% |
| 2018 | $5,306 | $196,756 |
| 2017 | $5,306 +9.9% | $196,756 +6.4% |
| 2016 | $4,829 +7.2% | $184,844 +11.8% |
| 2015 | $4,504 -0.8% | $165,336 |
| 2014 | $4,540 +2.8% | $165,336 +4.5% |
| 2013 | $4,416 -0.8% | $158,160 |
| 2012 | $4,452 -0.2% | $158,160 |
| 2011 | $4,459 -8.4% | $158,160 -15.4% |
| 2010 | $4,869 -0.9% | $187,016 -1.1% |
| 2009 | $4,914 +0.8% | $189,044 |
| 2006 | $4,873 +3.2% | $189,044 +4.1% |
| 2005 | $4,724 +18% | $181,684 +20.8% |
| 2004 | $4,004 | $150,408 |
| 2003 | $4,004 | $150,408 |
Find assessor info on the county website
Monthly payment
Est. payment
Payment breakdown
Explore the cost of this home by adjusting the details. Changes won't be saved.Climate risks
Neighborhood: 30127
Nearby schools
Schools provided by the listing agent
- Elementary: Mary Ford
- Middle: Lost Mountain
- High: Harrison
Source: GAMLS. This data may not be complete. We recommend contacting the local school district to confirm school assignments for this home.
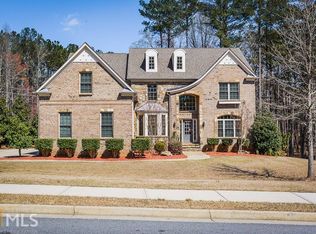
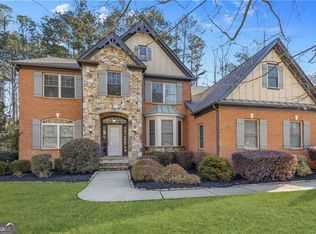
Similar homes
- $745,0005 bd5 ba4.3k sqft614 Owl Creek Dr, Powder Springs, GA 30127Active

 MLS ID #10833708, Jessica Humphries, Dwelli. GAMLS
 - $785,0004 bd5 ba4.8k sqft4926 Red Cliff Ct, Powder Springs, GA 30127Active
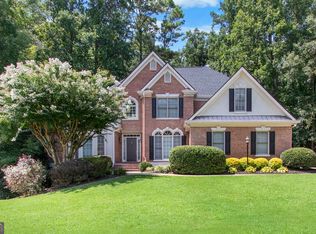 MLS ID #10831217, Michael Pillow, Coldwell Banker Realty. GAMLS
 - $725,0004 bd4 ba3.9k sqft729 Lost Mountain Trl NW, Kennesaw, GA 30152Active Under Contract
 MLS ID #10840020, Jennifer Renwick, Virtual Properties Realty.com. GAMLS
 - $925,0006 bd5 ba5k sqft5363 Thornapple Ln NW, Acworth, GA 30101Active
 MLS ID #10805429, Wendy R Bunch, RE/MAX Pure. GAMLS
 - $799,0007 bd5 ba4.6k sqft1183 Hillside Green Way, Powder Springs, GA 30127ActiveMLS ID #10741178, Dominiquie Green, Atlanta Communities. GAMLS
- $889,0004 bd4 ba3.1k sqft5940 Old Stilesboro Rd NW, Acworth, GA 30101ActiveMLS ID #10638269, Janice Overbeck, Keller Williams Realty Atlanta North. GAMLS
- $899,0005 bd5 ba5k sqft4816 Old Stilesboro Rd NW, Acworth, GA 30101ActiveMLS ID #10786900, Janice Overbeck, Keller Williams Realty Atlanta North. GAMLS
- $639,0005 bd4 ba4.6k sqft649 Goldenwood Ct, Powder Springs, GA 30127ActiveMLS ID #10811199, Georgiana Zigovszki, Keller Williams Realty. GAMLS
- $739,7505 bd4 ba3.8k sqft5490 Cathers Creek Dr, Powder Springs, GA 30127ActiveMLS ID #10793415, Anna Sierdzinska, Keller Williams Realty Atlanta North. GAMLS
- $699,0006 bd6 ba4.1k sqft4907 Bowerie Ct, Powder Springs, GA 30127ActiveMLS ID #10772418, Brenda S Perry, Atlanta Communities. GAMLS
- $815,0005 bd5 ba4.7k sqft1766 Rosehedge Way NW, Kennesaw, GA 30152ActiveMLS ID #10782789, Mary Cat Soulsby, 1 Look Real Estate. GAMLS
- $635,0004 bd5 ba4.5k sqft4562 Willow Oak Trl, Powder Springs, GA 30127ActiveMLS ID #10740139, Donna Green, Maximum One Realty Greater Atlanta. GAMLS
- $939,0004 bd4 ba4.3k sqft6660 Victory Dr, Acworth, GA 30102ActiveMLS ID #10825379, Dayna Kinney, Keller Williams Northwest. GAMLS
- $750,0005 bd5 ba4.2k sqft2671 Corinault Way NW, Acworth, GA 30101ActiveMLS ID #10818181, Pam Rogers, REMAX Around Atlanta. GAMLS
- $519,9005 bd4 ba4.1k sqft3185 Gainer Dr, Powder Springs, GA 30127ActiveMLS ID #10807476, Rachel Smith, Hester Group, REALTORS. GAMLS
- $784,9006 bd4 ba4.7k sqft5001 Preservation Pointe NW, Kennesaw, GA 30152ActiveMLS ID #10815575, Mark Fields, Keller Williams Realty. GAMLS
- $700,0004 bd5 ba3.4k sqft5794 Wetwing Cv NW, Acworth, GA 30101ActiveMLS ID #10810304, Randi Hayes, Hardy Realty & Development Company. GAMLS
- $975,0006 bd5 ba5k sqft125 Ridge View Ct, Acworth, GA 30101ActiveMLS ID #10799124, Nicole M France, RE/MAX Center. GAMLS
- $895,0005 bd4 ba3.4k sqft465 Willowbrook Dr SE, Smyrna, GA 30082ActiveMLS ID #10792650, Wendy R Bunch, RE/MAX Pure. GAMLS
- $649,0004 bd3 ba3.2k sqft3038 Tottenham Ln SW, Marietta, GA 30064ActiveMLS ID #10835028, Kerry Minervini, Ansley RE|Christie's Int'l RE. GAMLS
