Skip main navigation
Closed
  • $1,400,000

    1220 Waterfall Ln NW, Acworth, GA 30101

    6beds
    6,867sqft
    Single Family Residence, Residential
    Built in 2007
    0.69 Acres Lot
    $1,400,100 Zestimate®
    $204/sqft
    $6,637 Estimated rent

    Home value

    $1,400,100

    $1.30M - $1.51M

    $6,637/mo

    Zestimate® history
    Loading
    Loading...

    Owner options

    List your home for rent

    $6,637/mo

    Rent Zestimate®

    Find your next renter with Zillow Rental Manager. Plus, with online applications, you can quickly screen prospective tenants – for free.

    Learn more

    $6,637/mo

    Rent Zestimate®

    Refinance and save

    $8,055/mo

    Est. payment

    Refinancing to a lower rate could help reduce your monthly payments and save thousands over the life of the loan.

    See today's rates

    $8,055/mo

    Est. payment

    Explore your selling options

    Work with a Zillow partner agent

    Leverage their expertise and Zillow's premium Showcase listings to get your home seen by more buyers.

    Get started

    List with your own agent

    Get your home in front of millions of buyers by listing it on Zillow.

    Learn how to do it

    Sell it yourself

    Take full control of how buyers see your home on Zillow by listing For Sale by Owner (FSBO).

    List your home

    What's special

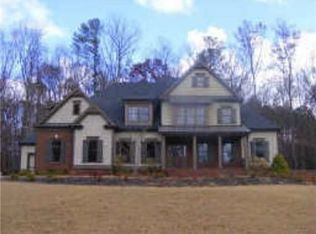
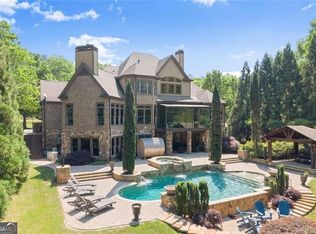
    Executive Luxury Oasis in Top School District - This Low Maintenace Smart Home is Built for Entertaining! Welcome to this impeccably maintained and thoughtfully upgraded executive home, where luxury, smart technology, and effortless entertaining converge. Located in one of Acworth's most sought-after school districts, this 6-bedroom, 5.5-bath residence is a true turnkey masterpiece. From the moment you step inside, you'll be captivated by the craftsmanship-featuring 4- and 5-piece crown moldings, gleaming hardwoods, and a fully remodeled gourmet kitchen (2021) with white cabinetry, granite counters, pot filler, commercial-grade faucet, and Bosch 800 Series dishwasher (2024). The oversized master suite is a private retreat with a sitting room and fireplace, heated floors in both the bathroom and closets, custom soft-close cabinetry, leathered granite, and integrated TV mounts in the spa-inspired shower and tub areas. Entertainment Paradise! The finished basement (2014) is a showstopper: full granite bar with built-in appliances, game room, gym, media storage, and a sound-dampened theater with 7.1 Klipsch surround sound and LED tray lighting. A second master suite and spa-style bath with heated floors, towel warmer, and overhead rain head walk-in shower complete the space. Resort-Style Outdoor Living! Host unforgettable gatherings with a 2023 outdoor kitchen and expanded deck featuring a cedar gazebo, fireplace, Rec Tec pellet grill, wine fridge, and kegerator. Watch the game by the outdoor fireplace or relax in the saltwater pool (2018) with app-controlled LED lighting, in-floor cleaning system, and 8-jet hot tub. Custom landscaping, stacked-stone accents, and a lit putting green with stone bench to elevate the experience. Smart & Efficient Living! Enjoy peace of mind and modern convenience with: 2024 Carrier 19 SEER 5-ton variable-speed HVAC, Ecobee smart thermostats, Dual Navien tankless water heaters (24.8 GPM), Moen Flo leak detection, Wallbox EV charger (2021), Rachio smart irrigation with rain sensor, Sealed garage floor with high-impact tile, New roof with GAF GOLD warranty w/ 30 year manufacturer warranty (2025). With dual laundry areas, upgraded insulation, 5" gutters with guards, attic gable fans, and a replaced main water line (2023), this home blends efficiency with elegance. This is more than a home-it's a lifestyle. Schedule your private tour today and experience the ultimate in comfort, technology, and entertaining. Mounted Tv's and Theater equipment will remain.

    Zillow last checked:

    Listing updated:

    Listing Provided by:

    Robin Chadwick,

    Atlanta Communities 770-363-2629

    Bought with:

    Lauren Howard, 416921

    Atlanta Communities Real Estate Brokerage

    Source: FMLS GA,MLS#: 7586770MLS Logo

    Facts & features

    Interior

    Bedrooms & bathrooms
    • Bedrooms: 6
    • Bathrooms: 6
    • Full bathrooms: 5
    • 1/2 bathrooms: 1
    • Main level bathrooms: 1
    • Main level bedrooms: 1
    Primary bedroom
    • Features: In-Law Floorplan, Oversized Master, Sitting Room
    • Level: In-Law Floorplan, Oversized Master, Sitting Room
    Bedroom
    • Features: In-Law Floorplan, Oversized Master, Sitting Room
    Primary bathroom
    • Features: Double Vanity
    Dining room
    • Features: Separate Dining Room
    Kitchen
    • Features: Cabinets White, Kitchen Island, Pantry Walk-In, Stone Counters, View to Family Room
    Heating
    • Central, Natural Gas
    Cooling
    • Ceiling Fan(s), Central Air
    Appliances
    • Included: Dishwasher, Disposal, Double Oven, Gas Cooktop, Microwave, Range Hood, Refrigerator, Tankless Water Heater
    • Laundry: Laundry Chute, Laundry Room, Main Level, Upper Level
    Features
    • Bookcases, Cathedral Ceiling(s), Crown Molding
    • Flooring: Carpet, Ceramic Tile, Hardwood
    • Windows: None
    • Basement: Daylight,Exterior Entry,Finished,Finished Bath,Full,Interior Entry
    • Number of fireplaces: 3
    • Fireplace features: Family Room, Master Bedroom, Outside, Stone
    • Common walls with other units/homes: No Common Walls
    Interior area
    • Total structure area: 6,867
    • Total interior livable area: 6,867 sqft
    • Finished area above ground: 4,566
    • Finished area below ground: 2,002

    Property

    Parking
    • Total spaces: 3
    • Parking features: Driveway, Garage, Garage Faces Side
    • Garage spaces: 3
    • Has uncovered spaces: Yes
    Accessibility
    • Accessibility features: None
    Features
    • Levels: Two
    • Stories: 2
    • Patio & porch: Covered, Front Porch, Wrap Around
    • Exterior features: Other
    • Has private pool: Yes
    • Pool features: Heated, In Ground, Pool/Spa Combo, Private, Salt Water
    • Has spa: Yes
    • Spa features: Private
    • Fencing: Back Yard,Wrought Iron
    • Has view: Yes
    • View description: Other
    • Waterfront features: None
    • Body of water: None
    Lot
    • Size: 0.69 Acres
    • Dimensions: 177X166X185X166
    • Features: Back Yard, Front Yard, Landscaped
    Details
    • Additional structures: Other
    • Parcel number: 20023001860
    • Other equipment: Home Theater, Irrigation Equipment
    • Horse amenities: None

    Construction

    Type & style
    • Home type: SingleFamily
    • Architectural style: Traditional
    • Property subtype: Single Family Residence, Residential
    Materials
    • Shingle Siding, Stone
    • Foundation: Slab
    • Roof: Shingle
    Condition
    • Resale
    • New construction: No
    • Year built: 2007

    Utilities & green energy

    • Electric: Other
    • Sewer: Public Sewer
    • Water: Public
    • Utilities for property: Cable Available, Electricity Available, Natural Gas Available, Phone Available, Sewer Available, Underground Utilities, Water Available
    Green energy
    • Energy efficient items: HVAC, Insulation, Thermostat, Water Heater
    • Energy generation: None

    Community & neighborhood

    Security
    • Security features: Carbon Monoxide Detector(s), Smoke Detector(s)
    Community
    • Community features: Homeowners Assoc
    Location
    • Region: Acworth
    • Subdivision: Lake Victoria Falls

    HOA & financial

    HOA
    • Has HOA: Yes
    • HOA fee: $1,250 annually
    • Services included: Maintenance Grounds
    • Association phone: 770-554-3984

    Other

    Other facts
    • Listing terms: Cash,Conventional,FHA,VA Loan
    • Road surface type: None

    Price history

    DateEventPrice
    3/16/2026Sold$1,400,000-5.1%$204/sqft
    Source: FMLS GA #7586770 Report a problem
    12/5/2025Pending sale$1,475,000$215/sqft
    Source: GAMLS #10535730 Report a problem
    12/5/2025Listed for sale$1,475,000$215/sqft
    Source: GAMLS #10535730 Report a problem
    11/22/2025Pending sale$1,475,000$215/sqft
    Source: FMLS GA #7586770 Report a problem
    6/11/2025Listed for sale$1,475,000+227.8%$215/sqft
    Source: GAMLS #10535730 Report a problem
    8/21/2009Sold$450,000-6.7%$66/sqft
    Source: Public Record Report a problem
    6/8/2009Sold$482,500-13.8%$70/sqft
    Source: Public Record Report a problem
    4/3/2009Listed for sale$559,900$82/sqft
    Source: Listhub #3851241 Report a problem

    Public tax history

    YearProperty taxesTax assessment
    2024$9,449 +6.1%$346,144
    2023$8,906 -0.8%$346,144 +7.6%
    2022$8,982 +39%$321,748 +45%
    2021$6,463 $221,948
    2020$6,463 -20.1%$221,948 -21%
    2019$8,088 +14.8%$280,892 +16.5%
    2018$7,043 $241,084
    2017$7,043 +24.3%$241,084 +17.1%
    2016$5,666 -2.4%$205,956
    2015$5,807 -0.8%$205,956
    2014$5,857 +7.1%$205,956 +7.6%
    2013$5,469 -0.8%$191,360
    2012$5,514 -0.2%$191,360
    2011$5,524 +5.3%$191,360
    2010$5,244 -30.3%$191,360 -26.8%
    2009$7,520 $261,560

    Find assessor info on the county website

    Neighborhood: 30101

    Nearby schools

    GreatSchools rating
    Schools provided by the listing agent
    • Elementary: Ford
    • Middle: Durham
    • High: Harrison

    Source: FMLS GA. This data may not be complete. We recommend contacting the local school district to confirm school assignments for this home.

    Get a cash offer in 3 minutes
    Find out how much your home could sell for in as little as 3 minutes with a no-obligation cash offer.
    Estimated market value
    $1,400,100
    Get a cash offer in 3 minutes
    Find out how much your home could sell for in as little as 3 minutes with a no-obligation cash offer.
    Estimated market value
    $1,400,100