Located just minutes away from the bustling communities of Roswell, Crabapple/Milton, Alpharetta, and Woodstock this exceptional residence in Grand Reserve sets a new standard for luxury living. Meticulously designed with a focus on timeless elegance and contemporary comfort, every aspect of this home has been carefully considered to create a seamless living experience. Upon entry, one is greeted by a sophisticated ambiance and a well-designed layout that is perfect for entertaining. The main level boasts a formal dining room, a guest suite with a full bath, a spacious family room with a fireplace, and access to a screened-in back porch and open deck overlooking the beautiful backyard and resort-style pool. The gourmet kitchen is a chef's dream, featuring premium appliances, an oversized island with seating, and an abundance of natural light. Adjacent to the kitchen, a versatile flex room serves as an office or additional living space. Boasting a two-car and one-car garage, this residence offers ample space for all your needs. An additional bonus room, complete with a full bath and closet, provides expanded options for entertaining or as an in-law suite setup. Upstairs, the primary suite exudes luxury with vaulted ceilings, a spa-inspired bath, and a custom walk-in closet. Three additional bedrooms, including one with an en-suite bath and two connected by a Jack-and-Jill, as well as a stylish laundry room, complete the upper level. The lower level of the home offers a custom-designed basement with a wet bar, bedroom, and bathroom. Step outside to the lower deck and experience the ultimate outdoor retreat, featuring a custom-built pool, spa, and outdoor kitchen. The property is surrounded by ample usable green space on all sides, tasteful landscaping, a full irrigation system, and low-voltage lighting providing a private garden ambiance. This meticulously crafted home offers a perfect blend of private sanctuary and entertainment spaces, making it an ideal residence for those seeking a refined lifestyle in one of Roswell's most prestigious neighborhoods. Welcome to a truly exceptional living experience.
Closed
$1,800,000
16180 Grand Litchfield Dr, Roswell, GA 30075
7beds
6,025sqft
Single Family Residence
Built in 2021
1.56 Acres Lot
$1,810,800 Zestimate®
$299/sqft
$7,940 Estimated rent
Home value
$1,810,800
$1.68M - $1.94M
$7,940/mo
Zestimate® history
Owner options
List your home for rent
$7,940/mo
Rent Zestimate®
Find your next renter with Zillow Rental Manager. Plus, with online applications, you can quickly screen prospective tenants – for free.
$7,940/mo
Rent Zestimate®
Refinance and save
$10,500/mo
Est. payment
Refinancing to a lower rate could help reduce your monthly payments and save thousands over the life of the loan.
$10,500/mo
Est. payment
Explore your selling options
Work with a Zillow partner agent
Leverage their expertise and Zillow's premium Showcase listings to get your home seen by more buyers.
Get startedList with your own agent
Get your home in front of millions of buyers by listing it on Zillow.
Learn how to do itSell it yourself
Take full control of how buyers see your home on Zillow by listing For Sale by Owner (FSBO).
List your homeWhat's special
Zillow last checked:
Listing updated:
Listed by:
Sandy Hemphill 770-222-2245,
22one Realty Co
Bought with:
No Sales Agent, 0
Non-Mls Company
Source: GAMLS,MLS#: 10666545
Facts & features
Interior
Bedrooms & bathrooms
- Bedrooms: 7
- Bathrooms: 7
- Full bathrooms: 6
- 1/2 bathrooms: 1
- Main level bathrooms: 1
- Main level bedrooms: 1
Rooms
- Room types: Bonus Room, Den, Foyer, Game Room, Laundry, Media Room, Office, Other
Dining room
- Features: Separate Room
Kitchen
- Features: Breakfast Area, Breakfast Bar, Breakfast Room, Kitchen Island, Solid Surface Counters, Walk-in Pantry
Heating
- Central, Heat Pump, Natural Gas, Zoned
Cooling
- Ceiling Fan(s), Central Air, Electric, Zoned
Appliances
- Included: Dishwasher, Disposal, Double Oven, Gas Water Heater, Indoor Grill, Microwave
- Laundry: Other, Upper Level
Features
- Beamed Ceilings, Bookcases, High Ceilings, In-Law Floorplan, Separate Shower, Soaking Tub, Vaulted Ceiling(s), Walk-In Closet(s), Wet Bar
- Flooring: Carpet, Hardwood, Tile
- Windows: Double Pane Windows
- Basement: Bath Finished,Bath/Stubbed,Daylight,Exterior Entry,Finished,Full
- Attic: Pull Down Stairs
- Number of fireplaces: 1
- Fireplace features: Factory Built, Family Room, Gas Log, Gas Starter
- Common walls with other units/homes: No Common Walls
Interior area
- Total structure area: 6,025
- Total interior livable area: 6,025 sqft
- Finished area above ground: 4,392
- Finished area below ground: 1,633
Property
Parking
- Total spaces: 6
- Parking features: Garage, Garage Door Opener, Kitchen Level, Side/Rear Entrance
- Has garage: Yes
Features
- Levels: Three Or More
- Stories: 3
- Patio & porch: Deck, Patio, Screened
- Exterior features: Gas Grill, Sprinkler System, Water Feature
- Has private pool: Yes
- Pool features: Heated, Pool/Spa Combo, In Ground, Salt Water
- Fencing: Back Yard,Fenced,Privacy,Wood
- Body of water: None
Lot
- Size: 1.56 Acres
- Features: Level, Private, Waterfall
- Residential vegetation: Partially Wooded
Details
- Additional structures: Garage(s), Outdoor Kitchen
- Parcel number: 22 342009430398
- Special conditions: Agent Owned
Construction
Type & style
- Home type: SingleFamily
- Architectural style: Brick 3 Side,Craftsman,Traditional
- Property subtype: Single Family Residence
Materials
- Concrete
- Roof: Composition
Condition
- Resale
- New construction: No
- Year built: 2021
Utilities & green energy
- Sewer: Septic Tank
- Water: Public
- Utilities for property: Cable Available, Electricity Available, High Speed Internet, Natural Gas Available, Phone Available, Underground Utilities, Water Available
Green energy
- Energy efficient items: Insulation
Community & HOA
Community
- Features: Clubhouse, Pool, Sidewalks, Street Lights, Tennis Court(s), Near Public Transport, Walk To Schools, Near Shopping
- Security: Carbon Monoxide Detector(s), Smoke Detector(s)
- Subdivision: Grand Reserve
HOA
- Has HOA: Yes
- Services included: Reserve Fund, Swimming, Tennis
- HOA fee: $1,600 annually
Location
- Region: Roswell
Financial & listing details
- Price per square foot: $299/sqft
- Tax assessed value: $1,250,000
- Annual tax amount: $12,759
- Date on market: 1/6/2026
- Cumulative days on market: 43 days
- Listing agreement: Exclusive Right To Sell
- Listing terms: Cash,Conventional
- Electric utility on property: Yes
Price history
| Date | Event | Price |
|---|---|---|
| 3/13/2026 | Sold | $1,800,000-6.5%$299/sqft |
Source:  GAMLS #10666545 Report a problem GAMLS #10666545 Report a problem | ||
| 2/26/2026 | Pending sale | $1,925,000$320/sqft |
Source:  FMLS GA #7699662 Report a problem FMLS GA #7699662 Report a problem | ||
| 1/6/2026 | Listed for sale | $1,925,000-1.3%$320/sqft |
Source: FMLS GA #7699662 Report a problem | ||
| 1/5/2026 | Listing removed | $1,950,000$324/sqft |
Source: GAMLS #10641813 Report a problem | ||
| 11/13/2025 | Listed for sale | $1,950,000+103.2%$324/sqft |
Source: GAMLS #10641813 Report a problem | ||
| 7/29/2021 | Sold | $959,746$159/sqft |
Source: Public Record Report a problem | ||
Public tax history
| Year | Property taxes | Tax assessment |
|---|---|---|
| 2025 | $12,759 -7.4% | $500,000 -24% |
| 2024 | $13,785 -0.3% | $658,240 +24.7% |
| 2023 | $13,822 +36.9% | $527,760 +37.5% |
| 2022 | $10,100 +399.3% | $383,880 +414.9% |
| 2021 | $2,023 +5.6% | $74,560 +9.9% |
| 2020 | $1,915 -12.9% | $67,840 |
| 2019 | $2,198 | $67,840 +2.4% |
| 2018 | $2,198 | $66,240 |
Find assessor info on the county website
Neighborhood: 30075
Nearby homes
- $1,256,0005 bd5 ba3.7k sqft16170 Grand Litchfield Dr, Roswell, GA 30075Off Market
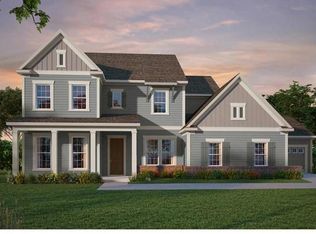
- $1,195,100-- bd-- ba-- sqft16190 Grand Litchfield Dr, Roswell, GA 30075Off Market
- $1,500,0004 bd5 ba4k sqft16165 Grand Litchfield Dr, Roswell, GA 30075For Sale

- $1,630,0006 bd5 ba4.3k sqft16175 Grand Litchfield Dr, Roswell, GA 30075Sold
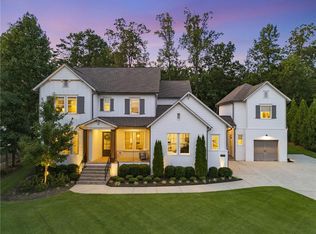
- $1,420,8005 bd5 ba4.1k sqft16185 Grand Litchfield Dr, Roswell, GA 30075Off Market
- $1,291,5005 bd5 ba3.7k sqft16200 Grand Litchfield Dr, Roswell, GA 30075Off Market
- $1,346,2005 bd5 ba4.3k sqft16195 Grand Litchfield Dr, Roswell, GA 30075Off Market
- $1,335,6005 bd5 ba4k sqft16160 Grand Litchfield Dr, Roswell, GA 30075Off Market
Nearby schools
GreatSchools rating
- 8/10Crabapple Crossing Elementary SchoolGrades: PK-5Distance: 3.2 mi
- 8/10Northwestern Middle SchoolGrades: 6-8Distance: 3.2 mi
- 10/10Milton High SchoolGrades: 9-12Distance: 3.1 mi
Schools provided by the listing agent
- Elementary: Crabapple Crossing
- Middle: Northwestern
- High: Milton
Source: GAMLS. This data may not be complete. We recommend contacting the local school district to confirm school assignments for this home.
Get a cash offer in 3 minutes
Find out how much your home could sell for in as little as 3 minutes with a no-obligation cash offer.
Estimated market value
$1,810,800
Get a cash offer in 3 minutes
Find out how much your home could sell for in as little as 3 minutes with a no-obligation cash offer.
Estimated market value
$1,810,800
- Georgia
- Fulton County
- Roswell
- 30075
- 16180 Grand Litchfield Dr
Nearby cities
Nearby neighborhoods
Nearby zip codes
Other Roswell Topics
