STUNNINGLY RENOVATED LAKEFRONT HOME in the sought-after Oak Mountain Golf community! This exceptional 5-bedroom, 4.5-bath residence combines timeless luxury with thoughtful updates and an incredible lifestyle setting. Nestled on a quiet cul-de-sac with exquisite views of the lake, this move-in-ready home has been renovated from top to bottom with an impressive list of improvements and amenities. The main level features a spacious primary suite with a spa-inspired bath with a double shower and heated floor, soaring ceilings, beautifully refinished hardwood floors, and an abundance of natural light. The chef's kitchen is a showstopper, featuring Taj Mahal quartz countertops, a Thermador cooktop, and high-end finishes designed for both everyday living and entertaining. The open, inviting living spaces flow seamlessly to the outdoor living area and beautifully landscaped grounds. Step outside to your own private resort. The saltwater heated pool and spa are surrounded by travertine decking and a large, manicured lawn, mature landscaping, and landscape lighting, creating an incredible setting for entertaining, relaxing, and enjoying the lake views. The fully finished basement adds exceptional flexibility and function, featuring a second kitchen, gym, additional living space, second master suite with full bath. This versatile lower level is ideal for multigenerational living, a private guest or income suite, home gym, teen retreat, or entertaining space. Recent updates include a new roof, kitchen remodel, all baths remodeled, new appliances, new landscaping, new pool, fresh interior and exterior paint, new garage door, front door, all new plumbing trims, light fixtures, refinished hardwood floors, and new tile and carpet. On the exterior, the pool, landscaping and landscape lighting are all less than 2 years old. With high ceilings, luxury finishes, extensive renovations, and too many bells and whistles to list, this home truly offers the complete package. Located in the Carrollton City School District and positioned within the beautiful Oak Mountain Golf community, this rare lakefront property offers privacy, luxury, recreation, and convenience in one extraordinary setting.
Active
$1,485,000
108 Oakmont Ct, Carrollton, GA 30116
5beds
5,800sqft
Single Family Residence
Built in 1999
0.72 Acres Lot
$1,407,100 Zestimate®
$256/sqft
$15/mo HOA
What's special
Additional living spaceNew poolHigh ceilingsSoaring ceilingsHigh-end finishesBeautifully landscaped groundsSpacious primary suite
- 35 days
- 1,727
- 117
Zillow last checked:
Listing updated:
Listed by:
Stacy McLarty 770-361-1917,
Curated Real Estate
Source: GAMLS,MLS#: 10846662
Facts & features
Interior
Bedrooms & bathrooms
- Bedrooms: 5
- Bathrooms: 5
- Full bathrooms: 4
- 1/2 bathrooms: 1
- Main level bathrooms: 1
- Main level bedrooms: 1
Rooms
- Room types: Bonus Room, Den, Exercise Room, Family Room, Foyer, Game Room, Great Room, Laundry, Office
Dining room
- Features: Separate Room
Kitchen
- Features: Breakfast Area, Breakfast Bar, Breakfast Room, Kitchen Island, Pantry, Second Kitchen, Solid Surface Counters
Heating
- Central, Dual, Natural Gas, Zoned
Cooling
- Central Air, Electric
Appliances
- Included: Convection Oven, Cooktop, Dishwasher, Disposal, Double Oven, Gas Water Heater, Microwave, Oven, Refrigerator, Stainless Steel Appliance(s)
- Laundry: Mud Room
Features
- Beamed Ceilings, Bookcases, Central Vacuum, Double Vanity, High Ceilings, In-Law Floorplan, Master On Main Level, Rear Stairs, Roommate Plan, Separate Shower, Soaking Tub, Split Bedroom Plan, Tile Bath, Vaulted Ceiling(s), Walk-In Closet(s), Wet Bar
- Flooring: Carpet, Hardwood, Tile
- Windows: Window Treatments
- Basement: Bath Finished,Daylight,Exterior Entry,Finished,Full
- Attic: Pull Down Stairs
- Number of fireplaces: 3
- Fireplace features: Basement, Family Room, Gas Log, Living Room, Other
Interior area
- Total structure area: 5,800
- Total interior livable area: 5,800 sqft
- Finished area above ground: 3,700
- Finished area below ground: 2,100
Video & virtual tour
Property
Parking
- Total spaces: 6
- Parking features: Attached, Garage, Garage Door Opener, Kitchen Level, Off Street
- Has attached garage: Yes
Features
- Levels: Three Or More
- Stories: 3
- Patio & porch: Patio, Porch
- Exterior features: Gas Grill, Sprinkler System
- Has private pool: Yes
- Pool features: Heated, In Ground, Salt Water
- Fencing: Back Yard,Other
- Has view: Yes
- View description: Lake
- Has water view: Yes
- Water view: Lake
- Waterfront features: Lake, Lake Privileges, Private
- Frontage type: Lakefront,Waterfront
Lot
- Size: 0.72 Acres
- Features: Cul-De-Sac, Other, Sloped
- Residential vegetation: Grassed
Details
- Parcel number: C05 0290060
- Special conditions: Agent Owned
Construction
Type & style
- Home type: SingleFamily
- Architectural style: Cape Cod,Stone Frame,Traditional
- Property subtype: Single Family Residence
Materials
- Concrete, Stone
- Roof: Composition,Copper
Condition
- Updated/Remodeled
- New construction: No
- Year built: 1999
Utilities & green energy
- Sewer: Public Sewer
- Water: Public
- Utilities for property: Cable Available, Electricity Available, High Speed Internet, Natural Gas Available, Phone Available, Sewer Connected, Water Available
Green energy
- Energy efficient items: Appliances, Insulation, Roof, Thermostat
Community & HOA
Community
- Features: Clubhouse, Golf, Lake, Pool, Street Lights, Tennis Court(s)
- Security: Security System, Smoke Detector(s)
- Subdivision: Oak Mountain Golf Club
HOA
- Has HOA: Yes
- Services included: Maintenance Grounds, Reserve Fund
- HOA fee: $180 annually
Location
- Region: Carrollton
Financial & listing details
- Price per square foot: $256/sqft
- Tax assessed value: $832,497
- Annual tax amount: $8,289
- Date on market: 9/15/2026
- Cumulative days on market: 35 days
- Listing agreement: Exclusive Right To Sell
- Listing terms: 1031 Exchange,Cash,Conventional,FHA
- Electric utility on property: Yes
Estimated market value
$1,407,100
$1.34M - $1.48M
$4,241/mo
Price history
| Date | Event | Price |
|---|---|---|
| 9/15/2026 | Listed for sale | $1,485,000+71.7%$256/sqft |
Source:  GAMLS #10846662 Report a problem | ||
| 11/8/2024 | Sold | $865,000-3.8%$149/sqft |
Source: GAMLS #10357592 Report a problem | ||
| 9/20/2024 | Price change | $899,000-5.3%$155/sqft |
Source:  West Metro BOR #145886 Report a problem | ||
| 8/14/2024 | Listed for sale | $949,000$164/sqft |
Source: West Metro BOR #145886 Report a problem | ||
Public tax history
| Year | Property taxes | Tax assessment |
|---|---|---|
| 2025 | $8,677 -2% | $332,999 +2.7% |
| 2024 | $8,858 +6.1% | $324,199 +9.3% |
| 2023 | $8,351 +17.5% | $296,695 +21.9% |
| 2022 | $7,105 +4.9% | $243,408 +4.9% |
| 2021 | $6,775 +9.2% | $232,086 +10.3% |
| 2020 | $6,205 +5.5% | $210,375 +7% |
| 2019 | $5,882 +10% | $196,575 +10.6% |
| 2018 | $5,349 +0.5% | $177,784 |
| 2017 | $5,320 -1.1% | $177,784 |
| 2016 | $5,378 +0.7% | $177,784 +2.8% |
| 2015 | $5,342 -0.4% | $172,951 |
| 2014 | $5,365 | $172,951 |
| 2013 | -- | -- |
| 2012 | -- | -- |
| 2011 | -- | -- |
| 2010 | -- | -- |
| 2008 | -- | $180,442 |
| 2007 | -- | $180,442 |
| 2006 | -- | $180,442 |
| 2005 | -- | $180,442 |
| 2004 | -- | $180,442 |
| 2003 | -- | $180,442 |
| 2002 | -- | $180,442 |
Find assessor info on the county website
Monthly payment
Est. payment
Payment breakdown
Explore the cost of this home by adjusting the details. Changes won't be saved.Climate risks
Neighborhood: 30116
Nearby schools
Schools provided by the listing agent
- Elementary: Carrollton
- Middle: Carrollton
- High: Carrollton
Source: GAMLS. This data may not be complete. We recommend contacting the local school district to confirm school assignments for this home.

Similar homes
- $1,295,0006 bd6 ba8k sqft105 Muirfield Way, Carrollton, GA 30116Active

 MLS ID #10807221, Brock Eady, Georgia West Realty Inc. GAMLS
- $1,575,0005 bd5 ba5k sqft4095 E Highway 166, Carrollton, GA 30116Active
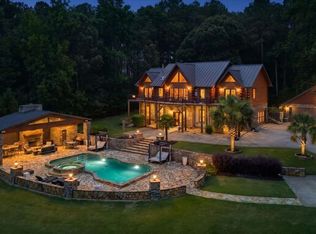 MLS ID #10870773, Torrence Ford, Real Broker, LLC. GAMLS
- $899,9006 bd5 ba5.2k sqft210 Turnberry Cir, Carrollton, GA 30116Active
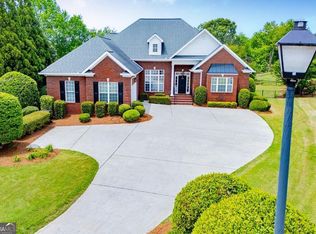 MLS ID #10774310, Bekki Smith, Farish Realty & Associates. GAMLS
- $1,275,0006 bd7 ba5.3k sqft104 Reserve Dr, Carrollton, GA 30117Active
 MLS ID #10841445, Tiffany A Thompson, Willow & West. GAMLS
- $1,249,9004 bd6 ba6.1k sqft1290 Davis Rd, Carrollton, GA 30116ActiveMLS ID #10719921, Nichol Langley, Harper Realty. GAMLS
- $749,9006 bd7 ba5.8k sqft1745 Stripling Chapel Rd, Carrollton, GA 30116Active Under ContractMLS ID #10716546, Mary Jane Goodson, Georgia West Realty Inc. GAMLS
- $1,490,0002 bd1 ba6k sqft200 Heath Rd, Carrollton, GA 30116ActiveMLS ID #10701909, Mellisa Fether, GA Classic Realty. GAMLS
- $1,400,0004 bd5 ba3.2k sqft3200 Shady Grove Rd, Carrollton, GA 30116ActiveMLS ID #10836780, Allie Boyd, Key To Your Home Realty. GAMLS
- $1,100,0005 bd5 ba6.7k sqft109 Carson Pl, Carrollton, GA 30117ActiveMLS ID #10827560, Julie Parrish, Metro West Realty Group LLC. GAMLS
- $975,0007 bd5 ba4.2k sqft2800 S Highway 16, Carrollton, GA 30116For Sale
 MLS ID #7812293, Tonya Horton, Dwelli Inc.. FMLS GA
- $844,9005 bd3 ba3.6k sqft500 Coleman Mill Rd, Carrollton, GA 30116ActiveMLS ID #10873266, Earl Pilcher, S & S Homes Realty. GAMLS
- $1,225,0007 bd7 ba7.3k sqft442 Buffalo Creek Rd, Carrollton, GA 30117ActiveMLS ID #10845087, Michelle A DeLisser, BHHS Georgia Properties. GAMLS
- $844,9005 bd3 ba3.6k sqft500 Coleman Mill Rd, Carrollton, GA 30116For SaleMLS ID #7854619, Earl Pilcher, S & S Homes Realty LLC. FMLS GA
- $1,500,0006 bd8 ba8.5k sqft7355 Rand Dr, Douglasville, GA 30135ActiveMLS ID #10868949, Glennda Baker LeBlanc, Coldwell Banker Realty. GAMLS
- $1,425,0004 bd5 ba5.7k sqft9667 Ephesus Church Rd, Villa Rica, GA 30180ActiveMLS ID #10836969, Gabe Mould, Keller Williams West Atlanta. GAMLS
- $1,250,0004 bd4 ba3.1k sqft1110 Old Driver Rd, Whitesburg, GA 30185ActiveMLS ID #10853601, Amanda Walker, Stateline Realty Co.. GAMLS
- $1,289,0006 bd4 ba5k sqft2381 Lee Pl, Villa Rica, GA 30180ActiveMLS ID #10808128, Sonya Swafford, Flat Rock Realty. GAMLS
- $966,0005 bd4 ba3.4k sqft211 Little New York Rd, Carrollton, GA 30116ActiveMLS ID #10785779, Karen P West, Southern Homes & Land Realty. GAMLS
- $950,0005 bd5 ba4k sqft575 Liberty Church Rd, Carrollton, GA 30116ActiveMLS ID #10741707, RETTRO GROUP, Century 21 Novus Realty. GAMLS
- $839,9005 bd4 ba3.2k sqft992 Oak Grove Rd, Carrollton, GA 30117ActiveMLS ID #10812102, Dylan Wylie, Century 21 Novus Realty. GAMLS
