This home is the piece de resistance of southern living. Open the entry and immerse yourself in exquisite finishes and pure quality. This full brick construction home will pleasantly surprise you! The gracious entry flows to an open formal dining room and hearthstone keeping room. Gatherings take on a whole new meaning in the great room with vaulted ceiling and second stone fireplace. Beautiful design features have been lavished upon the bedrooms and you will experience a personal suite feel for each family member. Of course the master suite is main level as well. Spend amazing days on the sun porch taking in the resort feel of the rear yard. As you travel downstairs the world is your oyster. Reading nooks add a special touch. The lower great room focused on the third grand fireplace is so very welcoming with natural light for a main level feel. The gorgeous design vision from the main level is truly felt throughout the bedrooms and baths of the basement level. A stroll across to the finished pool house/garage apartment affords an outdoor kitchen and alfresco area and more finished living space. Inside you will find a full living room area and darling kitchenette and bath with a lovely staircase leading up to two large bedrooms. A garden party in-ground swimming pool with triple waterfall is the icing on the cake. Look closely to see the attached garage and second garage. Let's don't stop here, 5 acres of lush ground surround this remarkable home. The property is fenced. Please be sure to take a walk down to the recreational area at the natural creek that is on the property line. When I say this property provides more than any other comparable on the market today I mean it. All located in our so loved Bethesda Church Road corridor of south Carroll County. The heart of the country just minutes from downtown.
Active
$879,000
2220 Bethesda Church Rd, Carrollton, GA 30117
8beds
4,955sqft
Condominium
Built in 1999
-- sqft lot
$825,100 Zestimate®
$177/sqft
$-- HOA
What's special
Second stone fireplaceFull brick construction homeReading nooksGracious entryOpen formal dining roomHearthstone keeping room
- 35 days
- 546
- 33
Zillow last checked:
Listing updated:
Listed by:
Dotti H Duncan 770-301-1243,
Ara Hansard Realty, Inc.
Source: GAMLS,MLS#: 10867540
Facts & features
Interior
Bedrooms & bathrooms
- Bedrooms: 8
- Bathrooms: 5
- Full bathrooms: 4
- 1/2 bathrooms: 1
- Main level bathrooms: 2
- Main level bedrooms: 3
Rooms
- Room types: Bonus Room, Den, Exercise Room, Family Room, Foyer, Keeping Room, Laundry, Loft
Dining room
- Features: Seats 12+, Separate Room
Kitchen
- Features: Breakfast Area, Country Kitchen, Second Kitchen, Solid Surface Counters
Heating
- Central, Dual, Propane
Cooling
- Ceiling Fan(s), Central Air, Electric, Zoned
Appliances
- Included: Dishwasher, Microwave, Oven/Range (Combo), Refrigerator, Stainless Steel Appliance(s)
- Laundry: In Basement, Other
Features
- Beamed Ceilings, Bookcases, Double Vanity, High Ceilings, In-Law Floorplan, Master On Main Level, Roommate Plan, Separate Shower, Soaking Tub, Split Bedroom Plan, Tile Bath, Tray Ceiling(s), Vaulted Ceiling(s), Walk-In Closet(s)
- Flooring: Hardwood, Tile
- Basement: Bath Finished,Daylight,Exterior Entry,Finished,Full,Interior Entry
- Number of fireplaces: 3
Interior area
- Total structure area: 4,955
- Total interior livable area: 4,955 sqft
- Finished area above ground: 3,411
- Finished area below ground: 1,544
Video & virtual tour
Property
Parking
- Parking features: Detached, Garage, Garage Door Opener
- Has garage: Yes
Features
- Levels: Two
- Stories: 2
- Patio & porch: Deck, Porch, Screened
- Has private pool: Yes
- Pool features: In Ground
Lot
- Size: 5 Acres
- Features: Level, Open Lot, Pasture
Details
- Parcel number: 065 0091
Construction
Type & style
- Home type: Condo
- Architectural style: Brick 4 Side
- Property subtype: Condominium
Materials
- Brick
- Roof: Composition
Condition
- Resale
- New construction: No
- Year built: 1999
Utilities & green energy
- Sewer: Septic Tank
- Water: Public
- Utilities for property: Electricity Available, High Speed Internet, Phone Available, Propane, Water Available
Community & HOA
Community
- Features: None
- Subdivision: None 5 acres
HOA
- Has HOA: No
- Services included: None
Location
- Region: Carrollton
Financial & listing details
- Price per square foot: $177/sqft
- Tax assessed value: $578,193
- Annual tax amount: $5,090
- Date on market: 10/5/2026
- Cumulative days on market: 35 days
- Listing agreement: Exclusive Right To Sell
- Electric utility on property: Yes
Estimated market value
$825,100
$784,000 - $866,000
$4,926/mo
Price history
| Date | Event | Price |
|---|---|---|
| 10/5/2026 | Listed for sale | $879,000+26.4%$177/sqft |
Source:  GAMLS #10867540 Report a problem | ||
| 3/23/2022 | Listing removed | -- |
Source:  West Metro BOR Report a problem | ||
| 2/21/2022 | Pending sale | $695,500$140/sqft |
Source: West Metro BOR #142118 Report a problem | ||
| 2/11/2022 | Price change | $695,500-4.7%$140/sqft |
Source: West Metro BOR #142118 Report a problem | ||
| 1/14/2022 | Price change | $729,900-5.2%$147/sqft |
Source: West Metro BOR #142118 Report a problem | ||
| 12/20/2021 | Listed for sale | $769,900+266.6%$155/sqft |
Source: West Metro BOR #142118 Report a problem | ||
| 5/2/2009 | Listing removed | $210,000$42/sqft |
Source: XDeadline.com Inc #02427381 Report a problem | ||
| 12/6/2008 | Price change | $210,000-8.3%$42/sqft |
Source: NCI #102510 Report a problem | ||
| 8/27/2008 | Listed for sale | $229,000$46/sqft |
Source: NCI #102510 Report a problem | ||
Public tax history
| Year | Property taxes | Tax assessment |
|---|---|---|
| 2025 | $5,173 -1.1% | $231,277 |
| 2024 | $5,232 +4.6% | $231,277 +9.4% |
| 2023 | $5,003 +48.1% | $211,349 +26.6% |
| 2022 | $3,379 +9.4% | $166,972 +14.3% |
| 2021 | $3,087 +11.3% | $146,032 +14.4% |
| 2020 | $2,774 +4.1% | $127,702 +6.3% |
| 2019 | $2,665 +5.6% | $120,171 +7.2% |
| 2018 | $2,525 +0.2% | $112,061 |
| 2017 | $2,519 | $112,061 |
Find assessor info on the county website
Monthly payment
Est. payment
Payment breakdown
Explore the cost of this home by adjusting the details. Changes won't be saved.Climate risks
Neighborhood: 30117
Nearby schools
Schools provided by the listing agent
- Elementary: Roopville
- Middle: Central
- High: Central
Source: GAMLS. This data may not be complete. We recommend contacting the local school district to confirm school assignments for this home.
- $310,7003 bd2 ba1.3k sqft2232 Bethesda Church Rd, Carrollton, GA 30117Off Market
- $458,7003 bd2 ba2.1k sqft2274 Bethesda Church Rd, Carrollton, GA 30117Off Market
- $560,9003 bd2 ba3k sqft2190 Bethesda Church Rd, Carrollton, GA 30117Off Market
- $457,6003 bd3 ba2.2k sqft2160 Bethesda Church Rd, Carrollton, GA 30117Off Market

Similar homes
- $575,0005 bd3 ba2.8k sqft2307 Bethesda Church Rd, Carrollton, GA 30117Active
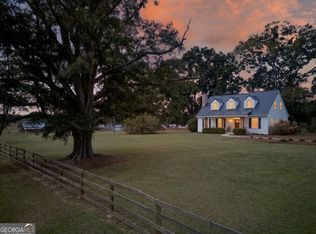
 MLS ID #10878039, Brooke Tolleson Ivey, Century 21 Novus Realty. GAMLS
- $839,9005 bd4 ba3.2k sqft992 Oak Grove Rd, Carrollton, GA 30117Active
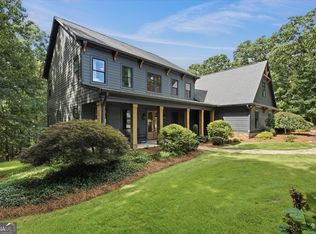 MLS ID #10812102, Dylan Wylie, Century 21 Novus Realty. GAMLS
- $880,0007 bd5 ba5.3k sqft101 Bonnie Lynn Ln, Carrollton, GA 30117Active
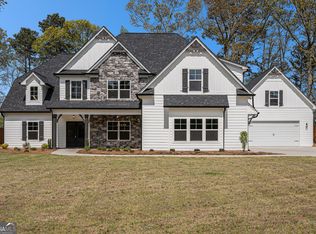 MLS ID #10175789, Kellie Wiggins, Keller Williams Realty Carrollton. GAMLS
- $844,9005 bd3 ba3.6k sqft500 Coleman Mill Rd, Carrollton, GA 30116Active
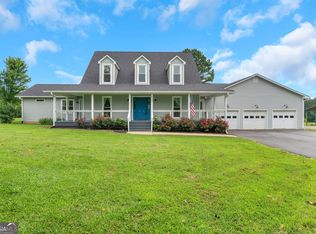 MLS ID #10873266, Earl Pilcher, S & S Homes Realty. GAMLS
- $899,0005 bd4 ba4.4k sqft1515 Pleasant Ridge Rd, Carrollton, GA 30117ActiveMLS ID #10877827, Chelsea Frame, Century 21 Novus Realty. GAMLS
- $844,9005 bd3 ba3.6k sqft500 Coleman Mill Rd, Carrollton, GA 30116For Sale
 MLS ID #7854619, Earl Pilcher, S & S Homes Realty LLC. FMLS GA
- $1,100,0005 bd5 ba6.7k sqft109 Carson Pl, Carrollton, GA 30117ActiveMLS ID #10827560, Julie Parrish, Metro West Realty Group LLC. GAMLS
- $1,199,9996 bd7 ba5.3k sqft104 Reserve Dr, Carrollton, GA 30117ActiveMLS ID #10841445, Tiffany A Thompson, Willow & West. GAMLS
- $1,175,0007 bd7 ba7.3k sqft442 Buffalo Creek Rd, Carrollton, GA 30117ActiveMLS ID #10845087, Michelle A DeLisser, BHHS Georgia Properties. GAMLS
- $950,0005 bd5 ba4k sqft575 Liberty Church Rd, Carrollton, GA 30116ActiveMLS ID #10741707, RETTRO GROUP, Century 21 Novus Realty. GAMLS
- $714,9005 bd4 ba3k sqft1593 Bethesda Church Rd, Carrollton, GA 30117ActiveMLS ID #10664356, Meri Suddeth, Metro West Realty Group LLC. GAMLS
- $899,9006 bd5 ba4.7k sqft3590 Roosterville Rd, Roopville, GA 30170ActiveMLS ID #10726313, Stacey Everson, The Realty Group. GAMLS
- $899,9006 bd5 ba5.2k sqft210 Turnberry Cir, Carrollton, GA 30116ActiveMLS ID #10774310, Bekki Smith, Farish Realty & Associates. GAMLS
- $699,0005 bd5 ba4.5k sqft5105 E Highway 166, Carrollton, GA 30116ActiveMLS ID #10881745, Lisa Schillinger, Magnolia Realty Co.. GAMLS
- $875,0007 bd5 ba6k sqft733 Cherry Rd, Franklin, GA 30217ActiveMLS ID #10874416, Nichol Langley, Harper Realty. GAMLS
- $966,0005 bd4 ba3.4k sqft211 Little New York Rd, Carrollton, GA 30116ActiveMLS ID #10785779, Karen P West, Southern Homes & Land Realty. GAMLS
- $599,0005 bd5 ba4.3k sqft360 Happy Hill Rd, Carrollton, GA 30116Active Under ContractMLS ID #10836951, Brittney Williams, Self Property Advisors. GAMLS
- $599,0005 bd4 ba2.7k sqft91 Woods Dr, Carrollton, GA 30117ActiveMLS ID #10884994, Jennifer Tipton, Robert Goolsby Real Estate Group. GAMLS
- $749,9006 bd7 ba5.8k sqft1745 Stripling Chapel Rd, Carrollton, GA 30116Active Under ContractMLS ID #10716546, Mary Jane Goodson, Georgia West Realty Inc. GAMLS
- $599,9006 bd4 ba3.6k sqft218 N Ole Hickory Trl, Carrollton, GA 30117ActiveMLS ID #10672792, Mary C Tritt, T Tritt Realty, LLC. GAMLS
