The space you've been looking for, the finishes you'll appreciate, and the outdoor living you'll want to enjoy. With approximately 3,273 sq ft on 0.96 acres, this Bowdon home offers room to spread out both inside and out. The home features hardwood floors throughout the main living spaces and a spacious primary suite with plenty of room to relax. The primary bath includes granite countertops, a tiled shower, separate tub, and generous vanity. The large kitchen is designed for gathering with granite countertops, abundant cabinetry, a center island, and plenty of workspace. Several additional rooms offer flexibility for family, guests, an office, playroom, or hobbies. Outside, the screened porch and expansive deck overlook mature trees and create a great space for grilling or unwinding. A garage provides convenient parking and storage, while Bowdon Elementary School and Bowdon High School are just minutes away. With 5 bedrooms and 3.5 bathrooms, this home offers plenty of possibilities. Seller is offering a $5,000 carpet allowance, which may be used toward closing costs, a potential interest-rate buydown, or other eligible expenses.
Active
$420,000
185 Bartlett Cir, Bowdon, GA 30108
5beds
3,355sqft
Single Family Residence
Built in 2004
0.96 Acres Lot
$413,700 Zestimate®
$125/sqft
$-- HOA
What's special
Center islandPlenty of workspaceGenerous vanityAbundant cabinetryScreened porchSeparate tubTiled shower
- 26 days
- 938
- 119
Likely to sell faster than
Zillow last checked:
Listing updated:
Listed by:
Lindsey Hammond 770-855-5574,
Triple R Real Estate LLC
Source: GAMLS,MLS#: 10869627
Facts & features
Interior
Bedrooms & bathrooms
- Bedrooms: 5
- Bathrooms: 4
- Full bathrooms: 3
- 1/2 bathrooms: 1
- Main level bathrooms: 2
- Main level bedrooms: 3
Rooms
- Room types: Bonus Room, Laundry, Office
Kitchen
- Features: Breakfast Area, Kitchen Island, Solid Surface Counters
Heating
- Central
Cooling
- Central Air
Appliances
- Included: Dishwasher, Disposal, Microwave, Refrigerator, Stainless Steel Appliance(s)
- Laundry: In Hall
Features
- Master On Main Level, Tray Ceiling(s)
- Flooring: Carpet, Hardwood
- Basement: Unfinished
- Has fireplace: No
- Common walls with other units/homes: No Common Walls
Interior area
- Total structure area: 3,355
- Total interior livable area: 3,355 sqft
- Finished area above ground: 3,355
- Finished area below ground: 0
Property
Parking
- Parking features: Garage, Garage Door Opener
- Has garage: Yes
Features
- Levels: One and One Half
- Stories: 1
- Patio & porch: Deck, Porch, Screened
- Has private pool: Yes
- Pool features: Above Ground
Lot
- Size: 0.96 Acres
- Features: Level
- Residential vegetation: Grassed
Details
- Parcel number: B01 0090071
Construction
Type & style
- Home type: SingleFamily
- Architectural style: Traditional
- Property subtype: Single Family Residence
Materials
- Wood Siding
- Roof: Composition
Condition
- Resale
- New construction: No
- Year built: 2004
Utilities & green energy
- Sewer: Septic Tank
- Water: Public
- Utilities for property: Electricity Available
Community & HOA
Community
- Features: None
- Subdivision: None
HOA
- Has HOA: No
- Services included: None
Location
- Region: Bowdon
Financial & listing details
- Price per square foot: $125/sqft
- Tax assessed value: $440,277
- Annual tax amount: $5,053
- Date on market: 10/8/2026
- Cumulative days on market: 26 days
- Listing agreement: Exclusive Right To Sell
- Listing terms: Cash,Conventional,FHA,USDA Loan,VA Loan
- Electric utility on property: Yes
Estimated market value
$413,700
$393,000 - $434,000
$2,962/mo
Price history
| Date | Event | Price |
|---|---|---|
| 10/8/2026 | Listed for sale | $420,000+16.7%$125/sqft |
Source:  GAMLS #10869627 Report a problem | ||
| 11/4/2022 | Sold | $360,000+37.4%$107/sqft |
Source: Public Record Report a problem | ||
| 8/2/2019 | Sold | $262,000$78/sqft |
Source: Agent Provided Report a problem | ||
Public tax history
| Year | Property taxes | Tax assessment |
|---|---|---|
| 2025 | $5,053 -1.3% | $176,111 |
| 2024 | $5,122 +21.4% | $176,111 +27.4% |
| 2023 | $4,221 +9% | $138,240 +6.5% |
| 2022 | $3,873 +9.7% | $129,856 +16.1% |
| 2021 | $3,531 +8.5% | $111,846 +12.7% |
| 2020 | $3,254 +2.4% | $99,276 +8.8% |
| 2019 | $3,178 +16.4% | $91,216 +16.7% |
| 2018 | $2,730 +0.2% | $78,172 |
| 2017 | $2,723 -0.3% | $78,172 |
| 2016 | $2,730 +17.4% | $78,172 +22.9% |
| 2015 | $2,325 -0.5% | $63,614 |
| 2014 | $2,337 | $63,614 |
| 2013 | -- | -- |
| 2012 | -- | -- |
| 2011 | -- | -- |
| 2010 | -- | -- |
| 2008 | -- | $63,614 |
| 2007 | -- | $63,614 |
| 2006 | -- | $63,614 |
| 2005 | -- | $63,614 |
| 2004 | -- | $63,614 |
| 2003 | -- | $63,614 +17.9% |
| 2002 | -- | $53,962 |
Find assessor info on the county website
Monthly payment
Est. payment
Payment breakdown
Explore the cost of this home by adjusting the details. Changes won't be saved.Climate risks
Neighborhood: 30108
Nearby schools
Schools provided by the listing agent
- Elementary: Bowdon
- Middle: Bowdon
- High: Bowdon
Source: GAMLS. This data may not be complete. We recommend contacting the local school district to confirm school assignments for this home.

Similar homes
- $415,0003 bd2 ba1.9k sqft853 Tyus Veal Rd, Bowdon, GA 30108Active
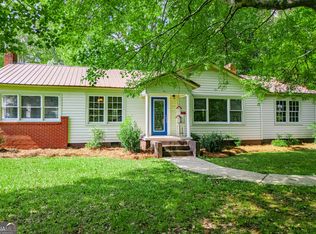
 MLS ID #10857108, Robin R Rogers, Triple R Real Estate LLC. GAMLS
- $550,0005 bd4 ba3.5k sqft835 Kent Rd, Bowdon, GA 30108Active
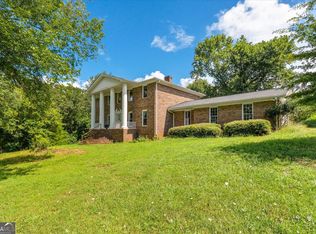 MLS ID #10821855, Kristi Navarre, Keller Williams Realty Carrollton. GAMLS
- $420,0004 bd3 ba2.6k sqft60 Camp Dr, Carrollton, GA 30117Active
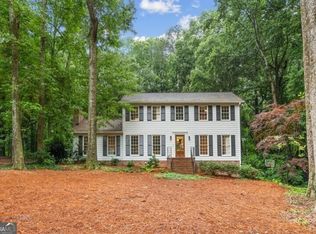 MLS ID #10837535, George T Jones, REMAX Around Atlanta. GAMLS
- $425,0005 bd4 ba2.9k sqft703 Laurel St, Bremen, GA 30110For Sale By Owner
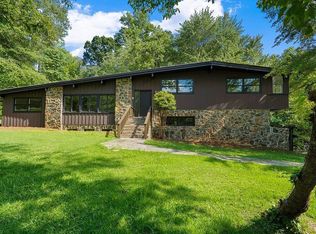
- $344,9004 bd3 ba2.5k sqft60 Carlton Johnson Rd, Waco, GA 30182ActiveMLS ID #10881954, Lindsey Hammond, Triple R Real Estate LLC. GAMLS
- $525,0004 bd3 ba2.2k sqft1810 Sandy Flat Rd, Bowdon, GA 30108ActiveMLS ID #10867089, Amanda Burkett, Georgia West Realty Inc. GAMLS
- $499,0003 bd2 ba1.9k sqft80 Upper Caldwell Rd, Bowdon, GA 30108ActiveMLS ID #10765722, Mike Mashburn, Metro West Realty Group LLC. GAMLS
- $469,9005 bd3 ba2.6k sqft104 Oak Mountain Pkwy, Carrollton, GA 30116ActiveMLS ID #10858234, Ashley M Awbrey, Harper Realty. GAMLS
- $415,0004 bd3 ba3.2k sqft143 Burchfield Run, Carrollton, GA 30116ActiveMLS ID #10827124, Kesha Patel, Century 21 Novus Realty. GAMLS
- $349,0003 bd2 ba2.2k sqft677 Upper Caldwell Rd, Bowdon, GA 30108ActiveMLS ID #10857515, Robin R Rogers, Triple R Real Estate LLC. GAMLS
- $429,0004 bd3 ba2.7k sqft103 Fieldstone Cir, Carrollton, GA 30116ActiveMLS ID #10760170, Curt Newman, Dwelli. GAMLS
- $449,9004 bd3 ba2.5k sqft177 Norton Cir, Carrollton, GA 30117ActiveMLS ID #10869354, Elizabeth Sayle, Beacham & Company. GAMLS
- $379,9003 bd2 ba1.8k sqft436 Goldridge Rd, Ranburne, AL 36273For Sale
 MLS ID #21453599, John Sammon, Georgia West Realty. GALMLS
- $450,0003 bd3 ba2.2k sqft292 Foggy Bottom Dr, Carrollton, GA 30116ActiveMLS ID #10853416, Anderson Real Estate Group, Keller Williams Realty Atl. Partners. GAMLS
- $459,0004 bd3 ba2.8k sqft91 Wynbrooke Dr, Carrollton, GA 30116ActiveMLS ID #10823294, Cory Reck, Metro West Realty Group LLC. GAMLS
- $379,9003 bd2 ba1.8k sqft436 County Road 98, Ranburne, AL 36273ActiveMLS ID #10768492, Mary Jane Goodson, Georgia West Realty Inc. GAMLS
- $499,9004 bd3 ba2.9k sqft103 Tanglewood Trl, Carrollton, GA 30116ActiveMLS ID #10868460, Paula Waters, Georgia West Realty Inc. GAMLS
- $459,0003 bd3 ba3k sqft665 Prater Rd, Waco, GA 30182ActiveMLS ID #10851891, William Cal C Hardie, Arrowhead Land Company. GAMLS
- $350,0004 bd3 ba2.4k sqft47 McGuire Rd, Carrollton, GA 30117ActiveMLS ID #10760973, Lindsey Hammond, Triple R Real Estate LLC. GAMLS
- $464,9004 bd4 ba3.2k sqft120 Camilla Dr, Carrollton, GA 30116ActiveMLS ID #10818920, Kellie Wiggins, Keller Williams Realty Carrollton. GAMLS
